
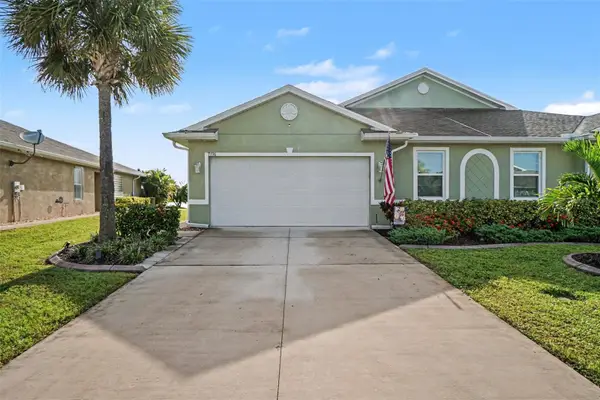
42530 Atlas Drive, Punta Gorda, FL 33982
Local realty services provided by:CENTURY 21 Carioti
Listed by: wendy riha
Office: nicklaus vance
MLS#:C7529313
Source:MFRMLS
Price summary
- Price:$447,000
- Price per sq. ft.:$152.51
- Monthly HOA dues:$250
About this home
HIGHLY CUSTOMIZED MYSTIQUE CLASSIC SERIES — LUXURY IS IN THE DETAILS !! 3 bed + DEN very inch of this home has been thoughtfully designed with upscale finishes, smart-home technology and exceptional attention to detail. From the moment you enter, you can see—AND FEEL—the difference. This sophisticated SMART HOME puts convenience right at your fingertips. Control interior lighting, ceiling fans, front porch lights, exterior sconces, kitchen & island pendants, primary bath lighting, BLACKOUT SHADES, keyless entry, garage door, sprinkler system and A/C—ALL FROM YOUR CELL PHONE! Inside, beautiful luxury vinyl plank flooring flows through the main living areas, dining room, primary bedroom, den, while elegant marble flooring enhances the bathrooms and walk-in laundry room. The bathrooms make an impressive statement with marble tile extending all the way to the ceiling. At the heart of the home is a spectacular GOURMET KITCHEN featuring quartz countertops, luxury pendant lighting with smart switches, a designer backsplash, KitchenAid refrigerator and range, soft-close cabinetry, lower-cabinet pullouts and an exterior-vented hood. The oversized island features a large BILCO basin sink, while an under-sink reverse-osmosis system provides a dedicated faucet for FILTERED DRINKING WATER. The whole home has 9-foot ceilings and solid-core doors with five Hunter smart ceiling fans throughout and the living and dining spaces shine with crown molding, a custom chandelier. Gorgeous ZERO-CORNER SLIDING GLASS DOORS disappear to seamlessly connect indoor and outdoor living space as you step outside to the extended covered lanai, complete with a mounted TV, 2 ceiling fans and hook ups pre installed for your future outdoor kitchen! The luxurious primary suite continues the attention to detail. The spa-inspired bathroom showcases dual under mounted square sinks, a soaking tub, frameless glass shower doors, and marble tile extending to the ceiling. Enjoy a full-pressure rain showerhead and handheld wand with wall-mounted soap and shampoo dispensers. Even the functional spaces have been upgraded. The spacious walk-in laundry room includes a washer, dryer, utility sink and oversized closet. The 4-foot extended garage features epoxy flooring, custom built-in wood shelving with pegboard, three bike racks, ladder access to the attic and attic flooring for additional storage. A whole-home surge protector provides added peace of mind. Outside, the upgrades continue with a widened driveway, dedicated paver pad for waste bins, glass front entry door with hurricane-impact glass, upgraded exterior lighting and a smart irrigation system. With upgrades and thoughtful custom touches at every turn, this home offers the polished feel of a designer model without the time, expense or hassle of adding these features after closing. Simply move in and enjoy a home where virtually every detail has already been done for you. COME LIVE A BETTER LIFE AT BABCOCK RANCH!...
Contact an agent
Home facts
- Year built:2022
- Subdivision & Development:BABCOCK RANCH COMMUNITY NORTHR
- Listing ID #:C7529313
- Added:1 day(s) ago
- Updated:August 09, 2026 at 04:23 AM
Rooms and interior
- Bedrooms:3
- Total bathrooms:2
- Full bathrooms:2
- Flooring:Carpet, Luxury Vinyl, Tile
- Dining Description:Eat In Kitchen
- Kitchen Description:Cooktop, Dishwasher, Disposal, Eat-in Kitchen, Kitchen/Family Room Combo, Microwave, Refrigerator, Solid Surface Counters
- Bedroom Description:Split Bedroom, Walk-In Closet(s)
- Basement Description:Block
- Living area:2,054 sq. ft.
Heating and cooling
- Cooling:Central Air
- Heating:Central
- Central air:Yes
Structure and exterior
- Roof:Shingle
- Year built:2022
- Building area:2,054 sq. ft.
- Lot area:0.19 Acres
- Lot Features:Landscaped, Level, Paved, Sidewalk
- Architectural Style:Florida
- Construction Materials:Stone, Stucco
- Exterior Features:Lighting, Patio, Rain Gutters, Sidewalk
- Foundation Description:Block
- Levels:1 Story
Schools
- High school:Babcock Neighborhood
- Middle school:Babcock Neighborhood
- Elementary school:Babcock Neighborhood
Utilities
- Water:Public, Water Connected
- Sewer:Public, Public Sewer, Sewer Connected
Finances and disclosures
- Price:$447,000
- Price per sq. ft.:$152.51
- Tax amount:$8,040 (2025)
Features and amenities
- Appliances:Cooktop, Dishwasher, Disposal, Dryer, Irrigation Equipment, Microwave, Refrigerator, Washer
- Laundry features:Dryer, Laundry Room, Washer
- Amenities:Basketball Court, Cable Available, Ceiling Fans(s), Clubhouse, Crown Molding, Eat-in Kitchen, Irrigation Equipment, Kitchen/Family Room Combo, Maintenance, Natural Gas Connected, Open Floorplan, Park, Pickleball Court(s), Playground, Pool, Recreation Facilities, Security, Shuffleboard Court, Solid Surface Counters, Split Bedroom, Tennis Court(s), Thermostat, Trail(s), Underground Utilities, Vehicle Restrictions, Walk-In Closet(s)
- Pool features:Pool, Public Pool
- Smart home:Yes
Parking
- Parking description:Attached Garage
- Garage:Yes
- Garage spaces:2
 The information being provided by Stellar Mls is for the consumer's personal, non-commercial use and may not be used for any purpose other than to identify prospective properties consumer may be interested in purchasing. Any information relating to real estate for sale referenced on this web site comes from the Internet Data Exchange (IDX) program of the Stellar Mls. CENTURY 21 Carioti is not a Multiple Listing Service (MLS), nor does it offer MLS access. This website is a service of CENTURY 21 Carioti, a broker participant of Stellar Mls. This web site may reference real estate listing(s) held by a brokerage firm other than the broker and/or agent who owns this web site.
The accuracy of all information, regardless of source, including but not limited to open house information, square footages and lot sizes, is deemed reliable but not guaranteed and should be personally verified through personal inspection by and/or with the appropriate professionals. The data contained herein is copyrighted by Stellar Mls and is protected by all applicable copyright laws. Any unauthorized dissemination of this information is in violation of copyright laws and is strictly prohibited.
Properties in listings may have been sold or may no longer be available.
Copyright 2026 Stellar Mls. All rights reserved.
The information being provided by Stellar Mls is for the consumer's personal, non-commercial use and may not be used for any purpose other than to identify prospective properties consumer may be interested in purchasing. Any information relating to real estate for sale referenced on this web site comes from the Internet Data Exchange (IDX) program of the Stellar Mls. CENTURY 21 Carioti is not a Multiple Listing Service (MLS), nor does it offer MLS access. This website is a service of CENTURY 21 Carioti, a broker participant of Stellar Mls. This web site may reference real estate listing(s) held by a brokerage firm other than the broker and/or agent who owns this web site.
The accuracy of all information, regardless of source, including but not limited to open house information, square footages and lot sizes, is deemed reliable but not guaranteed and should be personally verified through personal inspection by and/or with the appropriate professionals. The data contained herein is copyrighted by Stellar Mls and is protected by all applicable copyright laws. Any unauthorized dissemination of this information is in violation of copyright laws and is strictly prohibited.
Properties in listings may have been sold or may no longer be available.
Copyright 2026 Stellar Mls. All rights reserved.New listings near 42530 Atlas Drive
- New
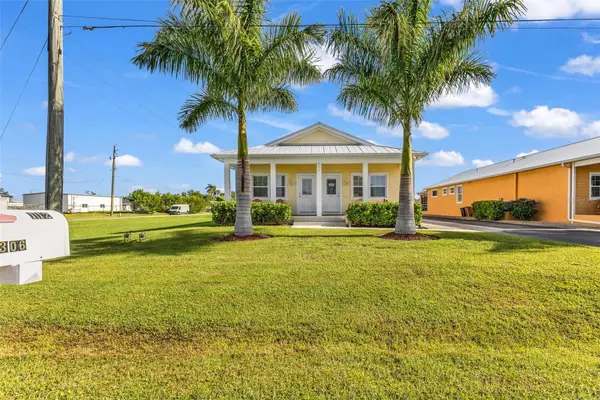 $449,000Active4 beds 4 baths1,950 sq. ft.
306 E Grace Street, PUNTA GORDA, FL 33950
MLS# C7529208Listed by: RE/MAX PALM REALTY - New
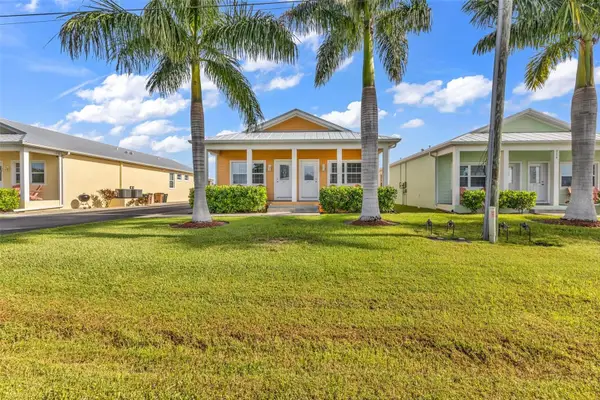 $449,000Active4 beds 4 baths1,950 sq. ft.
310 E Grace Street, PUNTA GORDA, FL 33950
MLS# C7529232Listed by: RE/MAX PALM REALTY - New
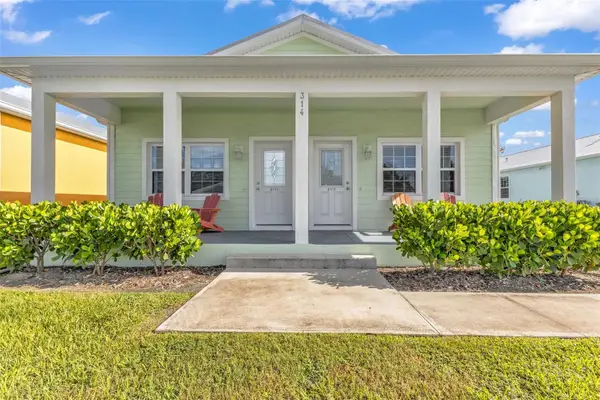 $449,000Active2 beds 2 baths1,950 sq. ft.
314 E Grace Street, PUNTA GORDA, FL 33950
MLS# C7529233Listed by: RE/MAX PALM REALTY - New
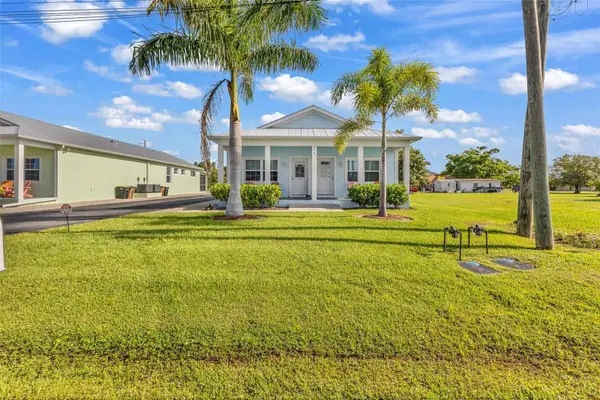 $449,000Active4 beds 4 baths1,950 sq. ft.
318 E Grace Street, PUNTA GORDA, FL 33950
MLS# C7529234Listed by: RE/MAX PALM REALTY - New
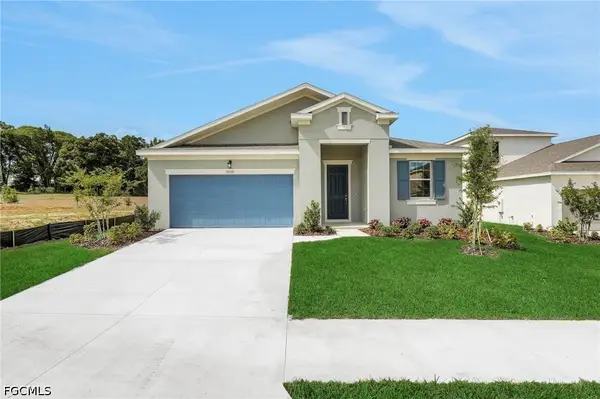 $367,990Active4 beds 3 baths2,111 sq. ft.
13494 Turnleaf Boulevard, Punta Gorda, FL 33955
MLS# 2026031777Listed by: OLYMPUS EXECUTIVE REALTY INC - New
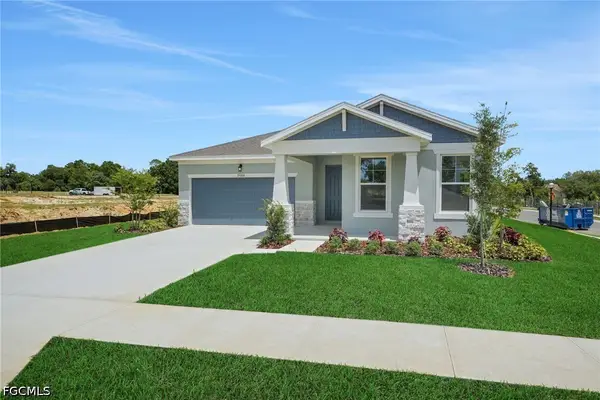 $431,020Active4 beds 3 baths2,088 sq. ft.
13512 Turnleaf Boulevard, Punta Gorda, FL 33955
MLS# 2026031778Listed by: OLYMPUS EXECUTIVE REALTY INC - New
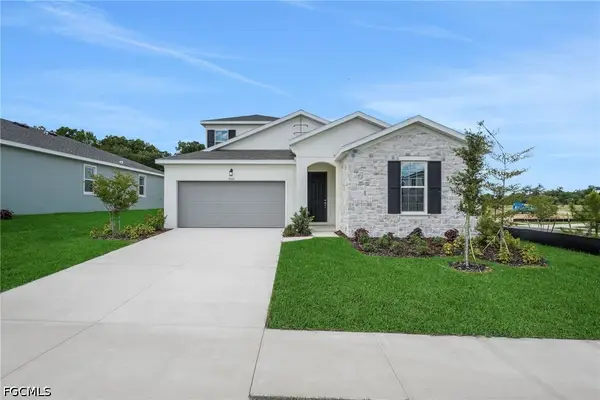 $494,990Active4 beds 4 baths2,699 sq. ft.
13524 Turnleaf Boulevard, Punta Gorda, FL 33955
MLS# 2026031781Listed by: OLYMPUS EXECUTIVE REALTY INC - New
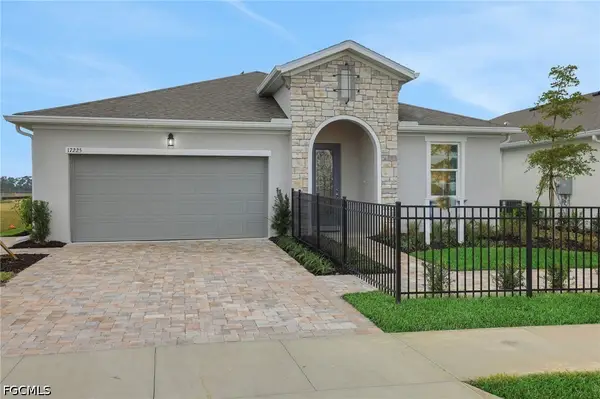 $485,356Active3 beds 3 baths1,971 sq. ft.
17007 Great Heron Lane, Punta Gorda, FL 33982
MLS# 2026033691Listed by: OLYMPUS EXECUTIVE REALTY INC - New
 $304,900Active2 beds 2 baths1,510 sq. ft.
7136 Crystal Way, PUNTA GORDA, FL 33950
MLS# C7529317Listed by: ALLISON JAMES ESTATES & HOMES


Protect your home and budget from life's surprises with an Assurant Home Warranty, backed by a partner that supports you through every step of homeownership. Explore Plans.
©2026 Century 21 Real Estate LLC. All rights reserved. CENTURY 21®, the CENTURY 21 Logo and C21® are service marks owned by Century 21 Real Estate LLC. Century 21 Real Estate LLC fully supports the principles of the Fair Housing Act and the Equal Opportunity Act. Each office is independently owned and operated. Listing information is deemed reliable but not guaranteed accurate.