
42982 Parkside Court, Punta Gorda, FL 33982
Local realty services provided by:CENTURY 21 RoseBay
Listed by: michele saenz
Office: nova real estate services inc
MLS#:O6403776
Source:MFRMLS
Price summary
- Price:$589,900
- Price per sq. ft.:$148.51
- Monthly HOA dues:$261
About this home
5 BEDROOMS + 4 FULL BATHROOMS + WATER VIEW IN PARKSIDE! With 3,179 square feet on a quiet cul-de-sac, this spacious Babcock Ranch home combines an established neighborhood, flexible living space and a move-in-ready opportunity without the wait for new construction.
Inside, the open layout offers generous living and entertaining space, while five bedrooms and four full bathrooms provide plenty of flexibility for guests, home offices, hobbies or multigenerational living. The spacious floor plan gives everyone room to spread out while still maintaining an open, connected feel throughout the main living areas.
Step outside to the screened lanai and enjoy peaceful water views, creating a relaxing outdoor space for morning coffee, evenings at home or entertaining guests. The water-view homesite adds another layer of privacy and appeal that can be difficult to find.
The Parkside location puts you close to many of the amenities that make Babcock Ranch such a unique community, including trails, parks, shopping, dining, schools and recreation, while offering the advantage of an established neighborhood and a home that is ready now.
For buyers currently comparing new construction and resale options in Babcock Ranch, this property offers more than 3,100 square feet, five bedrooms, four full bathrooms, a quiet cul-de-sac location and water views, all in an established part of the community.
Seller is currently offering $5,000 toward buyer closing costs, prepaids or other allowable buyer expenses..
Come experience the space, location and water views in person and see why this Parkside home deserves to be on your Babcock Ranch shortlist....
Contact an agent
Home facts
- Year built:2019
- Subdivision & Development:BABCOCK RANCH COMMUNITY PH 1B2
- Listing ID #:O6403776
- Added:180 day(s) ago
- Updated:October 28, 2026 at 12:56 PM
Rooms and interior
- Bedrooms:5
- Total bathrooms:4
- Full bathrooms:4
- Flooring:Tile, Vinyl
- Kitchen Description:Dishwasher, Kitchen/Family Room Combo, Microwave, Refrigerator
- Bedroom Description:Primary Bedroom Upstairs, Walk-In Closet(s)
- Living area:3,179 sq. ft.
Heating and cooling
- Cooling:Central Air
- Heating:Central, Electric
- Central air:Yes
Structure and exterior
- Roof:Shingle
- Year built:2019
- Building area:3,179 sq. ft.
- Lot area:0.19 Acres
- Construction Materials:Block, Stucco
- Exterior Features:Lighting, Sidewalk
- Foundation Description:Slab
- Levels:2 Story
Schools
- High school:Babcock Neighborhood
- Middle school:Babcock Neighborhood
- Elementary school:Babcock Neighborhood
Utilities
- Water:Public, Water Available
- Sewer:Public, Public Sewer, Sewer Available
Finances and disclosures
- Price:$589,900
- Price per sq. ft.:$148.51
- Tax amount:$7,282 (2025)
Features and amenities
- Appliances:Dishwasher, Dryer, Irrigation Equipment, Microwave, Refrigerator, Washer
- Laundry features:Dryer, Inside, Laundry Room, Washer
- Amenities:Basketball Court, Cable Available, Ceiling Fans(s), Clubhouse, Electricity Available, Irrigation Equipment, Kitchen/Family Room Combo, Maintenance, Pool, Primary Bedroom Upstairs, Thermostat, Walk-In Closet(s)
- Pool features:Pool, Public Pool
Parking
- Parking description:Attached Garage, Driveway, Garage Door Opener, Off Street
- Garage:Yes
- Garage spaces:2
 The information being provided by Stellar Mls is for the consumer's personal, non-commercial use and may not be used for any purpose other than to identify prospective properties consumer may be interested in purchasing. Any information relating to real estate for sale referenced on this web site comes from the Internet Data Exchange (IDX) program of the Stellar Mls. CENTURY 21 RoseBay is not a Multiple Listing Service (MLS), nor does it offer MLS access. This website is a service of CENTURY 21 RoseBay, a broker participant of Stellar Mls. This web site may reference real estate listing(s) held by a brokerage firm other than the broker and/or agent who owns this web site.
The accuracy of all information, regardless of source, including but not limited to open house information, square footages and lot sizes, is deemed reliable but not guaranteed and should be personally verified through personal inspection by and/or with the appropriate professionals. The data contained herein is copyrighted by Stellar Mls and is protected by all applicable copyright laws. Any unauthorized dissemination of this information is in violation of copyright laws and is strictly prohibited.
Properties in listings may have been sold or may no longer be available.
Copyright 2026 Stellar Mls. All rights reserved. MFRMLS Member Broker: Rebecca Culp
New listings near 42982 Parkside Court
- Coming Soon
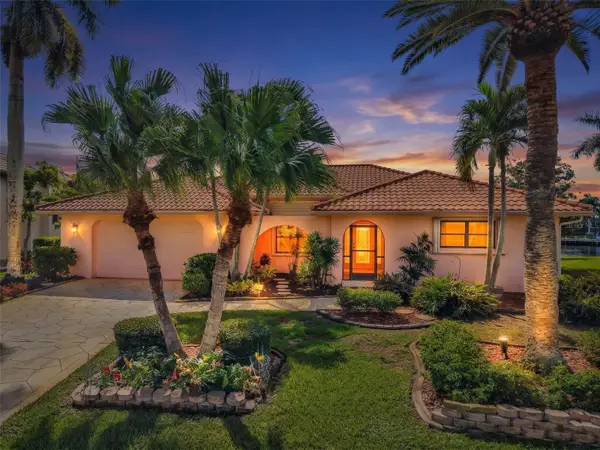 $625,000Coming Soon4 beds 3 baths2,484 sq. ft.
4045 Turtle Dove Circle, PUNTA GORDA, FL 33950
MLS# C7531271Listed by: RE/MAX PALM REALTY - Coming Soon
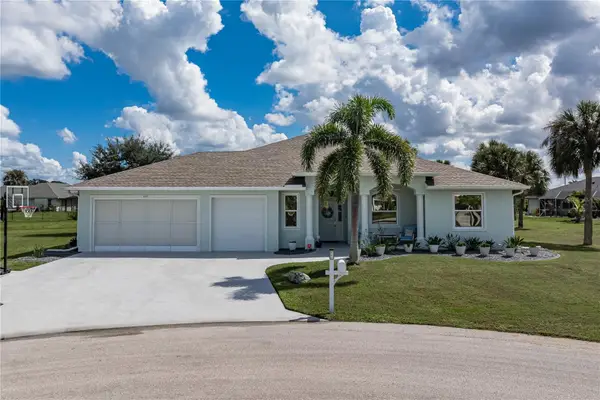 $589,000Coming Soon4 beds 3 baths2,454 sq. ft.
601 Trumpet Tree, PUNTA GORDA, FL 33955
MLS# C7532400Listed by: RE/MAX HARBOR REALTY - Coming Soon
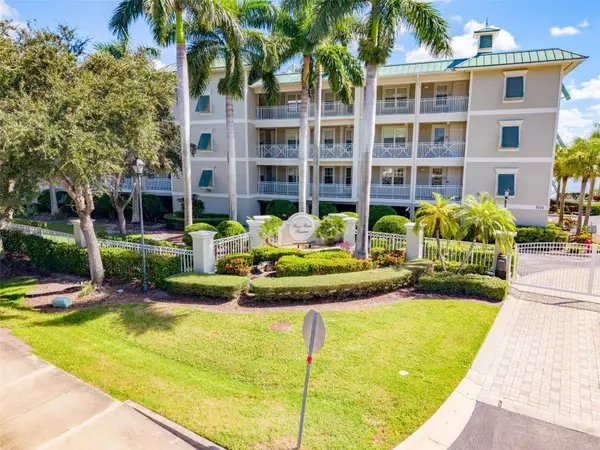 $325,000Coming Soon3 beds 3 baths1,759 sq. ft.
5114 Melbourne Street #A202, PUNTA GORDA, FL 33980
MLS# C7531194Listed by: RE/MAX PALM REALTY - Coming Soon
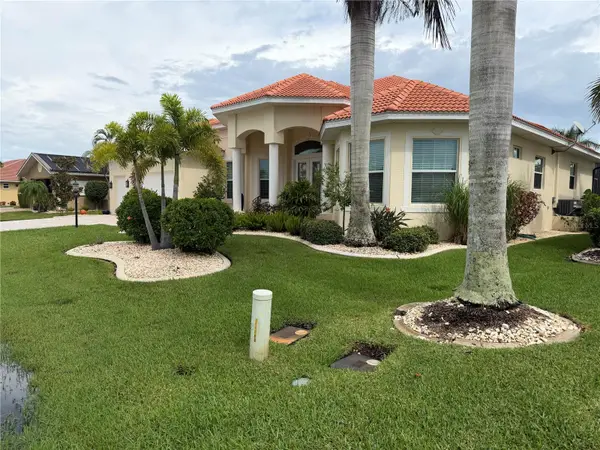 $1,450,000Coming Soon3 beds 3 baths2,926 sq. ft.
3830 Saba Ct, PUNTA GORDA, FL 33950
MLS# C7531788Listed by: FIVE STAR REALTY OF CHARLOTTE  $339,998Active3 beds 2 baths2,110 sq. ft.
16521 Kingwood Lane #2421, Punta Gorda, FL 33982
MLS# 225068332Listed by: LENNAR REALTY INC $338,998Active3 beds 2 baths2,110 sq. ft.
16521 Kingwood Lane #2422, Punta Gorda, FL 33982
MLS# 225068333Listed by: LENNAR REALTY INC $414,906Active4 beds 3 baths2,370 sq. ft.
45018 Pipevine Circle, Punta Gorda, FL 33982
MLS# 225080156Listed by: LENNAR REALTY INC $364,997Active3 beds 2 baths1,741 sq. ft.
15888 Green Acres Avenue #4212, Punta Gorda, FL 33982
MLS# 225081910Listed by: LENNAR REALTY INC $388,998Active3 beds 2 baths2,110 sq. ft.
15888 Green Acres Avenue #4222, Punta Gorda, FL 33982
MLS# 225081926Listed by: LENNAR REALTY INC $259,597Active3 beds 2 baths1,429 sq. ft.
45055 Pipevine Circle, Punta Gorda, FL 33982
MLS# 226007819Listed by: LENNAR REALTY INC


Protect your home and budget from life's surprises with an Assurant Home Warranty, backed by a partner that supports you through every step of homeownership. Explore Plans.
©2026 Century 21 Real Estate LLC. All rights reserved. CENTURY 21®, the CENTURY 21 Logo and C21® are service marks owned by Century 21 Real Estate LLC. Century 21 Real Estate LLC fully supports the principles of the Fair Housing Act and the Equal Opportunity Act. Each office is independently owned and operated. Listing information is deemed reliable but not guaranteed accurate.