
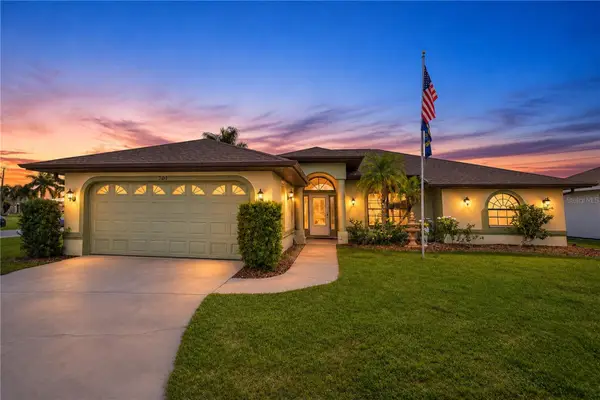
44383 Panther Drive, Punta Gorda, FL 33982
Local realty services provided by:CENTURY 21 Beggins Enterprises
Listed by: christy ferrari
Office: nicklaus vance
MLS#:2026046348
Source:FL_GFMB
Price summary
- Price:$609,000
- Price per sq. ft.:$216.19
- Monthly HOA dues:$136
About this home
Discover refined Florida living in the sought-after Birchwood floor plan at Regency, Babcock Ranch’s premier 55+ active adult community. Beautifully appointed and thoughtfully designed, this exceptional residence offers 3 bedrooms, 2 bathrooms, a versatile flex room, and an elegant open-concept layout that blends comfort with effortless sophistication.
An extended foyer welcomes you into a light-filled living space, where the spacious great room flows seamlessly to the covered lanai through expansive triple sliding glass doors. Enjoy tranquil water views and the perfect setting for relaxing or entertaining. The beautifully appointed kitchen serves as the heart of the home, featuring an oversized island with breakfast bar, abundant cabinetry, upgraded backsplash, designer pendant lighting, built-in appliances, and a generous walk-in pantry.
The luxurious primary suite offers a peaceful retreat with a spacious walk-in closet and an elegant en-suite bath featuring dual vanities, an oversized shower, and private water closet. Two additional guest bedrooms, a full bath, and a flexible bonus room provide exceptional versatility for guests, a home office, or hobbies.
Thoughtful upgrades include tile flooring throughout, upgraded lighting, ceiling fans, three motorized blinds on the lanai sliders, and a fully fenced backyard. The oversized two-car garage offers additional space for a golf cart, storage, workshop, or home fitness area.
Beyond your doorstep, Regency delivers an exceptional resort-inspired lifestyle with a sparkling pool and lap lanes, state-of-the-art fitness center, pickleball and tennis courts, bocce, shuffleboard, golf simulator, billiards, yoga lawn, fire pit, and scenic three-mile walking and biking trail. An active social calendar filled with community gatherings, breakfast socials, game nights, and resident activities makes it easy to enjoy an engaging and connected lifestyle.
Experience the perfect blend of elegant living, serene water views, and exceptional amenities in one of Babcock Ranch’s most desirable active adult communities. This is Florida living at its finest!...
Contact an agent
Home facts
- Year built:2024
- Subdivision & Development:REGENCY
- Listing ID #:2026046348
- Added:1 day(s) ago
- Updated:November 12, 2026 at 12:06 PM
Rooms and interior
- Bedrooms:3
- Total bathrooms:2
- Full bathrooms:2
- Flooring:Tile
- Kitchen Description:Built In Oven, Dishwasher, Disposal, Freezer, Gas Cooktop, Ice Maker, Microwave, Pantry, Refrigerator, Self Cleaning Oven, Tankless Water Heater
- Living area:2,118 sq. ft.
Heating and cooling
- Cooling:Ceiling Fans, Electric
- Heating:Central, Electric
- Central air:Yes
Structure and exterior
- Roof:Shingle
- Year built:2024
- Building area:2,118 sq. ft.
- Lot area:0.15 Acres
- Architectural Style:One Story, Ranch
- Construction Materials:Block, Concrete, Stucco
- Exterior Features:Lanai, Porch, Screened, Security High Impact Doors, Water Feature
- Levels:1 Story
Finances and disclosures
- Price:$609,000
- Price per sq. ft.:$216.19
- Tax amount:$8,759 (2026)
Features and amenities
- Laundry features:Dryer, Inside, Laundry Tub, Washer
- Amenities:Pantry, Pickleball, Pool, Sidewalks
- Pool features:Community, Pool
Parking
- Parking description:Attached, Electric Vehicle Charging Stations, Garage
- Garage:Yes
- Garage spaces:2
New listings near 44383 Panther Drive
- Coming SoonOpen Fri, 2 to 5pm
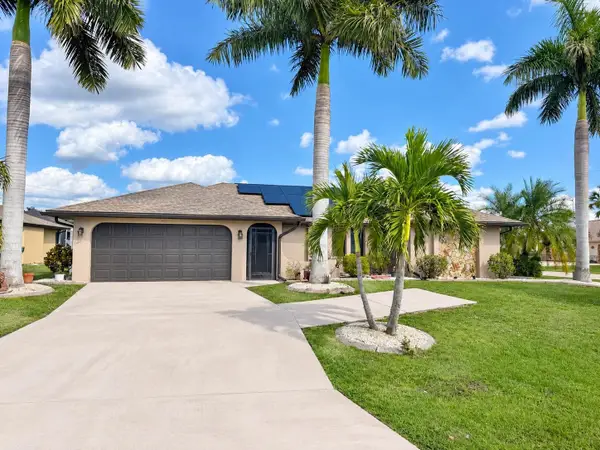 $379,000Coming Soon3 beds 2 baths1,803 sq. ft.
1480 Neapolitan Road, PUNTA GORDA, FL 33983
MLS# C7533232Listed by: RE/MAX PALM REALTY - Coming SoonOpen Sat, 12am to 2pm
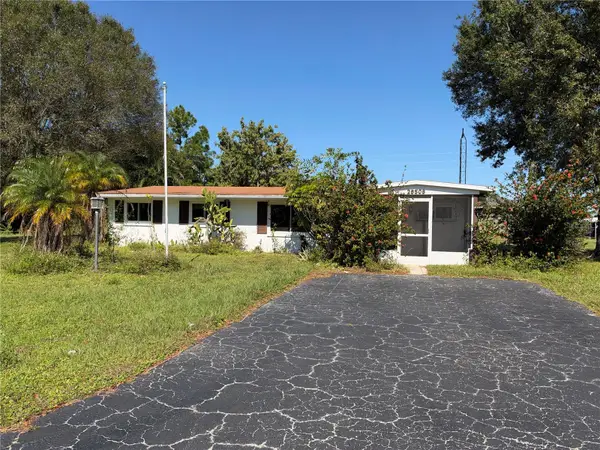 $115,900Coming Soon3 beds 1 baths1,344 sq. ft.
26508 Hapsburg Road, PUNTA GORDA, FL 33955
MLS# D6149641Listed by: REFINED REALTY LLC - Coming Soon
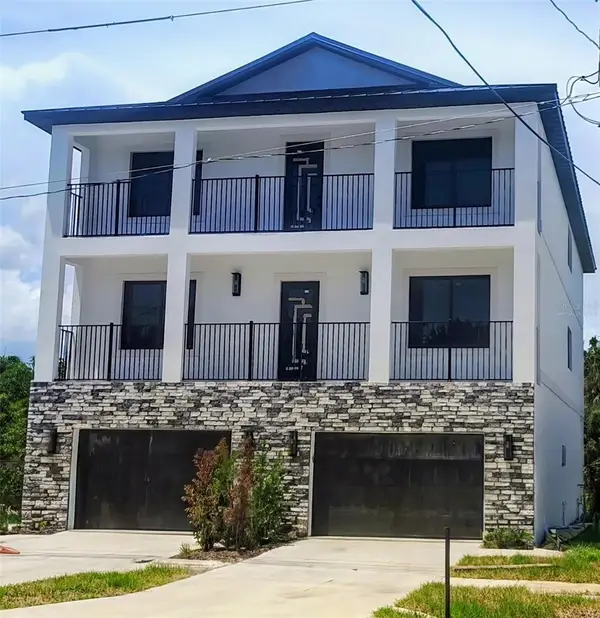 $799,999Coming Soon6 beds 4 baths3,504 sq. ft.
326 E Virginia Avenue, PUNTA GORDA, FL 33950
MLS# N6146517Listed by: BERKSHIRE HATHAWAY HOMESERVICES FLORIDA REALTY - Coming SoonOpen Sun, 1am to 2pm
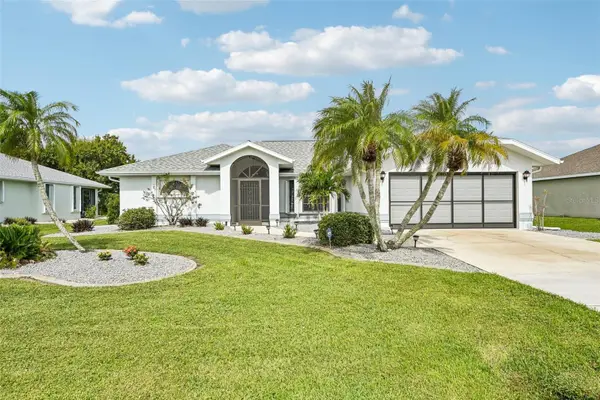 $425,000Coming Soon3 beds 2 baths2,062 sq. ft.
27196 Tierra Del Fuego Circle, PUNTA GORDA, FL 33983
MLS# A4711162Listed by: LPT REALTY, LLC - Coming Soon
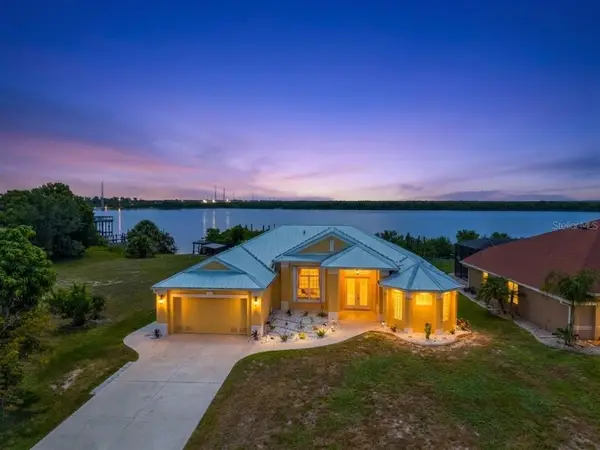 $875,000Coming Soon3 beds 3 baths2,281 sq. ft.
2212 Harbour Drive, PUNTA GORDA, FL 33983
MLS# C7532663Listed by: KW PEACE RIVER PARTNERS - Coming Soon
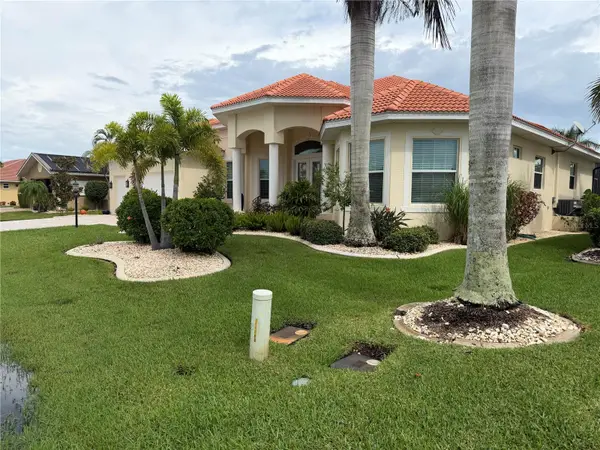 $1,450,000Coming Soon3 beds 3 baths2,926 sq. ft.
3830 Saba Ct, PUNTA GORDA, FL 33950
MLS# C7531788Listed by: FIVE STAR REALTY OF CHARLOTTE - New
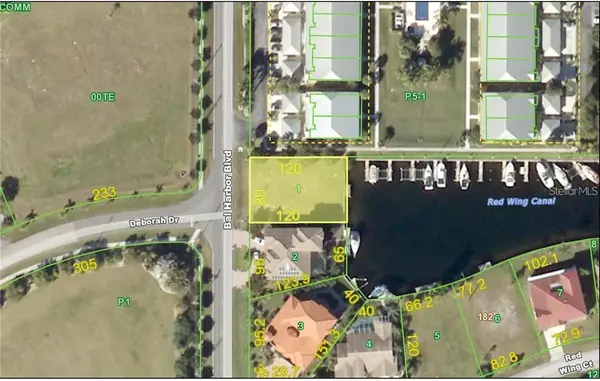 $260,000Active0.22 Acres
3330 Bal Harbor Boulevard, PUNTA GORDA, FL 33950
MLS# C7533323Listed by: RE/MAX ALLIANCE GROUP - New
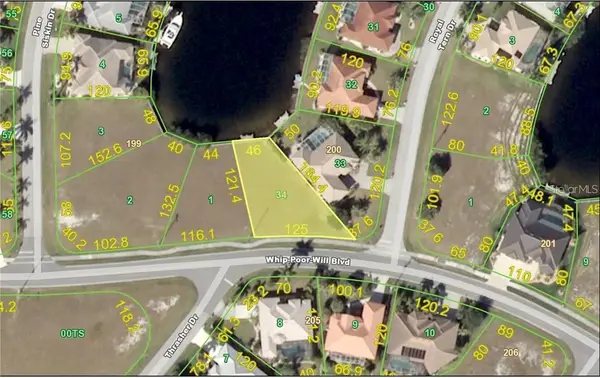 $260,000Active0.24 Acres
3660 Whippoorwill Court, PUNTA GORDA, FL 33950
MLS# C7533327Listed by: RE/MAX ALLIANCE GROUP - New
 $525,000Active3 beds 3 baths1,915 sq. ft.
701 Royal Poinciana Drive, PUNTA GORDA, FL 33955
MLS# C7531346Listed by: COLDWELL BANKER SUNSTAR REALTY


Protect your home and budget from life's surprises with an Assurant Home Warranty, backed by a partner that supports you through every step of homeownership. Explore Plans.
©2026 Century 21 Real Estate LLC. All rights reserved. CENTURY 21®, the CENTURY 21 Logo and C21® are service marks owned by Century 21 Real Estate LLC. Century 21 Real Estate LLC fully supports the principles of the Fair Housing Act and the Equal Opportunity Act. Each office is independently owned and operated. Listing information is deemed reliable but not guaranteed accurate.