
44513 Frontier Drive, Punta Gorda, FL 33982
Local realty services provided by:CENTURY 21 Affiliates
Listed by: wendy riha
Office: nicklaus vance
MLS#:C7532318
Source:MFRMLS
Price summary
- Price:$475,000
- Price per sq. ft.:$136.53
- Monthly HOA dues:$201.67
About this home
Spectacular HUGE lake views and a THREE-CAR GARAGE await in this nearly new Willet model in Crescent Lakes at Babcock Ranch! Lived in for only a few months, this SPOTLESS beautiful home offers four bedrooms, three full bathrooms, and a versatile flex room, with plenty of space to spread out. Set along the community’s largest lake, the home showcases an expansive water view through three sliding glass doors that fill the living space with natural light. The spacious primary suite features an exceptionally deep walk-in closet and a large private bathroom with a frameless glass shower enclosure. A front guest bedroom includes its own en suite bathroom, providing a comfortable retreat for visitors. Two additional bedrooms share a conveniently positioned bathroom between them, creating a thoughtful and functional layout. Coming in from the garage, a generous mudroom area provides a convenient drop zone, while the spacious laundry room adds everyday practicality. The sought-after three-car garage offers extra room for vehicles, storage, and your golf cart—perfect for enjoying the Babcock Ranch lifestyle! With its stunning lake setting, flexible floor plan, and desirable garage space, this home presents an exceptional opportunity in Crescent Lakes. Schedule your private showing and experience that incredible view for yourself! This home is located in the BEAUTIFUL GATED COMMUNITY of Cressent Lakes, where you have your own private community pool, your own Pickleball courts and a basketball court. This is also very conveniently located along the "PARKWAY" where the fishing lake is, Bluebird Park, the splash pad, DOG Park and the nature trail right in the center of Babcock Ranch. Enjoy living in Babcock Ranch, America's first entirely solar-powered town, with access to multiple community pools and 100 miles of nature trails. Come enjoy the convenience living just a golf cart ride away from, farmer's markets, Concerts, gym, spa, grocery stores, health care, shopping and so much to do with hundreds of clubs and activities planned every month. .Beautiful parks and amenities let you experience SW Florida at its finest! Come live a better life at Babcock Ranch!...
Contact an agent
Home facts
- Year built:2025
- Subdivision & Development:BABCOCK RANCH COMMUNITY CRESCE
- Listing ID #:C7532318
- Added:1 day(s) ago
- Updated:October 25, 2026 at 03:54 PM
Rooms and interior
- Bedrooms:4
- Total bathrooms:3
- Full bathrooms:3
- Flooring:Carpet, Tile
- Dining Description:Living Room/Dining Room Combo
- Kitchen Description:Cooktop, Dishwasher, Disposal, Microwave, Range, Refrigerator, Solid Surface Counters
- Bedroom Description:Walk-In Closet(s)
- Basement Description:Block
- Living area:2,472 sq. ft.
Heating and cooling
- Cooling:Central Air
- Heating:Central
- Central air:Yes
Structure and exterior
- Roof:Shingle
- Year built:2025
- Building area:2,472 sq. ft.
- Lot area:0.22 Acres
- Lot Features:Landscaped, Paved, Sidewalk
- Architectural Style:Florida
- Construction Materials:Stucco
- Exterior Features:Covered Porch/Patio, Lighting, Patio, Rain Gutters, Sidewalk
- Foundation Description:Block
- Levels:1 Story
Schools
- High school:Babcock Neighborhood
- Middle school:Babcock Neighborhood
- Elementary school:Babcock Neighborhood
Utilities
- Water:Public, Water Connected
- Sewer:Public Sewer, Sewer Connected
Finances and disclosures
- Price:$475,000
- Price per sq. ft.:$136.53
- Tax amount:$3,782 (2025)
Features and amenities
- Appliances:Cooktop, Dishwasher, Disposal, Dryer, Microwave, Range, Refrigerator, Washer
- Laundry features:Dryer, Laundry Room, Washer
- Amenities:BB/HS Internet Available, Basketball Court, Cable Available, Ceiling Fans(s), Clubhouse, Crown Molding, Gated, Living Room/Dining Room Combo, Maintenance, Open Floorplan, Park, Phone Available, Pickleball Court(s), Playground, Pool, Recreation Facilities, Shuffleboard Court, Solid Surface Counters, Tennis Court(s), Thermostat, Underground Utilities, Vaulted Ceiling(s), Vehicle Restrictions, Walk-In Closet(s)
- Pool features:Pool, Public Pool
Parking
- Parking description:Attached Garage
- Garage:Yes
- Garage spaces:3
 The information being provided by Stellar Mls is for the consumer's personal, non-commercial use and may not be used for any purpose other than to identify prospective properties consumer may be interested in purchasing. Any information relating to real estate for sale referenced on this web site comes from the Internet Data Exchange (IDX) program of the Stellar Mls. CENTURY 21 Affiliates is not a Multiple Listing Service (MLS), nor does it offer MLS access. This website is a service of CENTURY 21 Affiliates, a broker participant of Stellar Mls. This web site may reference real estate listing(s) held by a brokerage firm other than the broker and/or agent who owns this web site.
The accuracy of all information, regardless of source, including but not limited to open house information, square footages and lot sizes, is deemed reliable but not guaranteed and should be personally verified through personal inspection by and/or with the appropriate professionals. The data contained herein is copyrighted by Stellar Mls and is protected by all applicable copyright laws. Any unauthorized dissemination of this information is in violation of copyright laws and is strictly prohibited.
Properties in listings may have been sold or may no longer be available.
Copyright 2026 Stellar Mls. All rights reserved.
New listings near 44513 Frontier Drive
- Coming Soon
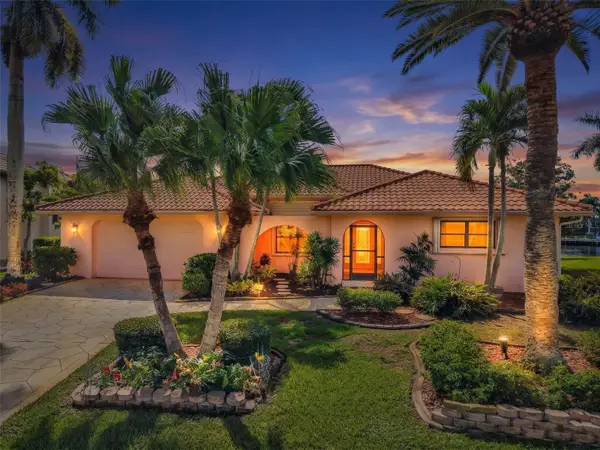 $625,000Coming Soon4 beds 3 baths2,484 sq. ft.
4045 Turtle Dove Circle, PUNTA GORDA, FL 33950
MLS# C7531271Listed by: RE/MAX PALM REALTY - Coming Soon
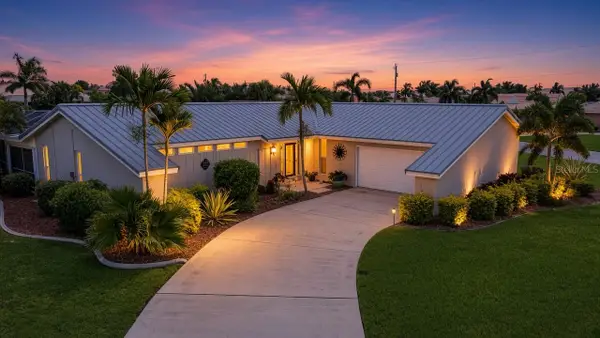 $649,900Coming Soon3 beds 2 baths1,748 sq. ft.
1245 Winward Court, PUNTA GORDA, FL 33950
MLS# A4710025Listed by: EXP REALTY LLC - Coming Soon
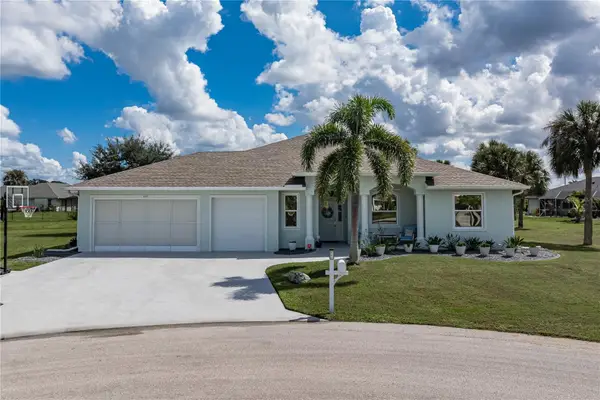 $589,000Coming Soon4 beds 3 baths2,454 sq. ft.
601 Trumpet Tree, PUNTA GORDA, FL 33955
MLS# C7532400Listed by: RE/MAX HARBOR REALTY - Coming Soon
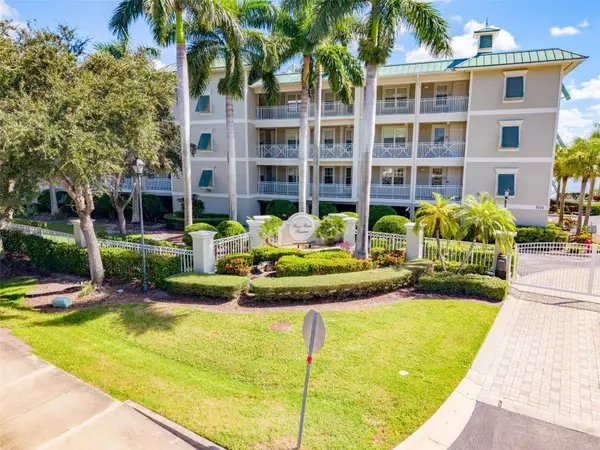 $325,000Coming Soon3 beds 3 baths1,759 sq. ft.
5114 Melbourne Street #A202, PUNTA GORDA, FL 33980
MLS# C7531194Listed by: RE/MAX PALM REALTY - Coming Soon
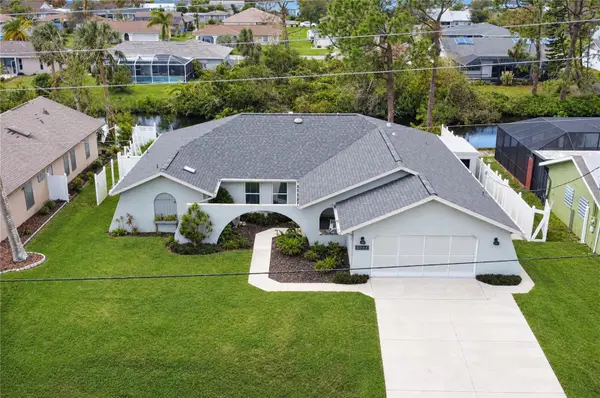 $379,900Coming Soon3 beds 3 baths2,090 sq. ft.
3065 Clifford Street, PUNTA GORDA, FL 33980
MLS# C7531831Listed by: COLDWELL BANKER REALTY - Coming SoonOpen Sun, 12am to 2pm
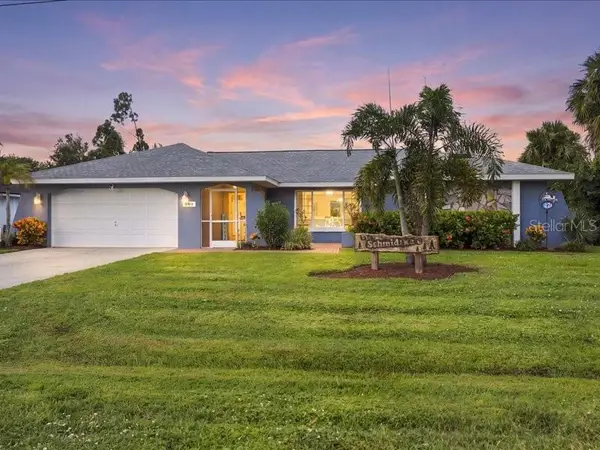 $470,000Coming Soon3 beds 3 baths2,323 sq. ft.
393 Malpelo Avenue, PUNTA GORDA, FL 33983
MLS# C7531441Listed by: KW PEACE RIVER PARTNERS - Coming Soon
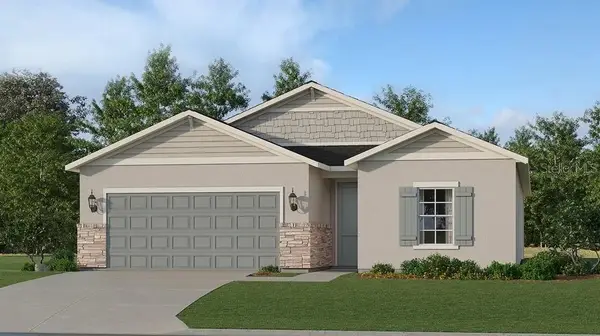 $429,499Coming Soon4 beds 3 baths1,933 sq. ft.
28055 Moonstar Court, PUNTA GORDA, FL 33955
MLS# A4709364Listed by: LENNAR REALTY INC - Coming Soon
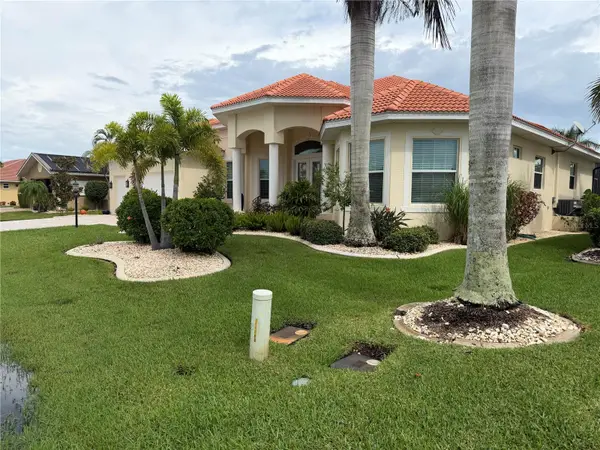 $1,450,000Coming Soon3 beds 3 baths2,926 sq. ft.
3830 Saba Ct, PUNTA GORDA, FL 33950
MLS# C7531788Listed by: FIVE STAR REALTY OF CHARLOTTE - Coming Soon
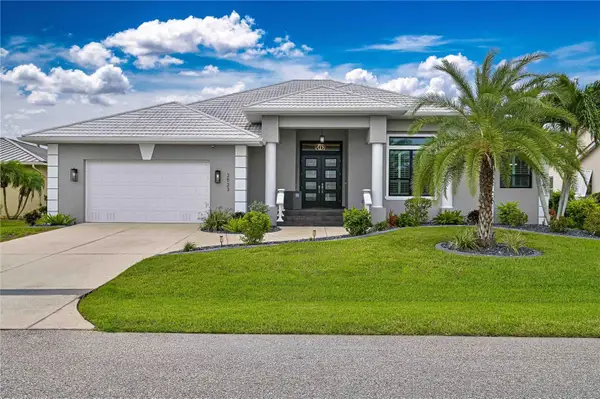 $1,125,000Coming Soon3 beds 2 baths2,425 sq. ft.
2523 Brazilia Court, PUNTA GORDA, FL 33950
MLS# C7531662Listed by: EXIT GULF COAST REALTY


Protect your home and budget from life's surprises with an Assurant Home Warranty, backed by a partner that supports you through every step of homeownership. Explore Plans.
©2026 Century 21 Real Estate LLC. All rights reserved. CENTURY 21®, the CENTURY 21 Logo and C21® are service marks owned by Century 21 Real Estate LLC. Century 21 Real Estate LLC fully supports the principles of the Fair Housing Act and the Equal Opportunity Act. Each office is independently owned and operated. Listing information is deemed reliable but not guaranteed accurate.