530 Monaco Drive, Punta Gorda, FL 33950
Local realty services provided by:CENTURY 21 RoseBay
Upcoming open houses
- Sat, Aug 2912:00 pm - 03:00 pm
Listed by: kimberly higgins
Office: re/max alliance group
MLS#:C7529810
Source:MFRMLS
Price summary
- Price:$899,900
- Price per sq. ft.:$292.65
- Monthly HOA dues:$4.17
About this home
This beautiful 3/2 Sailboat water home has everything you need for comfortable Florida living. It features a 45-foot dock, a 16,000-pound boat lift, and many high-end upgrades throughout. With 2,211 square feet of living space, split concept. the home feels spacious, open, and move-in ready. The main living areas feature large tile flooring, custom lighting, and ceiling fans. A triple sliding glass door connects the family room to the lanai flawlessly, creating a seamless indoor-outdoor living experience. Fully renovated kitchen (2025) includes premium stainless steel appliances, an induction cooktop, convection oven, solid wood soft-close cabinets, quartz countertops. Outside, enjoy the heated saltwater pool with a waterfall feature. Recent pool upgrades include a new color-changing pool light (2025), variable-speed pump (2024), and chlorinator (2024). The lanai was replaced in 2023 and provides plenty of covered space for relaxing and entertaining. The fenced backyard is perfect for pets.
Boaters will love the 45-foot dock, which includes water, electricity, 50-amp service. Home also comes with a Portable generator with transfer switch. New irrigation system and sod (2025) ROOF (2023) AC (2025). Hurricane protection includes impact-rated front windows and doors, accordion shutters, and electric roll-down screens on the lanai and front porch. The location is ideal, directly across from Twin Isles Golf & Country Club and close to Publix, Home Depot, downtown Punta Gorda, restaurants, walking and biking trails, the farmers market, dog park, multiple golf courses, and the PicklePlex. Plus, Punta Gorda Airport is only 4.1 miles away....
Contact an agent
Home facts
- Year built:1996
- Subdivision & Development:BURNT STORE ISLES SEC 15
- Listing ID #:C7529810
- Added:1 day(s) ago
- Updated:August 25, 2026 at 03:40 AM
Rooms and interior
- Bedrooms:3
- Total bathrooms:2
- Full bathrooms:2
- Flooring:Ceramic Tile
- Dining Description:Breakfast Room, Eat In Kitchen
- Kitchen Description:Dishwasher, Disposal, Eat-in Kitchen, Kitchen/Family Room Combo, Range, Refrigerator, Solid Wood Cabinets, Stone Counters, Water Filtration System, Water Purifier
- Bedroom Description:High Ceilings, Primary Bedroom Main Floor, Split Bedroom, Walk-In Closet(s)
- Living area:2,211 sq. ft.
Heating and cooling
- Cooling:Central Air
- Heating:Electric
- Central air:Yes
Structure and exterior
- Roof:Tile
- Year built:1996
- Building area:2,211 sq. ft.
- Lot area:0.23 Acres
- Lot Features:Cleared, Landscaped, Near Golf Course, Paved
- Construction Materials:Block, Stucco
- Exterior Features:Covered Porch/Patio, Enclosed, Lighting, Patio, Private Mailbox, Screened, Shade Shutter(s)
- Foundation Description:Slab
- Levels:1 Story
Utilities
- Water:Public, Water Connected
- Sewer:Public Sewer, Sewer Connected
Finances and disclosures
- Price:$899,900
- Price per sq. ft.:$292.65
- Tax amount:$11,024 (2025)
Features and amenities
- Appliances:Dishwasher, Disposal, Dryer, Electric Water Heater, Irrigation Equipment, Range, Refrigerator, Washer, Water Filtration System, Water Purifier
- Laundry features:Dryer, Laundry Room, Washer
- Amenities:Cable Connected, Ceiling Fans(s), Eat-in Kitchen, High Ceilings, Irrigation Equipment, Kitchen/Family Room Combo, Open Floorplan, Phone Available, Primary Bedroom Main Floor, Solid Wood Cabinets, Split Bedroom, Stone Counters, Vaulted Ceiling(s), Walk-In Closet(s), Window Treatments
- Pool features:Chlorine Free, Gunite, Heated, In Ground, Private Pool, Salt Water, Screen Enclosure
Parking
- Parking description:Attached Garage, Driveway, Garage Door Opener, Guest
- Garage:Yes
- Garage spaces:2
 The information being provided by Stellar Mls is for the consumer's personal, non-commercial use and may not be used for any purpose other than to identify prospective properties consumer may be interested in purchasing. Any information relating to real estate for sale referenced on this web site comes from the Internet Data Exchange (IDX) program of the Stellar Mls. CENTURY 21 RoseBay is not a Multiple Listing Service (MLS), nor does it offer MLS access. This website is a service of CENTURY 21 RoseBay, a broker participant of Stellar Mls. This web site may reference real estate listing(s) held by a brokerage firm other than the broker and/or agent who owns this web site.
The accuracy of all information, regardless of source, including but not limited to open house information, square footages and lot sizes, is deemed reliable but not guaranteed and should be personally verified through personal inspection by and/or with the appropriate professionals. The data contained herein is copyrighted by Stellar Mls and is protected by all applicable copyright laws. Any unauthorized dissemination of this information is in violation of copyright laws and is strictly prohibited.
Properties in listings may have been sold or may no longer be available.
Copyright 2026 Stellar Mls. All rights reserved. MFRMLS Member Broker: Rebecca Culp
The information being provided by Stellar Mls is for the consumer's personal, non-commercial use and may not be used for any purpose other than to identify prospective properties consumer may be interested in purchasing. Any information relating to real estate for sale referenced on this web site comes from the Internet Data Exchange (IDX) program of the Stellar Mls. CENTURY 21 RoseBay is not a Multiple Listing Service (MLS), nor does it offer MLS access. This website is a service of CENTURY 21 RoseBay, a broker participant of Stellar Mls. This web site may reference real estate listing(s) held by a brokerage firm other than the broker and/or agent who owns this web site.
The accuracy of all information, regardless of source, including but not limited to open house information, square footages and lot sizes, is deemed reliable but not guaranteed and should be personally verified through personal inspection by and/or with the appropriate professionals. The data contained herein is copyrighted by Stellar Mls and is protected by all applicable copyright laws. Any unauthorized dissemination of this information is in violation of copyright laws and is strictly prohibited.
Properties in listings may have been sold or may no longer be available.
Copyright 2026 Stellar Mls. All rights reserved. MFRMLS Member Broker: Rebecca CulpNew listings near 530 Monaco Drive
- Coming SoonOpen Fri, 1 to 3pm
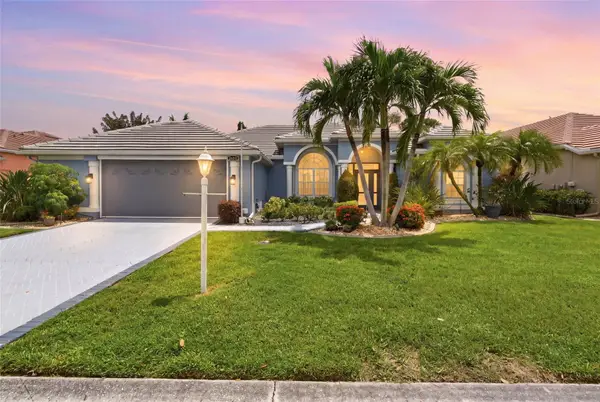 $509,000Coming Soon3 beds 2 baths2,227 sq. ft.
26211 Feathersound Drive, PUNTA GORDA, FL 33955
MLS# C7529812Listed by: RE/MAX PALM REALTY - Coming Soon
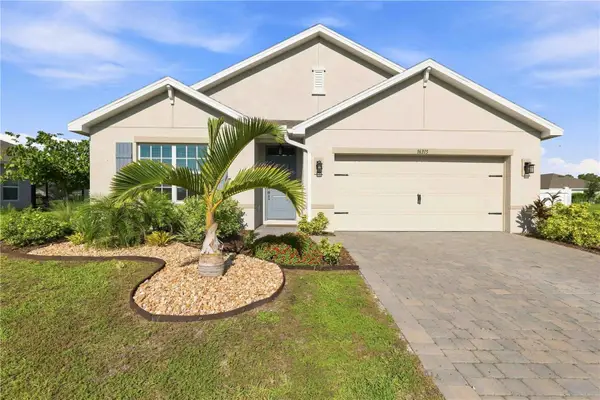 $328,900Coming Soon4 beds 2 baths1,846 sq. ft.
16315 Navarro Court, PUNTA GORDA, FL 33955
MLS# C7529657Listed by: HOME MATCHMAKING REALTY - Coming Soon
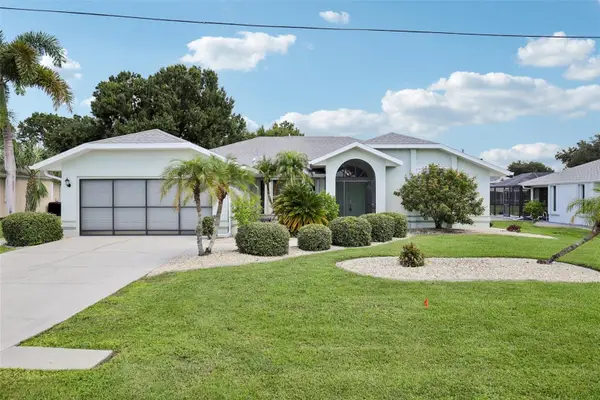 $325,000Coming Soon3 beds 2 baths2,090 sq. ft.
27188 Tierra Del Fuego Circle, PUNTA GORDA, FL 33983
MLS# A4702835Listed by: LPT REALTY, LLC - Coming Soon
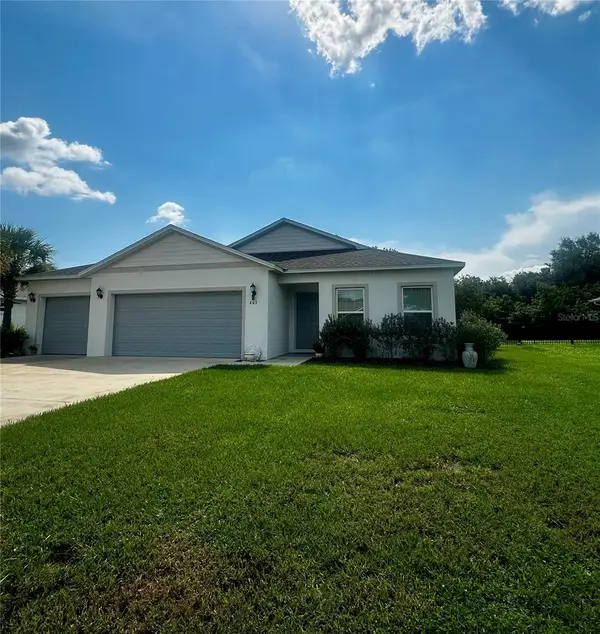 $359,900Coming Soon4 beds 2 baths1,879 sq. ft.
403 Seasons Drive, PUNTA GORDA, FL 33983
MLS# D6148370Listed by: HOMESMART - Coming Soon
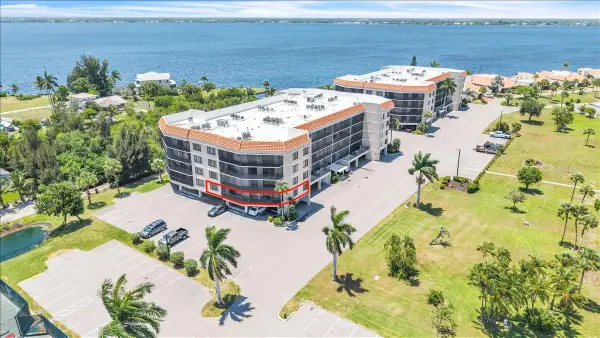 $390,000Coming Soon3 beds 2 baths1,912 sq. ft.
25188 Marion Avenue #E101, PUNTA GORDA, FL 33950
MLS# C7527508Listed by: MARINA PARK REALTY LLC - New
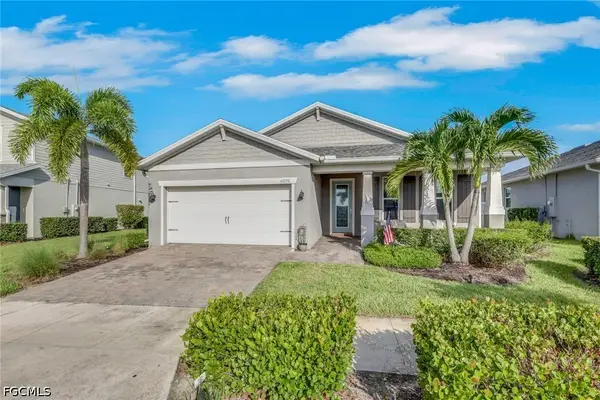 $399,900Active3 beds 2 baths1,978 sq. ft.
43570 Lily Court, Punta Gorda, FL 33982
MLS# 2026035809Listed by: SCHOONER BAY REALTY, INC. - New
 $24,900Active0 Acres
13237 Bissell Drive, Punta Gorda, FL 33955
MLS# 226030559Listed by: WORLD REALTY SERVICES, LLC - New
 $9,900Active0.17 Acres
28202 Alatadena Drive, PUNTA GORDA, FL 33955
MLS# C7529824Listed by: EXP REALTY LLC - New
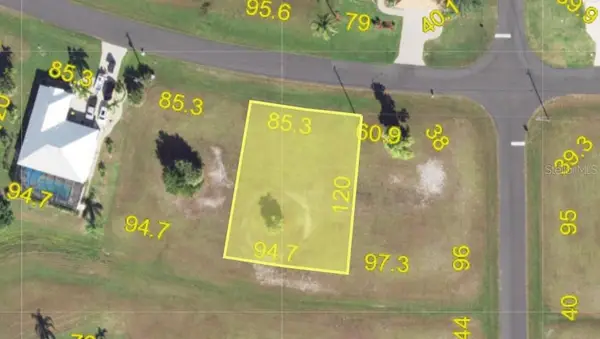
 $45,900Active0.25 Acres
24273 Santa Inez Road, PUNTA GORDA, FL 33955
MLS# C7529923Listed by: CENTURY 21 SUNBELT BURNT STORE - New
 $9,900Active0.17 Acres
28196 Alatadena Drive, PUNTA GORDA, FL 33955
MLS# C7529826Listed by: EXP REALTY LLC


Protect your home and budget from life's surprises with an Assurant Home Warranty, backed by a partner that supports you through every step of homeownership. Explore Plans.
©2026 Century 21 Real Estate LLC. All rights reserved. CENTURY 21®, the CENTURY 21 Logo and C21® are service marks owned by Century 21 Real Estate LLC. Century 21 Real Estate LLC fully supports the principles of the Fair Housing Act and the Equal Opportunity Act. Each office is independently owned and operated. Listing information is deemed reliable but not guaranteed accurate.