7135 Scarlet Sage Court, Punta Gorda, FL 33955
Local realty services provided by:CENTURY 21 Myers Realty
7135 Scarlet Sage Court,Punta Gorda, FL 33955
$443,000
- 3 Beds
- 2 Baths
- 2,131 sq. ft.
- Single family
- Active
Listed by: brian helgemo
Office: compass florida
MLS#:C7530541
Source:MFRMLS
Price summary
- Price:$443,000
- Price per sq. ft.:$149.86
- Monthly HOA dues:$27.08
About this home
BURNT STORE MEADOWS! MOVE-IN-READY 3 BEDROOM, 2 BATH, 2-CAR GARAGE POOL HOME LOCATED ON A QUIET CUL-DE-SAC IN SOUGHT AFTER DEED-RESTRICTED COMMUNITY. As you arrive, you’ll appreciate the curb appeal, with a generously sized lawn, attractive landscaping, and a curved walkway leading to the double-door entry. Step inside to a spacious formal living room, with the dining room situated just to the right. Throughout the interior, high ceilings, archways, and neutral tones create a bright, open feel. The kitchen features abundant cabinetry, granite countertops and backsplash, stainless steel appliances, and a breakfast bar overlooking the breakfast nook and family room, creating a functional layout for everyday living and entertaining. Generous primary offers direct slider access to the lanai/ pool and an ensuite bath with dual sinks, soaker tub, tile walk-in shower, water closet for privacy and large walk-in closet with built-in custom closet system. The split floor plan offers added privacy, with two nicely sized guest bedrooms featuring new luxury vinyl flooring and sharing an updated guest bathroom. Step outside to an expansive screened lanai featuring a heated pool and spa with a spillover feature, along with plenty of seating areas for relaxing and entertaining. Beyond the lanai, the backyard backs up to approximately one acre of common area grass, providing additional open space for outdoor activities, pets, or play. With the front of the home facing southeast, the backyard is positioned to enjoy beautiful Southwest Florida sunsets. Additional features include new roof (2023), new AC (2024), new water heater (2026), new pool pump (2026), new pool heater (2024) and an extended garage (500+ sqft). Great location for commuting north or south, minutes from US-41 and I-75, restaurants, shopping, schools, golf and just a short drive to downtown Punta Gorda featuring world-class fishing and boating, beautiful parks, community events and entertainment! Don’t miss this opportunity to make this beautiful home your new Florida retreat or permanent residence. Schedule your private showing today!...
Contact an agent
Home facts
- Year built:1994
- Subdivision & Development:PUNTA GORDA ISLES SEC 18
- Listing ID #:C7530541
- Added:12 day(s) ago
- Updated:October 26, 2026 at 12:47 PM
Rooms and interior
- Bedrooms:3
- Total bathrooms:2
- Full bathrooms:2
- Flooring:Carpet, Luxury Vinyl, Tile
- Dining Description:Eat In Kitchen, Living Room/Dining Room Combo
- Kitchen Description:Dishwasher, Disposal, Eat-in Kitchen, Kitchen Reverse Osmosis System, Kitchen/Family Room Combo, Microwave, Range, Refrigerator, Solid Wood Cabinets, Stone Counters
- Bedroom Description:High Ceilings, Split Bedroom, Walk-In Closet(s)
- Living area:2,131 sq. ft.
Heating and cooling
- Cooling:Central Air
- Heating:Central, Electric
- Central air:Yes
Structure and exterior
- Roof:Shingle
- Year built:1994
- Building area:2,131 sq. ft.
- Lot area:0.25 Acres
- Lot Features:Landscaped, Near Golf Course, Paved
- Construction Materials:Block, Concrete, Stucco
- Exterior Features:Covered Porch/Patio, Front Porch, Lighting, Patio, Rain Gutters, Rear Porch, Screened
- Foundation Description:Slab
- Levels:1 Story
Schools
- High school:Charlotte High
- Middle school:Punta Gorda Middle
- Elementary school:East Elementary
Utilities
- Water:Public, Water Connected
- Sewer:Public Sewer, Sewer Connected
Finances and disclosures
- Price:$443,000
- Price per sq. ft.:$149.86
- Tax amount:$5,984 (2025)
Features and amenities
- Appliances:Dishwasher, Disposal, Dryer, Electric Water Heater, Irrigation Equipment, Kitchen Reverse Osmosis System, Microwave, Range, Refrigerator, Washer
- Laundry features:Dryer, Inside, Laundry Room, Washer
- Amenities:Cathedral Ceiling(s), Eat-in Kitchen, High Ceilings, Irrigation Equipment, Kitchen/Family Room Combo, Living Room/Dining Room Combo, Solid Wood Cabinets, Split Bedroom, Stone Counters, Walk-In Closet(s)
- Pool features:Heated, In Ground, Private Pool, Screen Enclosure
Parking
- Parking description:Attached Garage, Driveway, Garage Door Opener, Oversized, Workshop in Garage
- Garage:Yes
- Garage spaces:2
 The information being provided by Stellar Mls is for the consumer's personal, non-commercial use and may not be used for any purpose other than to identify prospective properties consumer may be interested in purchasing. Any information relating to real estate for sale referenced on this web site comes from the Internet Data Exchange (IDX) program of the Stellar Mls. CENTURY 21 Myers Realty is not a Multiple Listing Service (MLS), nor does it offer MLS access. This website is a service of CENTURY 21 Myers Realty, a broker participant of Stellar Mls. This web site may reference real estate listing(s) held by a brokerage firm other than the broker and/or agent who owns this web site.
The accuracy of all information, regardless of source, including but not limited to open house information, square footages and lot sizes, is deemed reliable but not guaranteed and should be personally verified through personal inspection by and/or with the appropriate professionals. The data contained herein is copyrighted by Stellar Mls and is protected by all applicable copyright laws. Any unauthorized dissemination of this information is in violation of copyright laws and is strictly prohibited.
Properties in listings may have been sold or may no longer be available.
Copyright 2026 Stellar Mls. All rights reserved.
New listings near 7135 Scarlet Sage Court
- Coming Soon
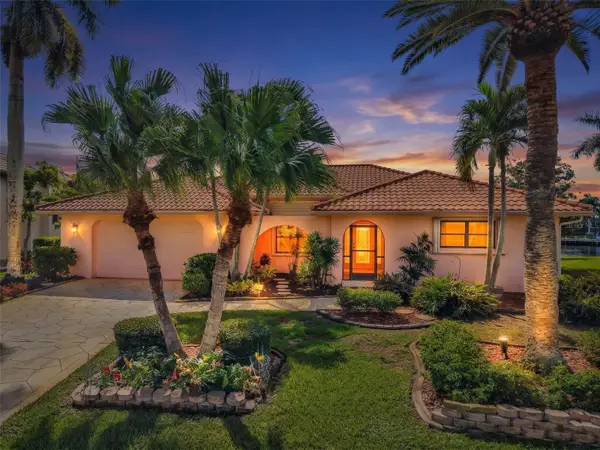 $625,000Coming Soon4 beds 3 baths2,484 sq. ft.
4045 Turtle Dove Circle, PUNTA GORDA, FL 33950
MLS# C7531271Listed by: RE/MAX PALM REALTY - Coming Soon
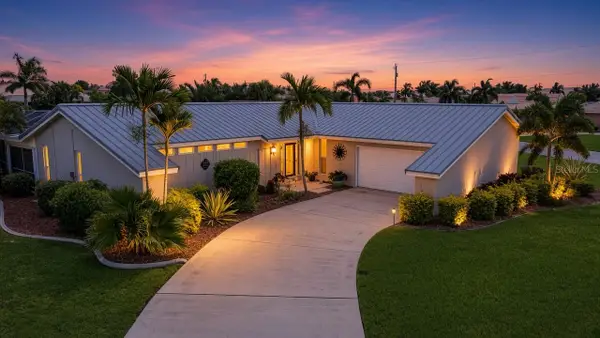 $649,900Coming Soon3 beds 2 baths1,748 sq. ft.
1245 Winward Court, PUNTA GORDA, FL 33950
MLS# A4710025Listed by: EXP REALTY LLC - Coming Soon
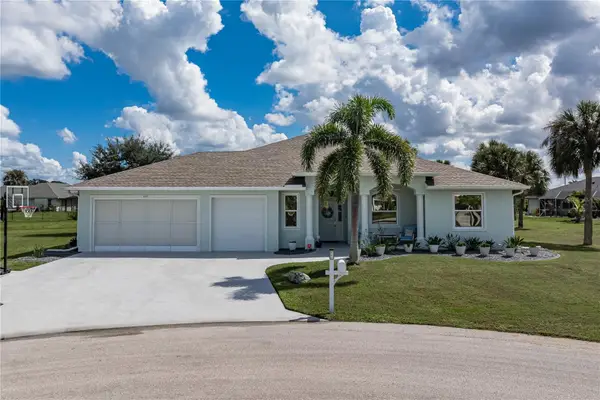 $589,000Coming Soon4 beds 3 baths2,454 sq. ft.
601 Trumpet Tree, PUNTA GORDA, FL 33955
MLS# C7532400Listed by: RE/MAX HARBOR REALTY - Coming Soon
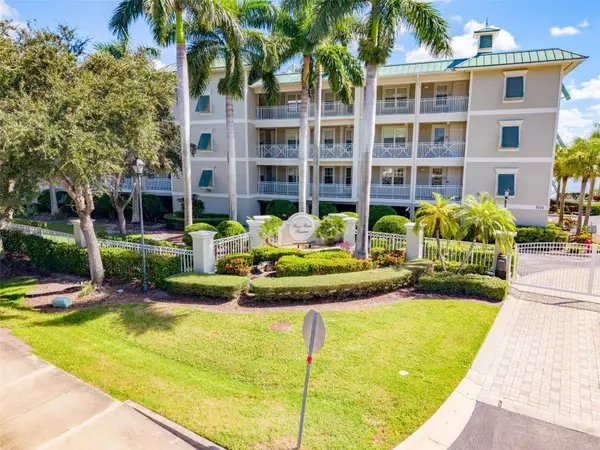 $325,000Coming Soon3 beds 3 baths1,759 sq. ft.
5114 Melbourne Street #A202, PUNTA GORDA, FL 33980
MLS# C7531194Listed by: RE/MAX PALM REALTY - Coming Soon
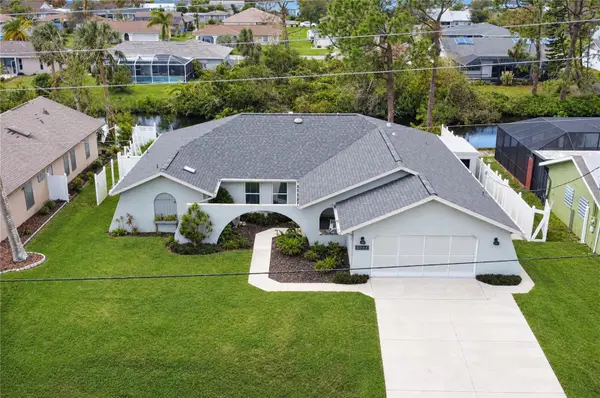 $379,900Coming Soon3 beds 3 baths2,090 sq. ft.
3065 Clifford Street, PUNTA GORDA, FL 33980
MLS# C7531831Listed by: COLDWELL BANKER REALTY - Coming Soon
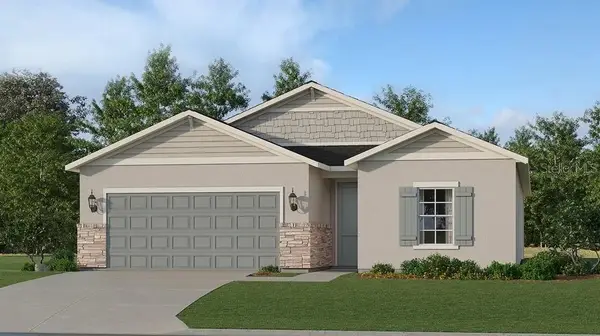 $429,499Coming Soon4 beds 3 baths1,933 sq. ft.
28055 Moonstar Court, PUNTA GORDA, FL 33955
MLS# A4709364Listed by: LENNAR REALTY INC - Coming Soon
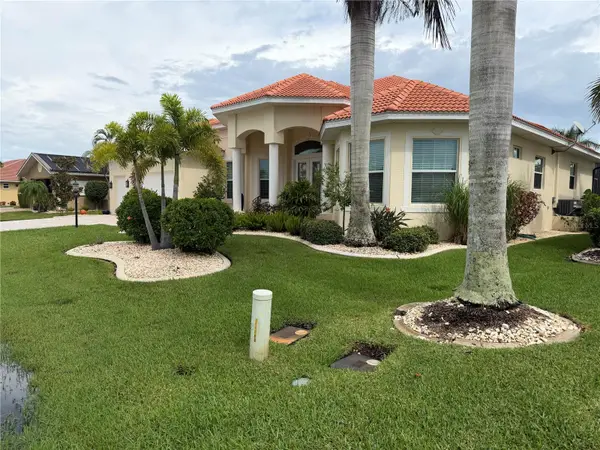 $1,450,000Coming Soon3 beds 3 baths2,926 sq. ft.
3830 Saba Ct, PUNTA GORDA, FL 33950
MLS# C7531788Listed by: FIVE STAR REALTY OF CHARLOTTE - Coming Soon
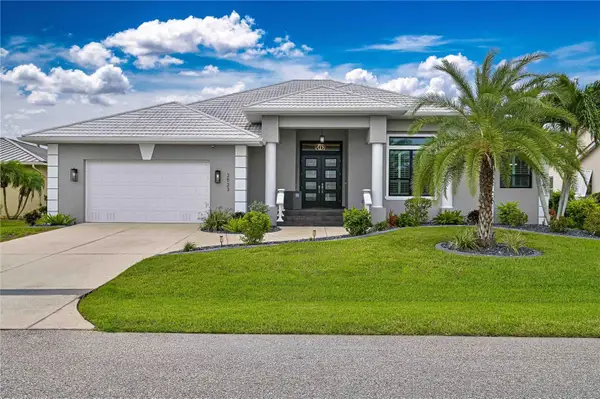 $1,125,000Coming Soon3 beds 2 baths2,425 sq. ft.
2523 Brazilia Court, PUNTA GORDA, FL 33950
MLS# C7531662Listed by: EXIT GULF COAST REALTY - New
 $669,900Active3 beds 3 baths2,444 sq. ft.
15203 Jadestone Drive, Punta Gorda, FL 33982
MLS# 2026044074Listed by: PINE TO PALM REALTY GROUP - New
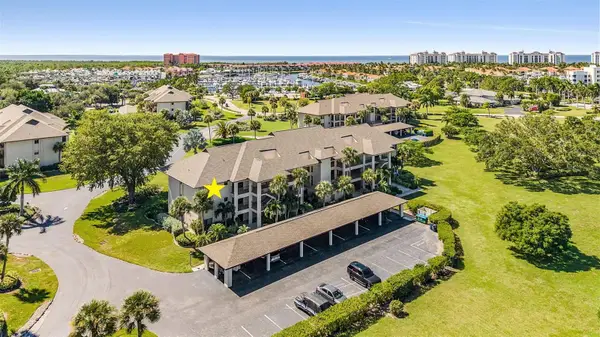
 $255,000Active2 beds 2 baths1,660 sq. ft.
2 Pirates Lane #21C, PUNTA GORDA, FL 33955
MLS# C7532479Listed by: CENTURY 21 SUNBELT BURNT STORE


Protect your home and budget from life's surprises with an Assurant Home Warranty, backed by a partner that supports you through every step of homeownership. Explore Plans.
©2026 Century 21 Real Estate LLC. All rights reserved. CENTURY 21®, the CENTURY 21 Logo and C21® are service marks owned by Century 21 Real Estate LLC. Century 21 Real Estate LLC fully supports the principles of the Fair Housing Act and the Equal Opportunity Act. Each office is independently owned and operated. Listing information is deemed reliable but not guaranteed accurate.