
7833 Mikasa Drive, Punta Gorda, FL 33950
Local realty services provided by:CENTURY 21 Real Estate Champions
7833 Mikasa Drive,Punta Gorda, FL 33950
$314,900
- 3 Beds
- 2 Baths
- 1,676 sq. ft.
- Single family
- Active
Listed by: john bockin, kira coleman
Office: re/max harbor realty
MLS#:C7530005
Source:MFRMLS
Price summary
- Price:$314,900
- Price per sq. ft.:$138.84
- Monthly HOA dues:$33.33
About this home
Welcome to the gated community of Waterford Estates! This beautifully maintained 3 bedroom, 2 bathroom, 2 car garage home offers 1,676 square feet of comfortable living space in the Waterford Estates community of Punta Gorda. It is being sold TURNKEY, inclusive of furniture, bedding, housewares, and wall hangings! Positioned along a large pond, this home stands out with one of the longer backyards along the water, creating an impressive sense of space and beautiful pond views from the main living areas and screened lanai. Inside, the open-concept floor plan is designed for both everyday living and entertaining, with a spacious kitchen featuring a large center island that opens seamlessly to the living and dining areas. Sliding glass doors extend the living space outdoors to the screened lanai, where you can relax and enjoy the peaceful waterfront setting. The primary suite is privately situated toward the rear of the home and features a large walk-in closet, linen closet, dual sinks, and a spacious walk-in shower. Two guest bedrooms and a full guest bathroom are located near the front entry, providing a comfortable split-bedroom layout. The laundry and utility area is conveniently positioned near the garage entrance. Additional peace of mind comes with a NEW ROOF installed in 2022. Waterford Estates offers an impressive selection of amenities, including a community clubhouse, fitness center, billiard and card rooms, bocce, pickleball and tennis courts, two community pools, sidewalks, and an on-site community manager. The low quarterly HOA fee also includes lawn mowing, trimming, and irrigation. Located just minutes from downtown Punta Gorda, Punta Gorda Airport, Charlotte Harbor, Fishermen's Village, dining, shopping, golf, and all that Southwest Florida has to experience, this pond-front home combines a desirable location, community amenities, and an exceptional backyard setting....
Contact an agent
Home facts
- Year built:2014
- Subdivision & Development:WATERFORD ESTATES
- Listing ID #:C7530005
- Added:1 day(s) ago
- Updated:August 28, 2026 at 04:53 PM
Rooms and interior
- Bedrooms:3
- Total bathrooms:2
- Full bathrooms:2
- Flooring:Carpet, Tile
- Dining Description:Eat In Kitchen
- Kitchen Description:Dishwasher, Disposal, Eat-in Kitchen, Kitchen/Family Room Combo, Microwave, Range, Refrigerator, Solid Wood Cabinets, Stone Counters
- Bedroom Description:Split Bedroom, Walk-In Closet(s)
- Living area:1,676 sq. ft.
Heating and cooling
- Cooling:Central Air
- Heating:Central, Electric
- Central air:Yes
Structure and exterior
- Roof:Shingle
- Year built:2014
- Building area:1,676 sq. ft.
- Lot area:0.25 Acres
- Lot Features:Oversized, Paved, Private
- Construction Materials:Block, Stucco
- Exterior Features:Lighting, Rain Gutters, Rear Porch, Screened
- Foundation Description:Slab
- Levels:1 Story
Schools
- High school:Charlotte High
- Middle school:Punta Gorda Middle
- Elementary school:Sallie Jones Elementary
Utilities
- Water:Public, Water Connected
- Sewer:Public, Public Sewer, Sewer Connected
Finances and disclosures
- Price:$314,900
- Price per sq. ft.:$138.84
- Tax amount:$6,065 (2025)
Features and amenities
- Appliances:Dishwasher, Disposal, Dryer, Electric Water Heater, Irrigation Equipment, Microwave, Range, Refrigerator, Washer
- Laundry features:Dryer, Inside, Laundry Room, Washer
- Amenities:BB/HS Internet Available, Cable Available, Ceiling Fans(s), Eat-in Kitchen, Irrigation Equipment, Kitchen/Family Room Combo, Open Floorplan, Phone Available, Solid Wood Cabinets, Split Bedroom, Stone Counters, Thermostat, Underground Utilities, Walk-In Closet(s), Window Treatments
- Pool features:Public Pool
Parking
- Parking description:Attached Garage, Driveway, Garage Door Opener
- Garage:Yes
- Garage spaces:2
 The information being provided by Stellar Mls is for the consumer's personal, non-commercial use and may not be used for any purpose other than to identify prospective properties consumer may be interested in purchasing. Any information relating to real estate for sale referenced on this web site comes from the Internet Data Exchange (IDX) program of the Stellar Mls. CENTURY 21 Real Estate Champions is not a Multiple Listing Service (MLS), nor does it offer MLS access. This website is a service of CENTURY 21 Real Estate Champions, a broker participant of Stellar Mls. This web site may reference real estate listing(s) held by a brokerage firm other than the broker and/or agent who owns this web site.
The accuracy of all information, regardless of source, including but not limited to open house information, square footages and lot sizes, is deemed reliable but not guaranteed and should be personally verified through personal inspection by and/or with the appropriate professionals. The data contained herein is copyrighted by Stellar Mls and is protected by all applicable copyright laws. Any unauthorized dissemination of this information is in violation of copyright laws and is strictly prohibited.
Properties in listings may have been sold or may no longer be available.
Copyright 2026 Stellar Mls. All rights reserved. MFRMLS Member Broker: Ruth Cabella
The information being provided by Stellar Mls is for the consumer's personal, non-commercial use and may not be used for any purpose other than to identify prospective properties consumer may be interested in purchasing. Any information relating to real estate for sale referenced on this web site comes from the Internet Data Exchange (IDX) program of the Stellar Mls. CENTURY 21 Real Estate Champions is not a Multiple Listing Service (MLS), nor does it offer MLS access. This website is a service of CENTURY 21 Real Estate Champions, a broker participant of Stellar Mls. This web site may reference real estate listing(s) held by a brokerage firm other than the broker and/or agent who owns this web site.
The accuracy of all information, regardless of source, including but not limited to open house information, square footages and lot sizes, is deemed reliable but not guaranteed and should be personally verified through personal inspection by and/or with the appropriate professionals. The data contained herein is copyrighted by Stellar Mls and is protected by all applicable copyright laws. Any unauthorized dissemination of this information is in violation of copyright laws and is strictly prohibited.
Properties in listings may have been sold or may no longer be available.
Copyright 2026 Stellar Mls. All rights reserved. MFRMLS Member Broker: Ruth CabellaNew listings near 7833 Mikasa Drive
- Coming Soon
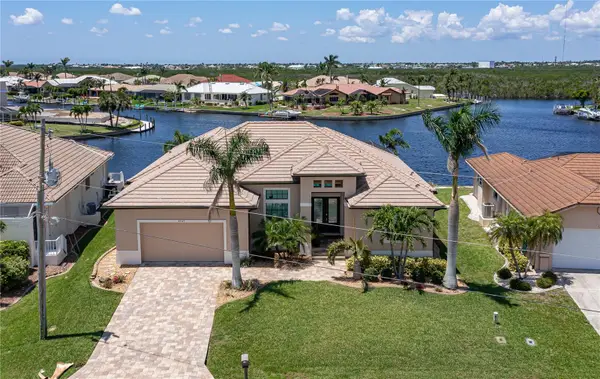 $1,185,000Coming Soon3 beds 2 baths2,417 sq. ft.
3967 San Pietro Court, PUNTA GORDA, FL 33950
MLS# C7530045Listed by: RE/MAX HARBOR REALTY - Coming Soon
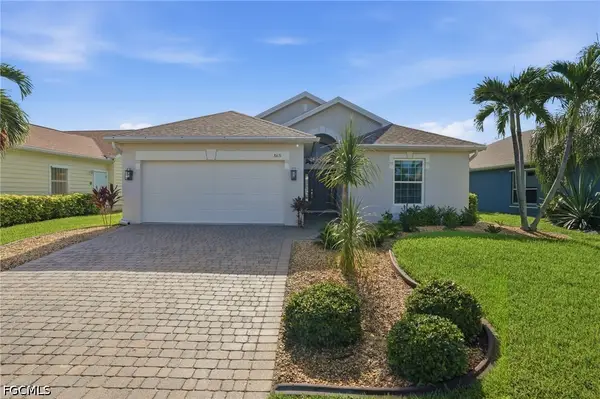 $335,000Coming Soon3 beds 2 baths1,591 sq. ft.
8631 Lake Front Court, PUNTA GORDA, FL 33950
MLS# C7529778Listed by: COLDWELL BANKER SUNSTAR REALTY - Coming Soon
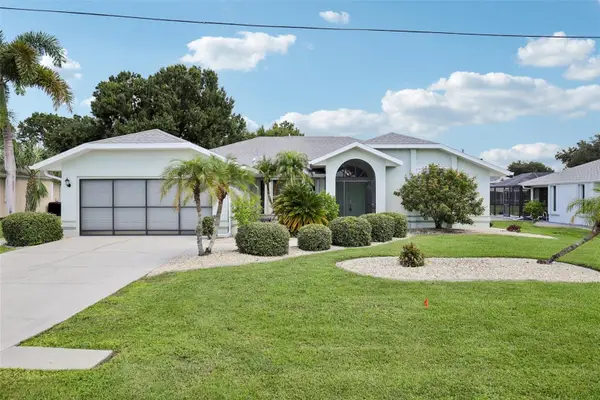 $325,000Coming Soon3 beds 2 baths2,090 sq. ft.
27188 Tierra Del Fuego Circle, PUNTA GORDA, FL 33983
MLS# A4702835Listed by: LPT REALTY, LLC - Coming SoonOpen Sat, 12 to 2pm
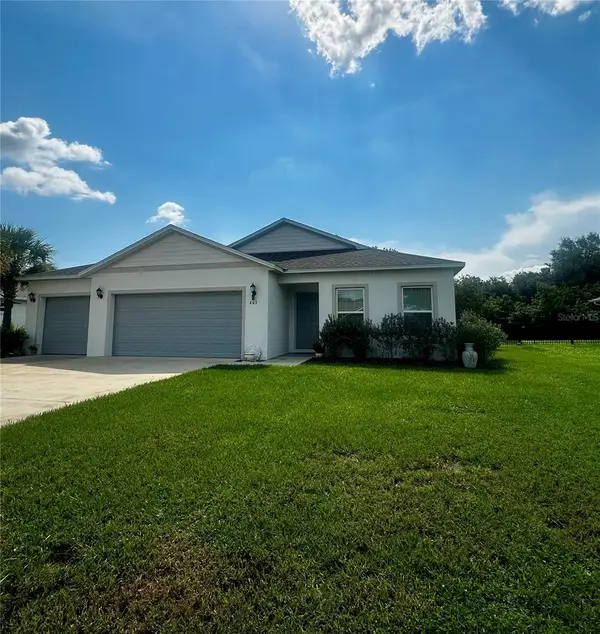 $359,900Coming Soon4 beds 2 baths1,879 sq. ft.
403 Seasons Drive, PUNTA GORDA, FL 33983
MLS# D6148370Listed by: HOMESMART - New
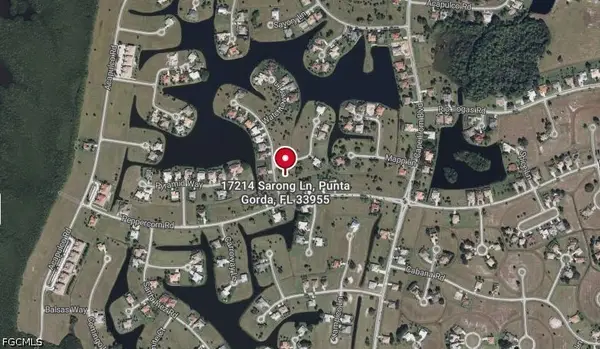 $37,000Active0.27 Acres
17214 Sarong Lane, Punta Gorda, FL 33955
MLS# 2026036548Listed by: CANVAS REAL ESTATE - New
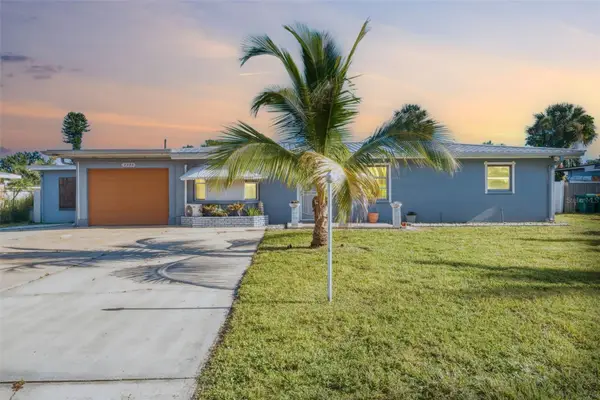 $200,000Active3 beds 2 baths1,260 sq. ft.
2930 Acline Road, PUNTA GORDA, FL 33950
MLS# C7529794Listed by: RE/MAX PALM REALTY - New
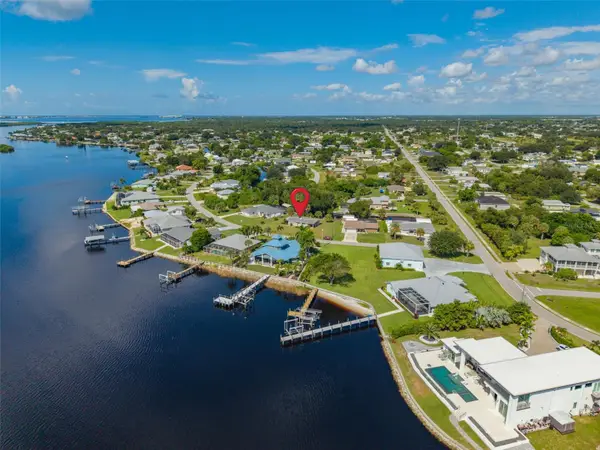 $349,900Active3 beds 1 baths1,084 sq. ft.
3173 Peace River Drive, PUNTA GORDA, FL 33983
MLS# C7529946Listed by: RE/MAX PALM REALTY - New
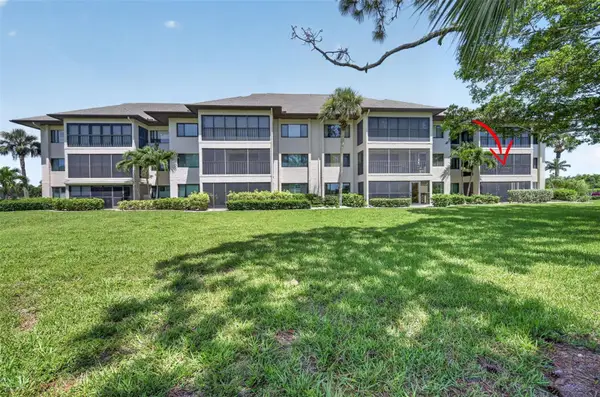 $295,000Active2 beds 2 baths1,516 sq. ft.
1610 Islamorada Boulevard #61B, PUNTA GORDA, FL 33955
MLS# C7530066Listed by: COLDWELL BANKER REALTY - New
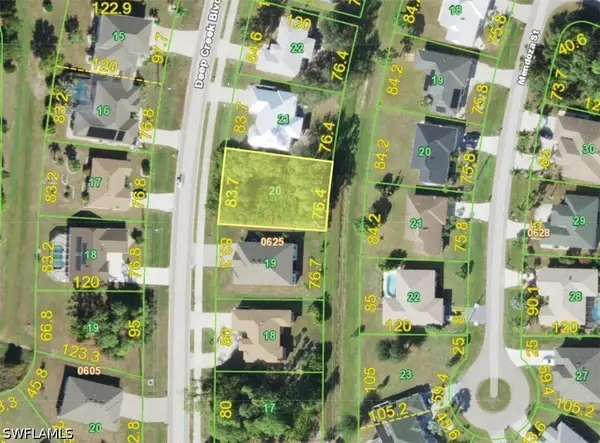 $36,000Active0.22 Acres
25365 Deep Creek Boulevard, Punta Gorda, FL 33983
MLS# 226031087Listed by: KNOWLEDGE BASE REAL ESTATE


Protect your home and budget from life's surprises with an Assurant Home Warranty, backed by a partner that supports you through every step of homeownership. Explore Plans.
©2026 Century 21 Real Estate LLC. All rights reserved. CENTURY 21®, the CENTURY 21 Logo and C21® are service marks owned by Century 21 Real Estate LLC. Century 21 Real Estate LLC fully supports the principles of the Fair Housing Act and the Equal Opportunity Act. Each office is independently owned and operated. Listing information is deemed reliable but not guaranteed accurate.