
105 Johnson Street, Quincy, FL 32351
Local realty services provided by:CENTURY 21 Beggins Enterprises
105 Johnson Street,Quincy, FL 32351
$129,999
- 3 Beds
- 1 Baths
- 940 sq. ft.
- Single family
- Active
Listed by: jordan rosier
Office: superior realty group llc.
MLS#:403766
Source:FL_TBR
Price summary
- Price:$129,999
- Price per sq. ft.:$138.3
About this home
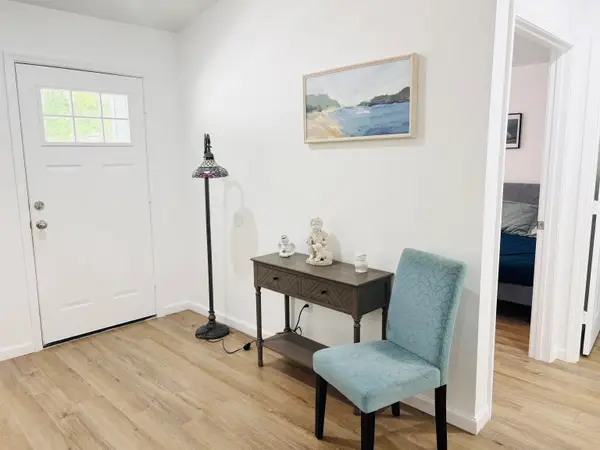
NEW PRICE! Renovated 1935 Cottage with New Roof, A/C & Water Heater Now $129,999, this updated Quincy home has the expensive work already done: a new roof (2026) and new central A/C and water heater (2024). Inside, vinyl plank flooring runs through a refreshed layout with a living room, separate dining area, and an 11x11 kitchen with a pantry. The oven, stove, and refrigerator are included. A sunroom gives you extra space for a reading nook, home office, or play area, and there’s a walk-in closet. The home has three rooms currently used as bedrooms. Please note that two of them do not have built-in closets, so they also work well as an office, nursery, or guest room. Built in 1935, it pairs older-home character with today’s updates. It’s a great fit for first-time buyers who want to skip the fixer-upper stage, or for investors looking for a turnkey rental. Conventional, FHA, VA, and USDA financing are all accepted. Close to shopping, dining, and everyday needs in Quincy. Come see it!...
Contact an agent
Home facts
- Year built:1935
- Subdivision & Development:-
- Listing ID #:403766
- Added:72 day(s) ago
- Updated:October 28, 2026 at 03:34 PM
Rooms and interior
- Bedrooms:3
- Total bathrooms:1
- Full bathrooms:1
- Flooring:Plank, Vinyl
- Kitchen Description:Oven, Pantry, Refrigerator, Stove
- Living area:940 sq. ft.
Heating and cooling
- Cooling:Central Air, Electric
- Heating:Central, Electric
- Central air:Yes
Structure and exterior
- Year built:1935
- Building area:940 sq. ft.
- Lot area:0.1 Acres
- Architectural Style:Traditional
- Construction Materials:Vinyl Siding
- Levels:1 Story
Schools
- High school:Gadsden County High School
- Middle school:Shanks Middle School (Gadsden)
- Elementary school:Gadsden County Schools
Finances and disclosures
- Price:$129,999
- Price per sq. ft.:$138.3
- Tax amount:$252
Features and amenities
- Amenities:Walk-In Closets
Parking
- Parking description:On Street
New listings near 105 Johnson Street
- New
 $259,800Active4 beds 2 baths1,745 sq. ft.
1127 Hill Street, Quincy, FL 32351
MLS# 406442Listed by: SUNFLOWER REAL ESTATE LLC - New
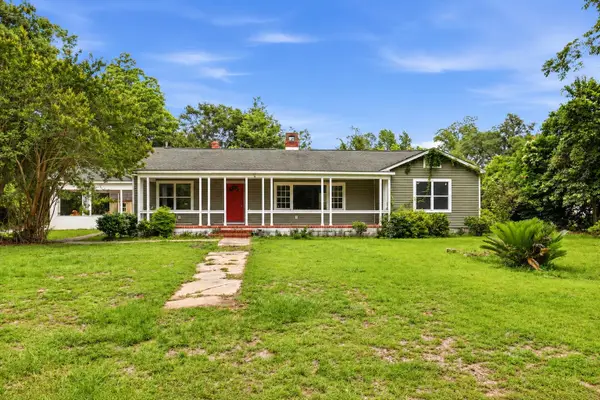 $225,000Active3 beds 2 baths1,884 sq. ft.
1022 Solomon Dairy Road, Quincy, FL 32351
MLS# 406362Listed by: REALTY ONE GROUP NEXT GEN - New
 $525,000Active4 beds 4 baths2,920 sq. ft.
59 Laslie Plantation Road, Quincy, FL 32352
MLS# 858669Listed by: COMPASS HOMES AND LAND LLC - New
 $8,500Active0.17 Acres
Mcarthur Street, QUINCY, FL 32351
MLS# C7532312Listed by: KNOWLEDGE BASE REAL ESTATE - New
 $149,900Active3 beds 2 baths1,503 sq. ft.
1835 W Washington Street, Quincy, FL 32351
MLS# 406204Listed by: THOMAS LYNNE REALTY GROUP, LLC - New
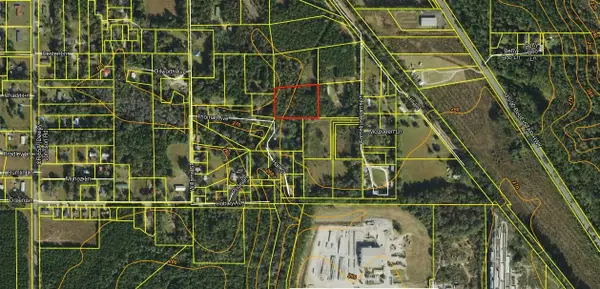 $25,000Active1.11 Acres
xx Blue Star Highway, Quincy, FL 32351
MLS# 406188Listed by: THOMAS LYNNE REALTY GROUP, LLC - New
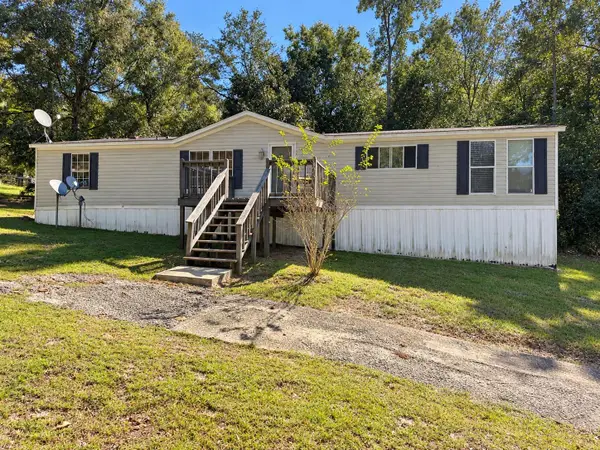 $99,000Active3 beds 2 baths1,647 sq. ft.
920 N Forest Circle, Havana, FL 32351
MLS# 406118Listed by: REALTY ONE GROUP NEXT GEN 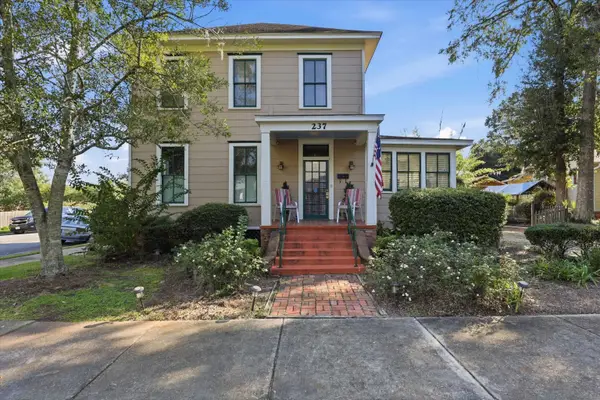 $265,000Active3 beds 2 baths2,144 sq. ft.
237 E Washington Street, Quincy, FL 32351
MLS# 406034Listed by: REALTY ONE GROUP NEXT GEN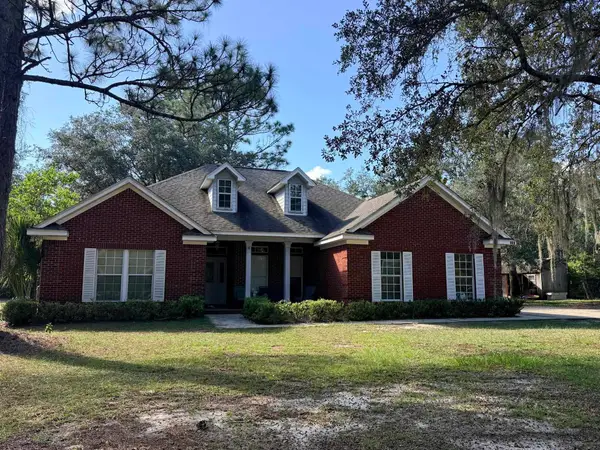 $324,900Active4 beds 3 baths1,805 sq. ft.
110 Wild Blueberry Lane, Quincy, FL 32351
MLS# 405676Listed by: KELLER WILLIAMS TOWN & COUNTRY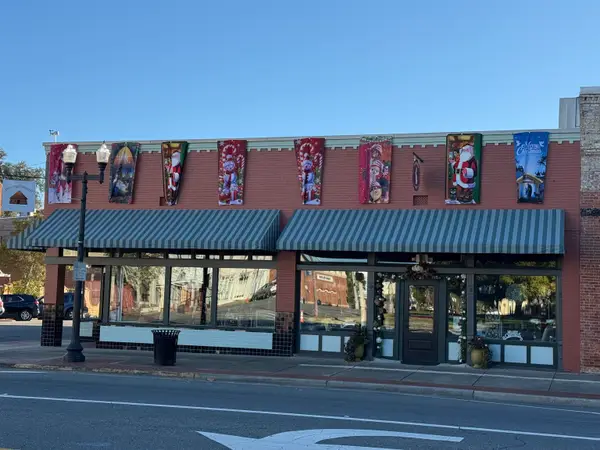 $750,000Active-- beds -- baths6,000 sq. ft.
107 E Washington Street, Quincy, FL 32351
MLS# 405917Listed by: SVN/SOUTHLAND CO


Protect your home and budget from life's surprises with an Assurant Home Warranty, backed by a partner that supports you through every step of homeownership. Explore Plans.
©2026 Century 21 Real Estate LLC. All rights reserved. CENTURY 21®, the CENTURY 21 Logo and C21® are service marks owned by Century 21 Real Estate LLC. Century 21 Real Estate LLC fully supports the principles of the Fair Housing Act and the Equal Opportunity Act. Each office is independently owned and operated. Listing information is deemed reliable but not guaranteed accurate.