
145 Magnolia Glen Road, Quincy, FL 32352
Local realty services provided by:CENTURY 21 Beggins Enterprises
145 Magnolia Glen Road,Quincy, FL 32352
$435,000
- 3 Beds
- 2 Baths
- - sq. ft.
- Single family
- Sold
Listed by: kyle footman, latasha murray
Office: coldwell banker hartung
MLS#:402682
Source:FL_TBR
Sorry, we are unable to map this address
Price summary
- Price:$435,000
About this home
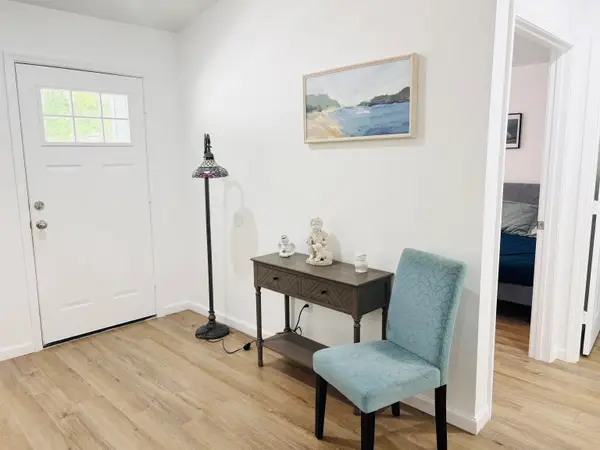
Space, quality, and peaceful surroundings come together in this beautifully crafted custom new construction home designed for the way you live today. Offering 3 bedrooms, 2 bathrooms, and a spacious split floor plan, this home features premium finishes and an open concept layout that seamlessly connects the living room and kitchen, creating the perfect space for everyday living and entertaining. The oversized primary suite serves as a private retreat with a soaking tub, walk in shower, double vanities, and a spacious walk in closet. An attached two car garage and thoughtfully designed layout provide both convenience and functionality. Situated on a large lot in a quiet, well maintained community, you'll enjoy plenty of space for outdoor living, pets, RVs, ATVs, boats, and trailers while still being just 30 minutes from Tallahassee. As an added bonus, buyers who use the seller's preferred lender will receive closing cost assistance, making homeownership even more affordable.
Contact an agent
Home facts
- Year built:2025
- Subdivision & Development:Magnolia Village
- Listing ID #:402682
- Added:101 day(s) ago
- Updated:October 30, 2026 at 04:11 PM
Rooms and interior
- Bedrooms:3
- Total bathrooms:2
- Full bathrooms:2
- Flooring:Plank, Tile, Vinyl
- Kitchen Description:Dishwasher, Microwave, Oven, Pantry, Range, Refrigerator
- Bedroom Description:Split Bedrooms
Heating and cooling
- Cooling:Ceiling Fans, Central Air, Electric
- Heating:Central, Electric, Fireplaces
- Central air:Yes
Structure and exterior
- Year built:2025
- Architectural Style:Ranch
- Construction Materials:Fiber Cement
- Exterior Features:Covered, Porch
- Foundation Description:Slab
- Levels:1 Story
Schools
- High school:Gadsden County High School
- Middle school:Shanks Middle School (Gadsden)
- Elementary school:Stewart Elementary (Gadsden)
Utilities
- Sewer:Septic Tank
Finances and disclosures
- Price:$435,000
Features and amenities
- Amenities:Entrance Foyer, High Ceilings, Tray Ceilings, Vaulted Ceilings, Walk-In Closets
Parking
- Parking description:Garage, Two Car Garage
- Garage:Yes
- Garage spaces:2
New listings near 145 Magnolia Glen Road
- New
 $259,800Active4 beds 2 baths1,745 sq. ft.
1127 Hill Street, Quincy, FL 32351
MLS# 406442Listed by: SUNFLOWER REAL ESTATE LLC - New
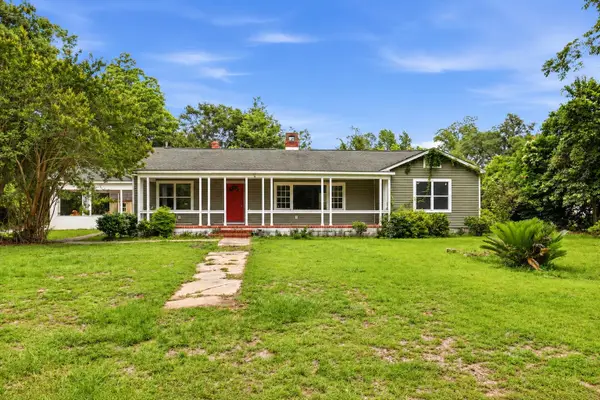 $225,000Active3 beds 2 baths1,884 sq. ft.
1022 Solomon Dairy Road, Quincy, FL 32351
MLS# 406362Listed by: REALTY ONE GROUP NEXT GEN - New
 $525,000Active4 beds 4 baths2,920 sq. ft.
59 Laslie Plantation Road, Quincy, FL 32352
MLS# 858669Listed by: COMPASS HOMES AND LAND LLC - New
 $8,500Active0.17 Acres
Mcarthur Street, QUINCY, FL 32351
MLS# C7532312Listed by: KNOWLEDGE BASE REAL ESTATE - New
 $149,900Active3 beds 2 baths1,503 sq. ft.
1835 W Washington Street, Quincy, FL 32351
MLS# 406204Listed by: THOMAS LYNNE REALTY GROUP, LLC - New
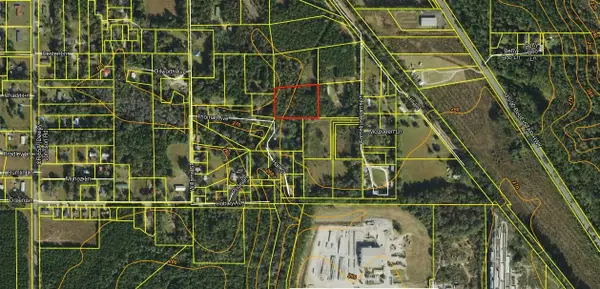 $25,000Active1.11 Acres
xx Blue Star Highway, Quincy, FL 32351
MLS# 406188Listed by: THOMAS LYNNE REALTY GROUP, LLC 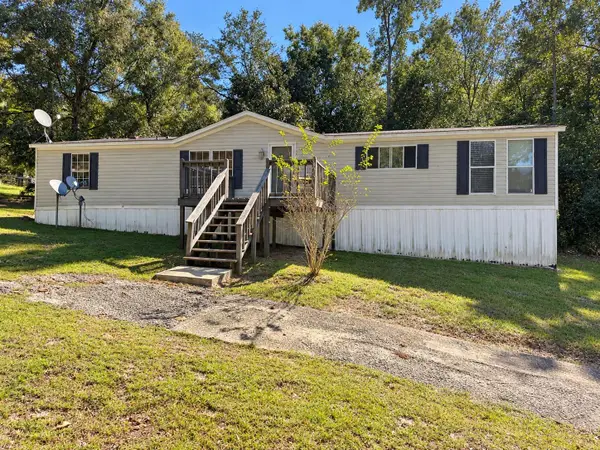 $99,000Active3 beds 2 baths1,647 sq. ft.
920 N Forest Circle, Havana, FL 32351
MLS# 406118Listed by: REALTY ONE GROUP NEXT GEN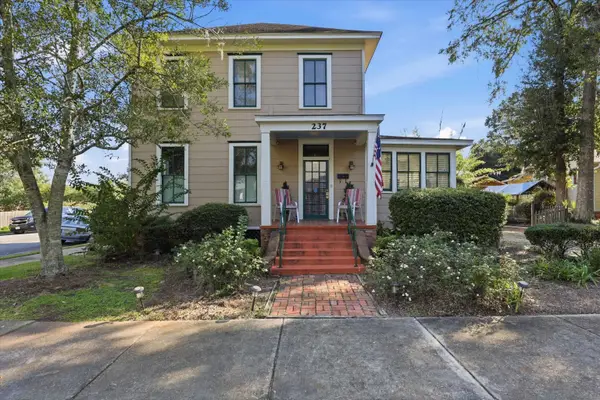 $265,000Active3 beds 2 baths2,144 sq. ft.
237 E Washington Street, Quincy, FL 32351
MLS# 406034Listed by: REALTY ONE GROUP NEXT GEN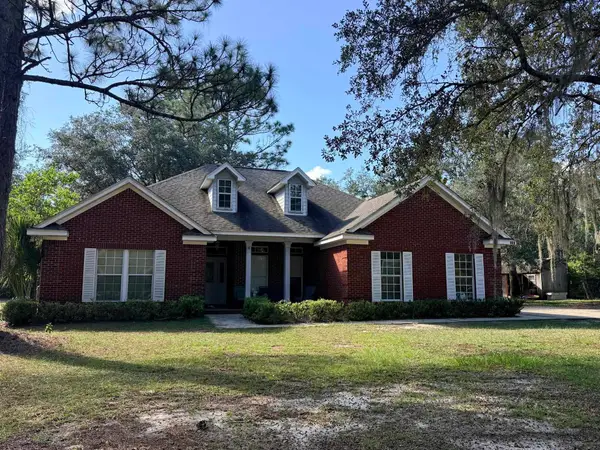 $324,900Active4 beds 3 baths1,805 sq. ft.
110 Wild Blueberry Lane, Quincy, FL 32351
MLS# 405676Listed by: KELLER WILLIAMS TOWN & COUNTRY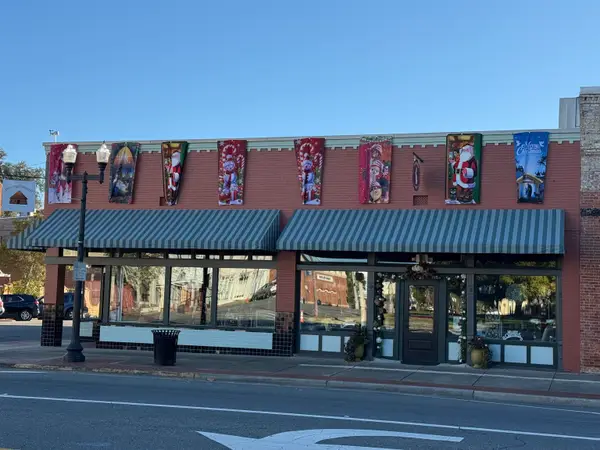 $750,000Active-- beds -- baths6,000 sq. ft.
107 E Washington Street, Quincy, FL 32351
MLS# 405917Listed by: SVN/SOUTHLAND CO


Protect your home and budget from life's surprises with an Assurant Home Warranty, backed by a partner that supports you through every step of homeownership. Explore Plans.
©2026 Century 21 Real Estate LLC. All rights reserved. CENTURY 21®, the CENTURY 21 Logo and C21® are service marks owned by Century 21 Real Estate LLC. Century 21 Real Estate LLC fully supports the principles of the Fair Housing Act and the Equal Opportunity Act. Each office is independently owned and operated. Listing information is deemed reliable but not guaranteed accurate.