
161 Lonnie Clark Road, Quincy, FL 32351
Local realty services provided by:CENTURY 21 Beggins Enterprises
Listed by: susan branson, lynn cox
Office: xcellence
MLS#:404242
Source:FL_TBR
Price summary
- Price:$519,000
- Price per sq. ft.:$153.28
About this home
Welcome to Thistle Dew! A truly special property with a story of its own. Originally built in 1900 on Shotwell Street in Bainbridge, Georgia, the home was relocated to Lonnie Clark Road in Greensboro in 1980 and rests peacefully on 12 beautiful acres. This distinctive 4 bedroom, 3-½ bath home is filled with timeless character, exceptional millwork, beautiful architectural details and 11-12 ft ceilings. Large, inviting porches provide generous outdoor living and the perfect setting to enjoy the peace and serenity of country life. Two of the four bedrooms are downstairs, one of those being the primary bedroom which features a completely remodeled en-suite bathroom. Additional features include a professionally encapsulated crawl space with a dehumidifier, providing added moisture control and protection for the home. The property also includes a large barn with an enclosed workshop and a separate boat barn, offering abundant storage and workspace. Enjoy the tranquility and privacy of 12 acres while still being conveniently located just 5-6 minutes from I-10, providing easy access to Tallahassee and approximately 15 minutes to downtown Quincy. This remarkable home seamlessly marries historic charm with thoughtfully incorporated modern amenities. Select antique furniture pieces may be available for purchase separately....
Contact an agent
Home facts
- Year built:1900
- Subdivision & Development:-
- Listing ID #:404242
- Added:1 day(s) ago
- Updated:August 29, 2026 at 06:47 PM
Rooms and interior
- Bedrooms:4
- Total bathrooms:4
- Full bathrooms:3
- Half bathrooms:1
- Flooring:Carpet, Hardwood
- Kitchen Description:Dishwasher, Disposal, Ice Maker, Oven, Range, Refrigerator
- Living area:3,386 sq. ft.
Heating and cooling
- Cooling:Central Air
- Heating:Central
- Central air:Yes
Structure and exterior
- Year built:1900
- Building area:3,386 sq. ft.
- Lot area:12.77 Acres
- Architectural Style:Farmhouse
- Construction Materials:Fiber Cement, Wood Siding
- Exterior Features:Covered, Deck, Porch
Schools
- High school:Gadsden County High School
- Middle school:West Gadsden Middle School
- Elementary school:Munroe Elementary (Gadsden)
Utilities
- Sewer:Septic Tank
Finances and disclosures
- Price:$519,000
- Price per sq. ft.:$153.28
Features and amenities
- Laundry features:Dryer, Washer
- Amenities:Entrance Foyer, High Ceilings, Tray Ceilings, Vaulted Ceilings, Walk-In Closets
Parking
- Parking description:Parking Spaces
New listings near 161 Lonnie Clark Road
- New
 $319,900Active3 beds 3 baths1,809 sq. ft.
848 Pat Thomas Parkway, Quincy, FL 32351
MLS# 404291Listed by: REGAL HOMES, LLC - New
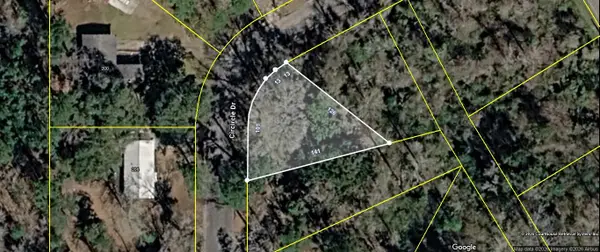 $25,000Active0.19 Acres
xxx Circle Drive, Quincy, FL 32351
MLS# 404227Listed by: MACLAY REALTY & MANAGEMENT LLC - New
 $450,000Active31 Acres
00 Solomon Dairy Road, Quincy, FL 32351
MLS# 404209Listed by: XCELLENCE - New
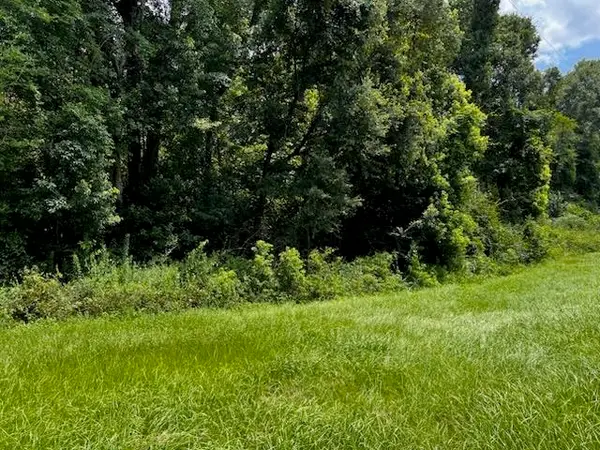 $263,850Active17.59 Acres
0000 Solomon Dairy Road, Quincy, FL 32351
MLS# 404211Listed by: XCELLENCE - New
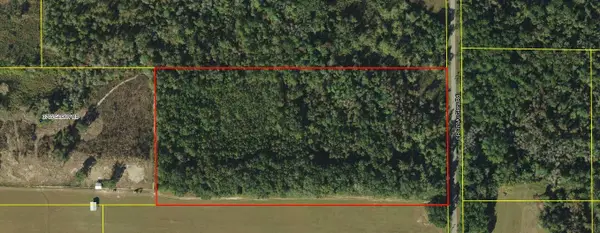 $163,000Active20.49 Acres
XX Glory Road, Quincy, FL 32352
MLS# 404142Listed by: MARK BRYARS REALTY, LLC - New
 $219,900Active4 beds 2 baths1,152 sq. ft.
989 Lakeview Point Road, Quincy, FL 32351
MLS# 404136Listed by: ENGEL & VLKERS TALLAHASSEE - New
 $19,500Active0.34 Acres
Lot 16 Tharpe Circle, Quincy, FL 32351
MLS# 404105Listed by: MACLAY REALTY & MANAGEMENT LLC - New
 $525,000Active4 beds 3 baths3,555 sq. ft.
15 Alpine Heights Road, Quincy, FL 32352
MLS# 794466Listed by: CHIPOLA REALTY - New
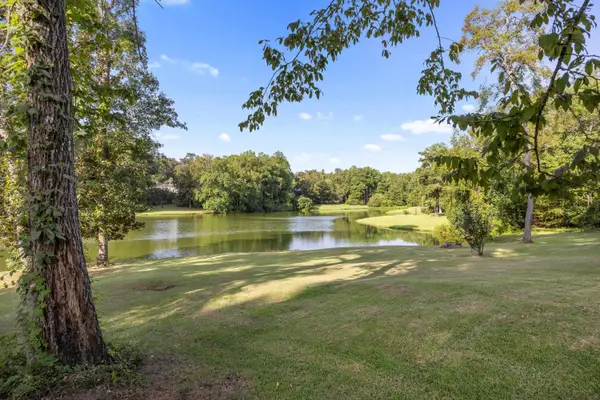 $320,000Active4 beds 2 baths2,251 sq. ft.
372 Dogwood Trail, Quincy, FL 32352
MLS# 403913Listed by: DAWKINS REALTY LLC


Protect your home and budget from life's surprises with an Assurant Home Warranty, backed by a partner that supports you through every step of homeownership. Explore Plans.
©2026 Century 21 Real Estate LLC. All rights reserved. CENTURY 21®, the CENTURY 21 Logo and C21® are service marks owned by Century 21 Real Estate LLC. Century 21 Real Estate LLC fully supports the principles of the Fair Housing Act and the Equal Opportunity Act. Each office is independently owned and operated. Listing information is deemed reliable but not guaranteed accurate.