
210 Planters Circle, Quincy, FL 32352
Local realty services provided by:CENTURY 21 Beggins Enterprises
210 Planters Circle,Quincy, FL 32352
$649,900
- 4 Beds
- 4 Baths
- 4,270 sq. ft.
- Single family
- Active
Listed by: joyce gardner
Office: signature realty professionals
MLS#:400653
Source:FL_TBR
Price summary
- Price:$649,900
- Price per sq. ft.:$152.2
About this home
210 Planters Circle offers a combination that's hard to find: Over 3 private acres, 4,270 total square feet, and a separate 880 sq. ft. one-bedroom apartment with its own entrance and loft. Beyond the main living spaces, there's an office, art studio, workshops, extensive outdoor entertaining areas, and scenic walking trails—all just minutes from Quincy and the Quincy Golf Club. This could be an especially good fit for buyers seeking multigenerational living, space for extended family, work-from-home or creative space, or income-producing potential. Be sure to see the list of Luxury Features and Improvements in the associated docs and the virtual tour!
Contact an agent
Home facts
- Year built:1981
- Subdivision & Development:The Farms at Quincy
- Listing ID #:400653
- Added:86 day(s) ago
- Updated:September 03, 2026 at 06:50 PM
Rooms and interior
- Bedrooms:4
- Total bathrooms:4
- Full bathrooms:3
- Half bathrooms:1
- Flooring:Carpet, Hardwood, Plank, Vinyl
- Kitchen Description:Dishwasher, Ice Maker, Microwave, Oven, Pantry, Range, Refrigerator
- Living area:4,270 sq. ft.
Heating and cooling
- Cooling:Ceiling Fans, Central Air, Electric
- Heating:Central, Propane, Wood
- Central air:Yes
Structure and exterior
- Year built:1981
- Building area:4,270 sq. ft.
- Lot area:3.17 Acres
- Architectural Style:Contemporary/Modern
- Construction Materials:Brick, Fiber Cement
- Exterior Features:Deck, Patio, Porch, Screened
- Foundation Description:Slab
- Levels:1 Story
Schools
- High school:Gadsden County High School
- Middle school:Shanks Middle School (Gadsden)
- Elementary school:Gadsden County Schools
Utilities
- Sewer:Septic Tank
Finances and disclosures
- Price:$649,900
- Price per sq. ft.:$152.2
- Tax amount:$3,070
Features and amenities
- Laundry features:Dryer, Washer
- Amenities:Central Vacuum, High Ceilings, Tray Ceilings, Vaulted Ceilings, Walk-In Closets
Parking
- Parking description:Driveway, Garage, Two Car Garage
- Garage:Yes
- Garage spaces:2
New listings near 210 Planters Circle
- New
 $49,000Active1.85 Acres
XOX Lot 3 Solomon Dairy Road, Quincy, FL 32351
MLS# 404488Listed by: XCELLENCE - New
 $49,000Active1.9 Acres
XOX Lot 4 Solomon Dairy Road, Quincy, FL 32351
MLS# 404489Listed by: XCELLENCE - New
 $485,000Active3 beds 2 baths3,192 sq. ft.
365 Sparkleberry Boulevard, Quincy, FL 32351
MLS# 404433Listed by: XCELLENCE - New
 $1,300,000Active2 beds 2 baths1,134 sq. ft.
26070 Blue Star Highway, Quincy, FL 32351
MLS# 404383Listed by: ENGEL & VLKERS TALLAHASSEE - New
 $199,900Active3 beds 1 baths1,913 sq. ft.
820 Hillcrest Avenue, Quincy, FL 32351
MLS# 404316Listed by: XCELLENCE - New
 $80,000Active3 beds 4 baths1,188 sq. ft.
1130 Augustine Road, Quincy, FL 32351
MLS# 404313Listed by: COLDWELL BANKER HARTUNG - New
 $310,000Active5 beds 3 baths2,464 sq. ft.
747 Old Federal Road, Quincy, FL 32351
MLS# 404308Listed by: BROGER REAL ESTATE SERVICES - New
 $319,900Active3 beds 3 baths1,809 sq. ft.
848 Pat Thomas Parkway, Quincy, FL 32351
MLS# 404291Listed by: REGAL HOMES, LLC - New
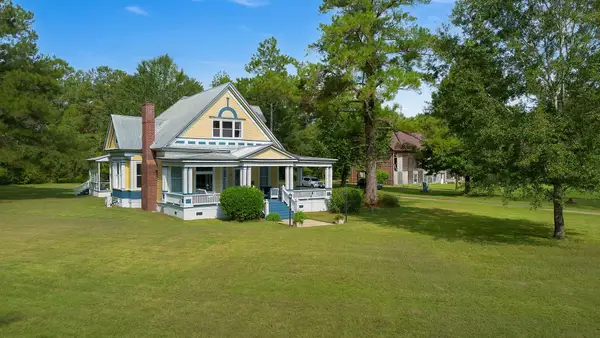 $519,000Active4 beds 4 baths3,386 sq. ft.
161 Lonnie Clark Road, Quincy, FL 32351
MLS# 404242Listed by: XCELLENCE - New
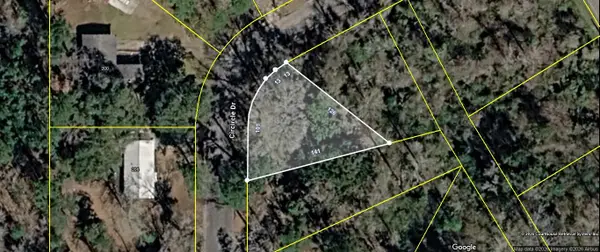 $25,000Active0.19 Acres
xxx Circle Drive, Quincy, FL 32351
MLS# 404227Listed by: MACLAY REALTY & MANAGEMENT LLC


Protect your home and budget from life's surprises with an Assurant Home Warranty, backed by a partner that supports you through every step of homeownership. Explore Plans.
©2026 Century 21 Real Estate LLC. All rights reserved. CENTURY 21®, the CENTURY 21 Logo and C21® are service marks owned by Century 21 Real Estate LLC. Century 21 Real Estate LLC fully supports the principles of the Fair Housing Act and the Equal Opportunity Act. Each office is independently owned and operated. Listing information is deemed reliable but not guaranteed accurate.