
3061 Solomon Dairy Road, Quincy, FL 32352
Local realty services provided by:CENTURY 21 Beggins Enterprises
3061 Solomon Dairy Road,Quincy, FL 32352
$450,000
- 3 Beds
- 2 Baths
- 1,440 sq. ft.
- Single family
- Active
Listed by: gay steffen
Office: thomas lynne realty group, llc.
MLS#:403030
Source:FL_TBR
Price summary
- Price:$450,000
- Price per sq. ft.:$312.5
About this home
Totally remodeled farmhouse on a beautiful 10-acre country setting! Enjoy complete peace of mind with NEW EVERYTHING—including a new roof, HVAC system, electrical, plumbing, flooring, kitchen cabinets, appliances, and completely updated bathrooms. Relax outdoors on the classic rocking chair front porch while taking in the private, serene views. Located on Solomon Dairy Road, you are less than 3 minutes to the Quincy Golf Club and just 5 minutes from Historic Downtown Quincy’s dining, Gadsden Art Center, and Quincy Music Theatre. Outdoor lovers and entertainment seekers will appreciate being only 10 minutes from Gretna Entertainment (Casino), 15 minutes to Lake Talquin, and 25 minutes to Lake Seminole. Situated in desirable Gadsden County, enjoy peaceful country living just 30 minutes from Tallahassee! Room Dimensions to be verified.
Contact an agent
Home facts
- Year built:1908
- Subdivision & Development:N/A
- Listing ID #:403030
- Added:35 day(s) ago
- Updated:September 03, 2026 at 02:44 AM
Rooms and interior
- Bedrooms:3
- Total bathrooms:2
- Full bathrooms:2
- Flooring:Plank, Vinyl
- Kitchen Description:Dishwasher, Ice Maker, Oven, Range, Refrigerator
- Living area:1,440 sq. ft.
Heating and cooling
- Cooling:Central Air, Electric
- Heating:Central, Electric
- Central air:Yes
Structure and exterior
- Year built:1908
- Building area:1,440 sq. ft.
- Lot area:10 Acres
- Architectural Style:Farmhouse
- Levels:1 Story
Schools
- High school:OTHER COUNTY
- Middle school:OTHER COUNTY
- Elementary school:OTHER COUNTY
Finances and disclosures
- Price:$450,000
- Price per sq. ft.:$312.5
- Tax amount:$1,715
Parking
- Parking description:1 Carport Space(s), Carport, One Space
- Carport spaces:1
New listings near 3061 Solomon Dairy Road
- New
 $49,000Active1.85 Acres
XOX Lot 3 Solomon Dairy Road, Quincy, FL 32351
MLS# 404488Listed by: XCELLENCE - New
 $49,000Active1.9 Acres
XOX Lot 4 Solomon Dairy Road, Quincy, FL 32351
MLS# 404489Listed by: XCELLENCE - New
 $485,000Active3 beds 2 baths3,192 sq. ft.
365 Sparkleberry Boulevard, Quincy, FL 32351
MLS# 404433Listed by: XCELLENCE - New
 $1,300,000Active2 beds 2 baths1,134 sq. ft.
26070 Blue Star Highway, Quincy, FL 32351
MLS# 404383Listed by: ENGEL & VLKERS TALLAHASSEE - New
 $199,900Active3 beds 1 baths1,913 sq. ft.
820 Hillcrest Avenue, Quincy, FL 32351
MLS# 404316Listed by: XCELLENCE - New
 $80,000Active3 beds 4 baths1,188 sq. ft.
1130 Augustine Road, Quincy, FL 32351
MLS# 404313Listed by: COLDWELL BANKER HARTUNG - New
 $310,000Active5 beds 3 baths2,464 sq. ft.
747 Old Federal Road, Quincy, FL 32351
MLS# 404308Listed by: BROGER REAL ESTATE SERVICES - New
 $319,900Active3 beds 3 baths1,809 sq. ft.
848 Pat Thomas Parkway, Quincy, FL 32351
MLS# 404291Listed by: REGAL HOMES, LLC - New
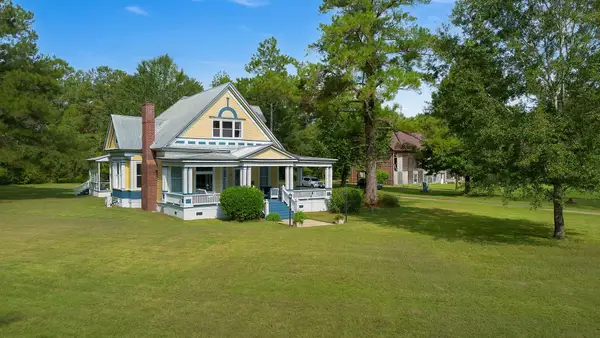 $519,000Active4 beds 4 baths3,386 sq. ft.
161 Lonnie Clark Road, Quincy, FL 32351
MLS# 404242Listed by: XCELLENCE - New
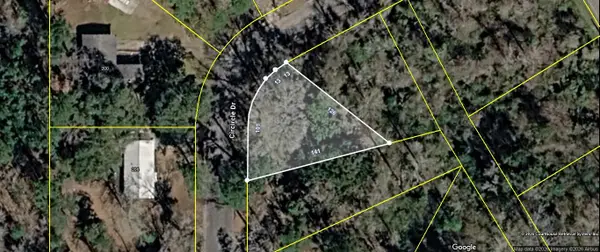 $25,000Active0.19 Acres
xxx Circle Drive, Quincy, FL 32351
MLS# 404227Listed by: MACLAY REALTY & MANAGEMENT LLC


Protect your home and budget from life's surprises with an Assurant Home Warranty, backed by a partner that supports you through every step of homeownership. Explore Plans.
©2026 Century 21 Real Estate LLC. All rights reserved. CENTURY 21®, the CENTURY 21 Logo and C21® are service marks owned by Century 21 Real Estate LLC. Century 21 Real Estate LLC fully supports the principles of the Fair Housing Act and the Equal Opportunity Act. Each office is independently owned and operated. Listing information is deemed reliable but not guaranteed accurate.