
747 Old Federal Road, Quincy, FL 32351
Local realty services provided by:CENTURY 21 Beggins Enterprises
747 Old Federal Road,Quincy, FL 32351
$310,000
- 5 Beds
- 3 Baths
- 2,464 sq. ft.
- Single family
- Active
Listed by: kerwyn jones wilson
Office: broger real estate services
MLS#:404308
Source:FL_TBR
Price summary
- Price:$310,000
- Price per sq. ft.:$125.81
About this home
5 bedroom/3 full baths/ 2 car garage at Main House 2 bedrooms/ 2 baths at ADU(Mobile Home) STUNNING, FULLY RENOVATED MODERN FARMHOUSE ON 1.5 ACRES! Escape the ordinary in this exquisitely renovated property that perfectly blends contemporary luxury with country charm, situated on a sprawling 1.50-acre lot in peaceful Quincy. Every inch of this home has been meticulously updated, creating a turn-key haven ready for its new owners. Prepare to be wowed as you enter the main residence. The expansive open-concept living area features breathtaking vaulted wood ceilings with contrasting exposed beams and recessed lighting, creating an atmosphere of grandeur and warmth. Durable and stylish dark wide-plank flooring flows throughout the main living areas and spacious bedrooms. The stunning master suite is a true retreat, boasting a striking modern black ceiling fan and a spa-like en-suite bathroom with a chic white double vanity, premium countertops, and an intricately tiled walk-in shower that redefines luxury. Additional bedrooms are generously sized and updated with stylish lighting, ceiling fans, and neutral tones. The modern convenience continues with a dedicated laundry room fully equipped with a side-by-side washer and dryer set. Bonus: A fully self-contained mobile home accessory dwelling unit (ADU) on the property has also been completely renovated, offering a cozy living area, a brand-new kitchen with white cabinets and beautiful countertops, and grey wood-look flooring. This ADU provides incredible flexibility—perfect for multi-generational living, a high-end guest house, a home office complex, or immediate rental income! This is more than a home; it's a lifestyle opportunity. Don't miss your chance to own this exceptional property combining vast acreage, two stunningly renovated dwellings, and unlimited potential. Schedule your tour today!...
Contact an agent
Home facts
- Year built:1960
- Subdivision & Development:BEAR CREEK COMMUNITY
- Listing ID #:404308
- Added:4 day(s) ago
- Updated:September 04, 2026 at 04:06 PM
Rooms and interior
- Bedrooms:5
- Total bathrooms:3
- Full bathrooms:3
- Flooring:Carpet, Plank, Tile, Vinyl
- Kitchen Description:Cooktop, Dishwasher, Ice Maker, Microwave, Oven, Range, Refrigerator
- Bedroom Description:Split Bedrooms
- Living area:2,464 sq. ft.
Heating and cooling
- Cooling:Ceiling Fans, Central Air, Heat Pump
- Heating:Central, Fireplaces
- Central air:Yes
Structure and exterior
- Year built:1960
- Building area:2,464 sq. ft.
- Lot area:1.5 Acres
- Architectural Style:Farmhouse, Ranch, Split-Level
- Construction Materials:Brick, Fiber Cement
- Exterior Features:Fully Fenced
- Levels:1 Story
Schools
- High school:Gadsden County High School
- Middle school:Shanks Middle School (Gadsden)
- Elementary school:Stewart Elementary (Gadsden)
Utilities
- Sewer:Septic Tank
Finances and disclosures
- Price:$310,000
- Price per sq. ft.:$125.81
- Tax amount:$1,094
Features and amenities
- Laundry features:Dryer, Washer
- Amenities:Central Vacuum, High Ceilings, Tray Ceilings, Vaulted Ceilings
Parking
- Parking description:Garage, Parking Spaces, Two Car Garage
- Garage:Yes
- Garage spaces:2
New listings near 747 Old Federal Road
- New
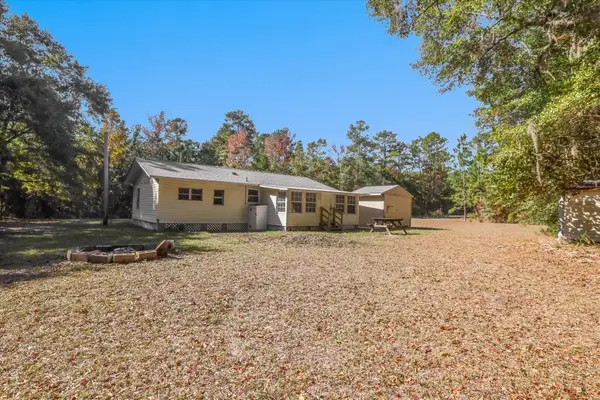 $165,000Active3 beds 1 baths880 sq. ft.
179 Davidson Street, Quincy, FL 32351
MLS# 404533Listed by: KELLER WILLIAMS TOWN & COUNTRY - New
 $49,000Active1.85 Acres
XOX Lot 3 Solomon Dairy Road, Quincy, FL 32351
MLS# 404488Listed by: XCELLENCE - New
 $49,000Active1.9 Acres
XOX Lot 4 Solomon Dairy Road, Quincy, FL 32351
MLS# 404489Listed by: XCELLENCE - New
 $485,000Active3 beds 2 baths3,192 sq. ft.
365 Sparkleberry Boulevard, Quincy, FL 32351
MLS# 404433Listed by: XCELLENCE - New
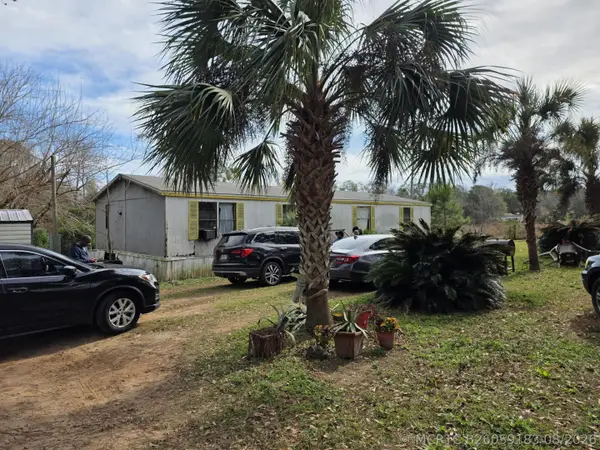 $135,000Active3 beds 2 baths1,380 sq. ft.
2160 Attapulgus Highway, Quincy, FL 32352
MLS# B26059183Listed by: CHARLES RUTENBERG REALTY FTL - New
 $1,300,000Active2 beds 2 baths1,134 sq. ft.
26070 Blue Star Highway, Quincy, FL 32351
MLS# 404383Listed by: ENGEL & VLKERS TALLAHASSEE - New
 $199,900Active3 beds 1 baths1,913 sq. ft.
820 Hillcrest Avenue, Quincy, FL 32351
MLS# 404316Listed by: XCELLENCE - New
 $80,000Active3 beds 4 baths1,188 sq. ft.
1130 Augustine Road, Quincy, FL 32351
MLS# 404313Listed by: COLDWELL BANKER HARTUNG - New
 $319,900Active3 beds 3 baths1,809 sq. ft.
848 Pat Thomas Parkway, Quincy, FL 32351
MLS# 404291Listed by: REGAL HOMES, LLC


Protect your home and budget from life's surprises with an Assurant Home Warranty, backed by a partner that supports you through every step of homeownership. Explore Plans.
©2026 Century 21 Real Estate LLC. All rights reserved. CENTURY 21®, the CENTURY 21 Logo and C21® are service marks owned by Century 21 Real Estate LLC. Century 21 Real Estate LLC fully supports the principles of the Fair Housing Act and the Equal Opportunity Act. Each office is independently owned and operated. Listing information is deemed reliable but not guaranteed accurate.