
972 Talquin Avenue, Quincy, FL 32351
Local realty services provided by:CENTURY 21 Beggins Enterprises
972 Talquin Avenue,Quincy, FL 32351
$1,100,000
- 3 Beds
- 4 Baths
- 3,456 sq. ft.
- Single family
- Active
Listed by: bruce foster, jason boone
Office: keller williams town & country
MLS#:404661
Source:FL_TBR
Price summary
- Price:$1,100,000
- Price per sq. ft.:$318.29
About this home
There's a road on Lake Talquin that dead-ends into something you have to see to believe. Over 400 feet of pristine water frontage. Craftsman-lodge elegance that stops buyers dead in their tracks. Nearly 3,500 square feet, 3 bedrooms, 3.5 baths, and a resort-caliber outdoor compound that turns everyday living into a permanent vacation. This is 972 Talquin Ave, and it is not messing around. The outdoor compound alone is worth the drive. A double-slip boat house makes lake access effortless for boats or watercraft, a true rarity even on Lake Talquin. The property also includes a pole barn for extra outdoor storage. Beyond the water, an outdoor kitchen and shower keep lake days going from morning swim to evening cookout, while a firepit area sets the scene for golden-hour gatherings with water views as the backdrop. From the moment you arrive, stacked-stone columns, sage-green board-and-batten siding, and a standing-seam metal roof announce the craftsman-meets-lake-cottage character carried through every corner of the home. Step inside to rich hardwood floors flowing beneath a dramatic vaulted, tongue-and-groove wood ceiling that crowns the gourmet kitchen. White shaker cabinetry, a stainless French-door refrigerator, and a professional range surround a show-stopping island topped in dark exotic granite laced with dramatic gold veining. The open-concept dining and great room wrap around a stacked-stone fireplace beneath a wall of glass, framing uninterrupted lake views from nearly every angle. The primary suite feels like a private escape, with French doors that open onto a private balcony overlooking the water. The spa-inspired primary bath offers a separate soaking tub, a large walk-in shower, oil-rubbed bronze fixtures, and a built-in makeup vanity fit for a boutique hotel. A dedicated game room with a pool table, wet bar, and floor-to-ceiling lake-view glass makes this home an entertainer's dream, rounded out by a home gym, a spacious laundry suite, and an oversized 3-car garage. This estate is one you truly do not want to miss....
Contact an agent
Home facts
- Year built:2016
- Subdivision & Development:LAKE TALQUIN CAMP
- Listing ID #:404661
- Added:1 day(s) ago
- Updated:September 09, 2026 at 03:48 PM
Rooms and interior
- Bedrooms:3
- Total bathrooms:4
- Full bathrooms:3
- Half bathrooms:1
- Flooring:Carpet, Engineered Hardwood, Tile
- Kitchen Description:Dishwasher, Disposal, Ice Maker, Microwave, Oven, Range, Refrigerator
- Bedroom Description:Split Bedrooms
- Living area:3,456 sq. ft.
Heating and cooling
- Cooling:Ceiling Fans, Central Air, Electric
- Heating:Central, Electric, Fireplaces
- Central air:Yes
Structure and exterior
- Year built:2016
- Building area:3,456 sq. ft.
- Lot area:1.1 Acres
- Architectural Style:Craftsman
- Construction Materials:Brick, Fiber Cement, Stone
- Exterior Features:Covered, Porch, Screened
Schools
- High school:OTHER COUNTY
- Middle school:OTHER COUNTY
- Elementary school:OTHER COUNTY
Finances and disclosures
- Price:$1,100,000
- Price per sq. ft.:$318.29
Features and amenities
- Amenities:Central Vacuum, Entrance Foyer, High Ceilings, Tray Ceilings, Vaulted Ceilings, Walk-In Closets
Parking
- Parking description:Three Car Garage
- Garage:Yes
- Garage spaces:3
New listings near 972 Talquin Avenue
- New
 $69,999Active5.93 Acres
1312 Glory Road, QUINCY, FL 32352
MLS# A4705549Listed by: NEW ALLIANCE GROUP REALTY - New
 $485,000Active3 beds 2 baths3,192 sq. ft.
635 Sparkleberry Boulevard, Quincy, FL 32351
MLS# 404433Listed by: XCELLENCE - New
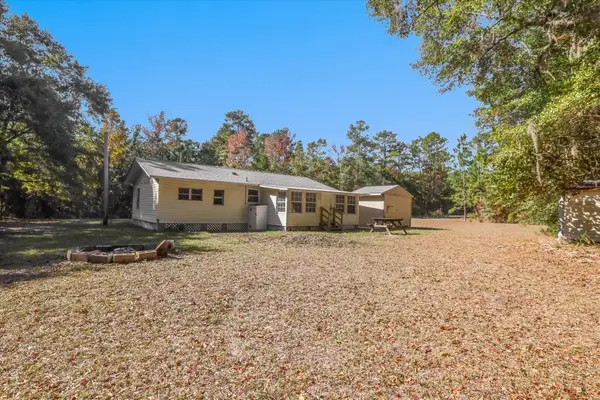 $165,000Active3 beds 1 baths880 sq. ft.
179 Davidson Street, Quincy, FL 32351
MLS# 404533Listed by: KELLER WILLIAMS TOWN & COUNTRY - New
 $49,000Active1.85 Acres
XOX Lot 3 Solomon Dairy Road, Quincy, FL 32351
MLS# 404488Listed by: XCELLENCE - New
 $49,000Active1.9 Acres
XOX Lot 4 Solomon Dairy Road, Quincy, FL 32351
MLS# 404489Listed by: XCELLENCE  $6,999Pending0.28 Acres
422 Thomas Alley, Quincy, FL 32351
MLS# R11127799Listed by: SCUTTINA SIGNATURE REAL ESTATE GROUP, LLC- New
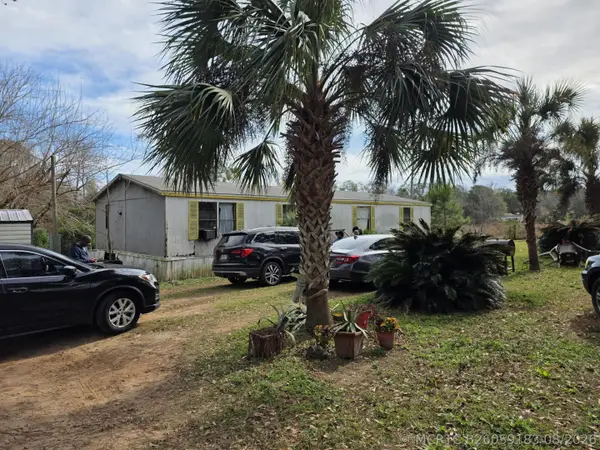 $115,000Active0 Acres
2160 Attapulgus, Quincy, FL 32352
MLS# B26059173Listed by: CHARLES RUTENBERG REALTY FTL - New
 $239,999Active4 beds 2 baths3,612 sq. ft.
618 W Washington Street, Quincy, FL 32351
MLS# R11127267Listed by: THE KEYES COMPANY - New
 $99,900Active6.97 Acres
Rbd Glory Road, Quincy, FL 32352
MLS# R10944221Listed by: KELLER WILLIAMS REALTY OF PSL


Protect your home and budget from life's surprises with an Assurant Home Warranty, backed by a partner that supports you through every step of homeownership. Explore Plans.
©2026 Century 21 Real Estate LLC. All rights reserved. CENTURY 21®, the CENTURY 21 Logo and C21® are service marks owned by Century 21 Real Estate LLC. Century 21 Real Estate LLC fully supports the principles of the Fair Housing Act and the Equal Opportunity Act. Each office is independently owned and operated. Listing information is deemed reliable but not guaranteed accurate.