
12100 NW 110th Avenue, Reddick, FL 32686
Local realty services provided by:CENTURY 21 AllPoints Realty
Listed by: laurie whelpley-baker pa, claire khuen
Office: showcase properties of central
MLS#:OM734032
Source:MFRMLS
Price summary
- Price:$1,800,000
- Price per sq. ft.:$324.1
About this home
Experience your own slice of Yellowstone in the heart of Florida's horse country! Set on 20 beautiful acres in NW Ocala, this thoughtfully updated horse farm combines rustic ranch-style charm with extensive equestrian amenities, all just a short drive from the World Equestrian Center (WEC), Golden Ocala Golf & Equestrian Club, and HITS. Designed with horses and farm operations in mind, the property features an 18-stall center-aisle barn, an additional 7-stall shed row barn, a reworked riding ring, and plenty of storage options for equipment, hay, and supplies. A dedicated barn office provides a convenient space for managing daily operations, while an equipment barn and separate trailer/motor home garage offer additional flexibility for storage and parking. Recent tree removal has opened up the landscape to allow more natural sunlight for pasture growth while preserving beautiful shade trees throughout the property. The farm also offers multiple residential accommodations, including a charming 3-bedroom, 3-bath log home, a fully renovated 1-bedroom, 1-bath barn apartment, and an updated 3-bedroom, 2-bath mobile home currently occupied by a long-term tenant. The main residence has received numerous updates, including refreshed and varnished interiors, new paint, appliances, A/C ducts, lighting, and a varnished and sealed exterior. Cathedral ceilings and a striking stone fireplace create an inviting interior, while the wraparound porch and deck with hot tub provide relaxing spaces to enjoy views of the surrounding farm. The renovated barn apartment and additional mobile home offer excellent flexibility for guests, farm staff, or potential rental income. Whether you're envisioning a working equestrian operation, a private horse farm, or a peaceful country retreat, this property offers the opportunity to embrace the ranch lifestyle with the convenience of Ocala's premier equestrian destinations nearby!...
Contact an agent
Home facts
- Year built:1992
- Subdivision & Development:IN COUNTY
- Listing ID #:OM734032
- Added:1 day(s) ago
- Updated:October 27, 2026 at 01:20 AM
Rooms and interior
- Bedrooms:3
- Total bathrooms:3
- Full bathrooms:3
- Flooring:Tile, Wood
- Dining Description:Eat In Kitchen, Living Room/Dining Room Combo
- Kitchen Description:Convection Oven, Dishwasher, Disposal, Eat-in Kitchen, Kitchen/Family Room Combo, Microwave, Range, Range Hood, Stone Counters, Wet Bar
- Bedroom Description:High Ceilings, Primary Bedroom Main Floor, Split Bedroom, Walk-In Closet(s)
- Basement Description:Crawlspace
- Living area:2,570 sq. ft.
Heating and cooling
- Cooling:Central Air
- Heating:Heat Pump
- Central air:Yes
Structure and exterior
- Roof:Metal
- Year built:1992
- Building area:2,570 sq. ft.
- Lot area:20 Acres
- Lot Features:Pasture, Paved, Zoned for Horses
- Architectural Style:Custom
- Construction Materials:Cedar, Log
- Exterior Features:Front Porch, Rear Porch, Side Porch, Wrap Around
- Foundation Description:Stem Wall
- Levels:1 Story
Schools
- High school:North Marion High School
- Middle school:North Marion Middle School
- Elementary school:Fessenden Elementary School
Utilities
- Water:Well
- Sewer:Septic Tank
Finances and disclosures
- Price:$1,800,000
- Price per sq. ft.:$324.1
- Tax amount:$17,248 (2025)
Features and amenities
- Appliances:Convection Oven, Dishwasher, Disposal, Electric Water Heater, Microwave, Range, Range Hood
- Laundry features:Electric Dryer Hookup, Inside, Laundry Room, Washer Hookup
- Amenities:Cathedral Ceiling(s), Ceiling Fans(s), Eat-in Kitchen, Fiber Optics, High Ceilings, Kitchen/Family Room Combo, Living Room/Dining Room Combo, Open Floorplan, Primary Bedroom Main Floor, Split Bedroom, Stone Counters, Thermostat, Underground Utilities, Vaulted Ceiling(s), Walk-In Closet(s), Wet Bar
- Pool features:Public Pool
Parking
- Parking description:2 Car Carport, Driveway, RV Access/Parking, Rv Garage
- Carport spaces:2
 The information being provided by Stellar Mls is for the consumer's personal, non-commercial use and may not be used for any purpose other than to identify prospective properties consumer may be interested in purchasing. Any information relating to real estate for sale referenced on this web site comes from the Internet Data Exchange (IDX) program of the Stellar Mls. CENTURY 21 AllPoints Realty is not a Multiple Listing Service (MLS), nor does it offer MLS access. This website is a service of CENTURY 21 AllPoints Realty, a broker participant of Stellar Mls. This web site may reference real estate listing(s) held by a brokerage firm other than the broker and/or agent who owns this web site.
The accuracy of all information, regardless of source, including but not limited to open house information, square footages and lot sizes, is deemed reliable but not guaranteed and should be personally verified through personal inspection by and/or with the appropriate professionals. The data contained herein is copyrighted by Stellar Mls and is protected by all applicable copyright laws. Any unauthorized dissemination of this information is in violation of copyright laws and is strictly prohibited.
Properties in listings may have been sold or may no longer be available.
Copyright 2026 Stellar Mls. All rights reserved. MFRMLS Member Broker: Ryan Peterson
New listings near 12100 NW 110th Avenue
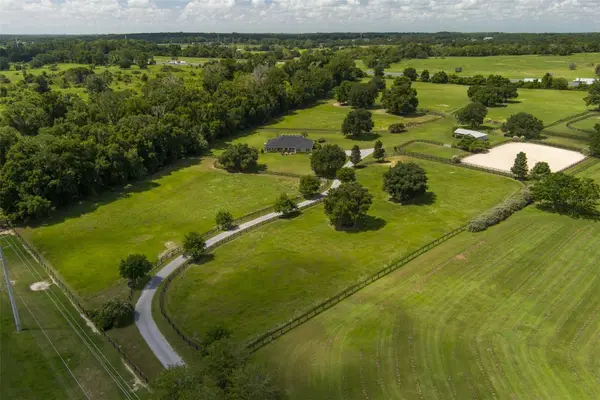 $1,425,000Active4 beds 4 baths2,688 sq. ft.
4900 NW 120th Street, REDDICK, FL 32686
MLS# OM733166Listed by: OCALA HORSE PROPERTIES, LLC $780,000Active20.03 Acres
Irvine Acres #1 And 2 (20ac) W Hwy 318, REDDICK, FL 32686
MLS# O6449999Listed by: WEBB FLORIDA REALTY LLC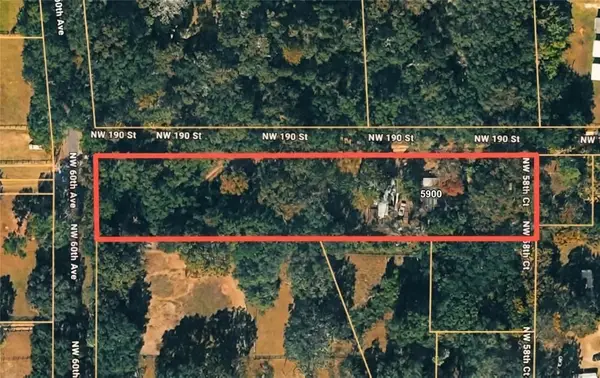 $115,000Active4 beds 2 baths1,976 sq. ft.
5900 NW 190th Street, REDDICK, FL 32686
MLS# OM733906Listed by: KELLER WILLIAMS CORNERSTONE RE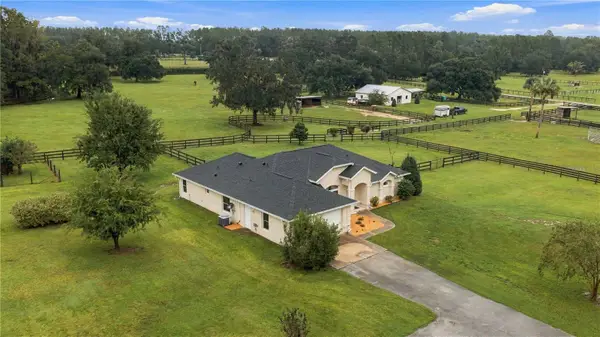 $895,000Active3 beds 2 baths1,822 sq. ft.
11347 NW 160th Street, REDDICK, FL 32686
MLS# OM733368Listed by: OAK & SAGE REALTY LLC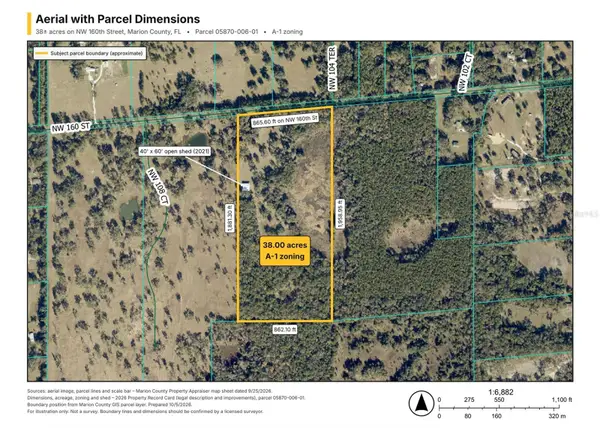 $1,140,000Active38 Acres
NW 160th Street, REDDICK, FL 32686
MLS# OM733499Listed by: WIECHENS REALTY INC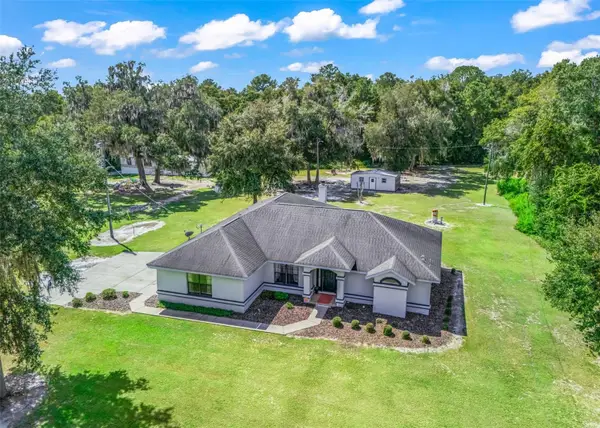 $399,000Active3 beds 2 baths2,090 sq. ft.
13130 NW 87th Avenue Road, REDDICK, FL 32686
MLS# OM733045Listed by: RE/MAX PREMIER REALTY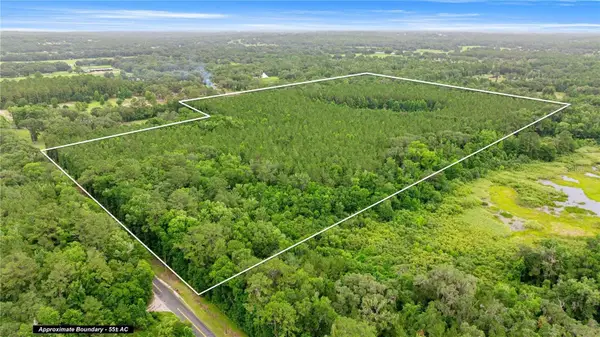 $990,000Active55 Acres
TBD NW 160th St, REDDICK, FL 32686
MLS# OM732824Listed by: OCALA DEV OF MARION LLC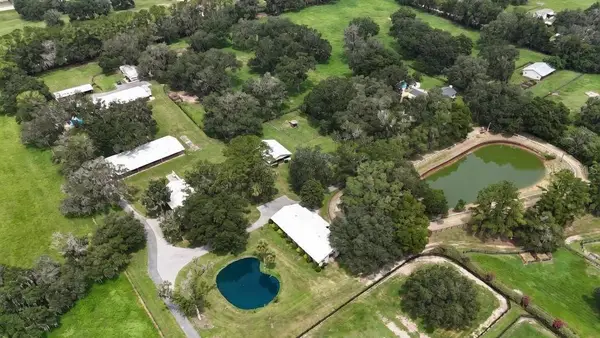 $1,950,000Active3 beds 2 baths2,859 sq. ft.
13450 NW Gainesville Road #Option 2, REDDICK, FL 32686
MLS# OM732693Listed by: JOAN PLETCHER $64,990Active1.6 Acres
TBD NW 148th Lane, WILLISTON, FL 32696
MLS# S5153426Listed by: AGENT TRUST REALTY CORPORATION


Protect your home and budget from life's surprises with an Assurant Home Warranty, backed by a partner that supports you through every step of homeownership. Explore Plans.
©2026 Century 21 Real Estate LLC. All rights reserved. CENTURY 21®, the CENTURY 21 Logo and C21® are service marks owned by Century 21 Real Estate LLC. Century 21 Real Estate LLC fully supports the principles of the Fair Housing Act and the Equal Opportunity Act. Each office is independently owned and operated. Listing information is deemed reliable but not guaranteed accurate.