
16210 3rd Street E, Redington Beach, FL 33708
Local realty services provided by:CENTURY 21 North East
Listed by: jennifer spinelli
Office: the agency fl
MLS#:TB8546409
Source:MFRMLS
Price summary
- Price:$2,150,000
- Price per sq. ft.:$433.03
About this home
Coastal living with this beautifully designed new construction four-bedroom, three-bath beach home is being offered turnkey and Airbnb-ready. Thoughtfully appointed for both personal enjoyment and investment potential, the home features a private sauna, outdoor shower and low-maintenance xeriscape landscaping perfectly suited for the Florida lifestyle.
The modern kitchen showcases GE Café Series appliances and high-quality custom cabinetry, while custom built-ins enhance every closet throughout the home. The spacious primary suite includes an oversized walk-in custom closet and a spa-inspired en suite bath with an elegant freestanding soaking tub.
Ten-foot ceilings on all three levels, eight-foot hurricane-rated French doors in the main living area and rich engineered wood flooring create a bright, expansive and inviting atmosphere. A rarely found 38-foot 2nd floor balcony provides exceptional space for relaxing, dining and entertaining.
The impressive garage is truly in a class of its own, featuring 10-foot ceilings, parking for three or more vehicles, AC, electric car charging, car-rated epoxy flooring and insulated walls. Rendering available for pool design.
Located just a short walk or bike ride from the world-renowned white sands of Redington Beach, this home is close to outstanding restaurants, recreation and approximately 25 minutes from Tampa International Airport. Enjoy sunbathing, fishing, kayaking, unforgettable Gulf sunsets, pickleball and everything the Florida Gulf Coast lifestyle has to offer....
Contact an agent
Home facts
- Year built:2024
- Subdivision & Development:REDINGTON BEACH HOMES 1ST ADD
- Listing ID #:TB8546409
- Updated:September 15, 2026 at 10:54 AM
Rooms and interior
- Bedrooms:4
- Total bathrooms:3
- Full bathrooms:3
- Flooring:Hardwood, Tile
- Dining Description:Eat In Kitchen, Living Room/Dining Room Combo
- Kitchen Description:Built-In Oven, Dishwasher, Disposal, Eat-in Kitchen, Exhaust Fan, Microwave, Range Hood, Refrigerator, Solid Surface Counters, Solid Wood Cabinets, Stone Counters
- Bedroom Description:High Ceilings, Primary Bedroom Upstairs, Walk-In Closet(s)
- Basement Description:Pillar/Post/Pier
- Living area:2,852 sq. ft.
Heating and cooling
- Cooling:Central Air, Zoned
- Heating:Central, Electric
- Central air:Yes
Structure and exterior
- Roof:Metal, Shingle
- Year built:2024
- Building area:2,852 sq. ft.
- Lot area:0.11 Acres
- Lot Features:Flood Zone, Landscaped, Paved
- Construction Materials:Block, Frame, Stucco
- Exterior Features:Balcony, Covered Porch/Patio, Deck, Lighting, Private Mailbox, Rain Gutters
- Foundation Description:Pillar/post/pier, Slab
- Levels:Three Or More Story
Schools
- High school:Seminole High-PN
- Middle school:Seminole Middle-PN
- Elementary school:Bauder Elementary-PN
Utilities
- Water:Public, Water Connected
- Sewer:Public, Public Sewer, Sewer Connected
Finances and disclosures
- Price:$2,150,000
- Price per sq. ft.:$433.03
- Tax amount:$24,305 (2025)
Features and amenities
- Appliances:Built-in Oven, Dishwasher, Disposal, Dryer, Electric Water Heater, Exhaust Fan, Microwave, Range Hood, Refrigerator, Washer
- Laundry features:Dryer, Laundry Room, Laundry Upper Level, Washer
- Amenities:Cable Connected, Ceiling Fans(s), Eat-in Kitchen, High Ceilings, Living Room/Dining Room Combo, Open Floorplan, Primary Bedroom Upstairs, Solid Surface Counters, Solid Wood Cabinets, Stone Counters, Walk-In Closet(s)
- Pool features:Public Pool
Parking
- Parking description:Attached Garage
- Garage:Yes
- Garage spaces:3
 The information being provided by Stellar Mls is for the consumer's personal, non-commercial use and may not be used for any purpose other than to identify prospective properties consumer may be interested in purchasing. Any information relating to real estate for sale referenced on this web site comes from the Internet Data Exchange (IDX) program of the Stellar Mls. CENTURY 21 North East is not a Multiple Listing Service (MLS), nor does it offer MLS access. This website is a service of CENTURY 21 North East, a broker participant of Stellar Mls. This web site may reference real estate listing(s) held by a brokerage firm other than the broker and/or agent who owns this web site.
The accuracy of all information, regardless of source, including but not limited to open house information, square footages and lot sizes, is deemed reliable but not guaranteed and should be personally verified through personal inspection by and/or with the appropriate professionals. The data contained herein is copyrighted by Stellar Mls and is protected by all applicable copyright laws. Any unauthorized dissemination of this information is in violation of copyright laws and is strictly prohibited.
Properties in listings may have been sold or may no longer be available.
Copyright 2026 Stellar Mls. All rights reserved. MFRMLS Member Broker: Jim D’Amico
The information being provided by Stellar Mls is for the consumer's personal, non-commercial use and may not be used for any purpose other than to identify prospective properties consumer may be interested in purchasing. Any information relating to real estate for sale referenced on this web site comes from the Internet Data Exchange (IDX) program of the Stellar Mls. CENTURY 21 North East is not a Multiple Listing Service (MLS), nor does it offer MLS access. This website is a service of CENTURY 21 North East, a broker participant of Stellar Mls. This web site may reference real estate listing(s) held by a brokerage firm other than the broker and/or agent who owns this web site.
The accuracy of all information, regardless of source, including but not limited to open house information, square footages and lot sizes, is deemed reliable but not guaranteed and should be personally verified through personal inspection by and/or with the appropriate professionals. The data contained herein is copyrighted by Stellar Mls and is protected by all applicable copyright laws. Any unauthorized dissemination of this information is in violation of copyright laws and is strictly prohibited.
Properties in listings may have been sold or may no longer be available.
Copyright 2026 Stellar Mls. All rights reserved. MFRMLS Member Broker: Jim D’AmicoNew listings near 16210 3rd Street E
- Coming Soon
 $589,000Coming Soon2 beds 2 baths1,065 sq. ft.
16308 Gulf Boulevard #408, REDINGTON BEACH, FL 33708
MLS# TB8543565Listed by: CHARLES RUTENBERG REALTY INC - New
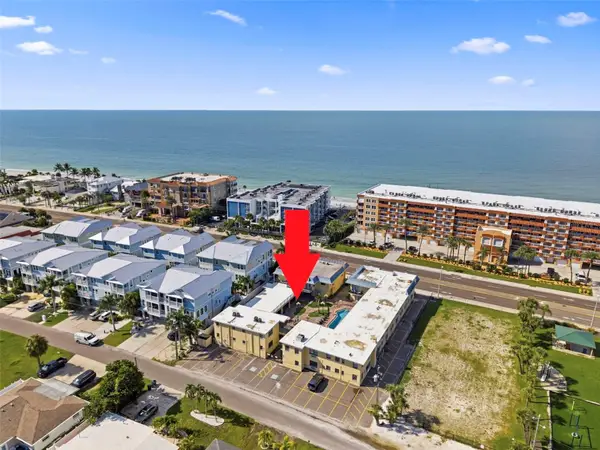 $240,000Active-- beds 1 baths240 sq. ft.
16333 Gulf Boulevard #114, REDINGTON BEACH, FL 33708
MLS# TB8548083Listed by: BENOOT REALTY - New
 $1,250,000Active0.37 Acres
15601 Redington Drive, REDINGTON BEACH, FL 33708
MLS# TB8545178Listed by: REAL BROKER, LLC  $7,400,000Active5 beds 5 baths5,615 sq. ft.
15908 Gulf Boulevard, REDINGTON BEACH, FL 33708
MLS# TB8530265Listed by: THE SEASIDE REAL ESTATE STORE $3,550,000Active3 beds 5 baths3,945 sq. ft.
16300 Gulf Boulevard #500A, REDINGTON BEACH, FL 33708
MLS# TB8541798Listed by: CAP X REAL ESTATE LLC $699,900Active2 beds 2 baths1,530 sq. ft.
15814 3rd Street E, REDINGTON BEACH, FL 33708
MLS# TB8529280Listed by: EXP REALTY LLC $1,495,000Active3 beds 2 baths1,680 sq. ft.
16458 Redington Drive, REDINGTON BEACH, FL 33708
MLS# TB8538018Listed by: COASTAL PROPERTIES GROUP INTERNATIONAL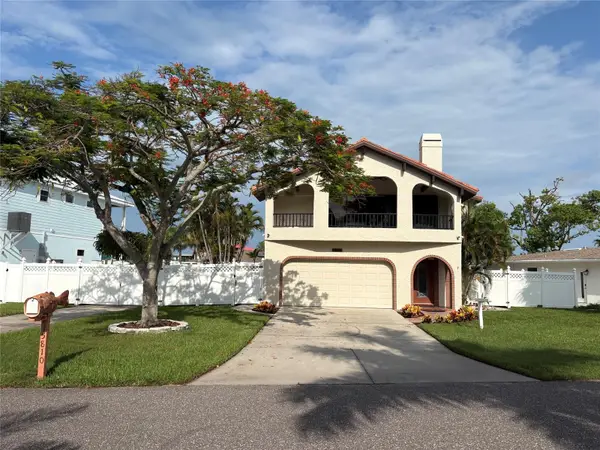 $890,000Active3 beds 2 baths1,765 sq. ft.
15810 Redington Drive, REDINGTON BEACH, FL 33708
MLS# TB8523684Listed by: CHARLES RUTENBERG REALTY INC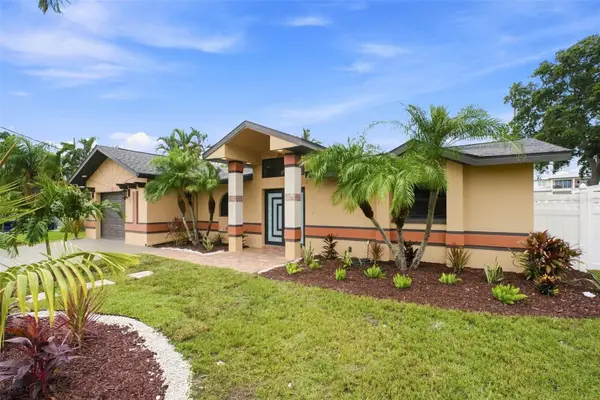 $1,500,000Active3 beds 3 baths2,005 sq. ft.
15918 Redington Drive, REDINGTON BEACH, FL 33708
MLS# TB8531737Listed by: CONCI, REALTORS


Protect your home and budget from life's surprises with an Assurant Home Warranty, backed by a partner that supports you through every step of homeownership. Explore Plans.
©2026 Century 21 Real Estate LLC. All rights reserved. CENTURY 21®, the CENTURY 21 Logo and C21® are service marks owned by Century 21 Real Estate LLC. Century 21 Real Estate LLC fully supports the principles of the Fair Housing Act and the Equal Opportunity Act. Each office is independently owned and operated. Listing information is deemed reliable but not guaranteed accurate.