
1002 Coyote Creek Way, Reunion, FL 34747
Local realty services provided by:CENTURY 21 RoseBay
Listed by: robert kneeland
Office: landmark realty group of central florida
MLS#:S5156984
Source:MFRMLS
Price summary
- Price:$3,950,000
- Price per sq. ft.:$478.56
- Monthly HOA dues:$680
About this home
A Distinctive Expression of Modern Florida Luxury
Set on an oversized corner lot in Eagle Estates, 1002 Coyote Creek is a newly completed custom
residence by award-winning Landmark Custom Builder, created with an emphasis on scale, light and
seamless indoor-outdoor living.
The home makes its presence known from the moment you arrive. A sweeping circular drive leads beneath
the porte-cochere, where soaring columns and dramatic expanses of glass introduce the contemporary
architecture within.
Inside, more than 5,100 square feet unfolds around a spectacular two-story Great Room. Twenty-four-foot
ceilings, walls of glass, a floating staircase and an open upper gallery give the home an exceptional sense of
volume while filling the interior with natural light. At the rear, 24 feet of pocketing glass doors disappear almost
entirely, transforming the Great Room and covered lanai into one continuous living and entertaining space.
The kitchen is sophisticated yet highly functional, with expansive quartz surfaces, a substantial gathering
island, Thermador appliances including a double oven and a dedicated temperature-controlled wine column. An adjacent scullery provides additional preparation and
storage space and is ideal for a catering hub.
Privately positioned on the first floor, the primary suite offers a fireplace and direct access to its own covered
outdoor retreat with an additional fireplace and retractable screens. The adjoining bath is designed with a
resort-like sensibility, featuring dual vanities and a dramatic wet room with dual showers and soaking tub. A
light-filled private office completes the main level.
The floating staircase leads to an upper gallery overlooking the Great Room and connecting the home's
additional living spaces. An open lounge with custom wet bar creates a natural gathering place, while the
dedicated theater/game room provides a completely different atmosphere for movie nights and entertaining. A
spacious king suite overlooks the pool, and two additional bedrooms with custom built-in bunk structures offer
the opportunity to create imaginative themed retreats. An elevator connects both levels.
The outside, welcomes you to an expansive private resort setting with a covered lanai, full
summer kitchen, fireplace, gas firepit, pool bath and retractable Phantom screens, framed by an immense
deck surrounding a 43-foot pool, spa and oversized sun shelf, perfect for all occasions whether big or small.
Just as significant is what remains beyond the finished outdoor living area. This unusually large homesite
provides rare flexibility for the future - whether envisioned as an expanded extension of the home, or a detached guest casita, private
multigenerational quarters, putting green, sport court or another amenity tailored to lifestyle and ambitions.
A three-car garage, circular drive and porte-cochere complete a residence that feels substantial from every
perspective.
Set within Eagle Estates, a distinctive enclave of exceptional custom residences, this home distinguishes itself not through excess, but through proportion, craftsmanship and thoughtful design. Newly completed and ready to enjoy, 1002 Coyote Creek offers the increasingly rare opportunity to own a custom residence of this scale without waiting years to design and build. Come experience for yourself the craftsmanship, commanding presence and exceptional setting that make this standout residence an opportunity not to be missed....
Contact an agent
Home facts
- Year built:2026
- Subdivision & Development:REUNION WEST VILLAGE 3A
- Listing ID #:S5156984
- Added:2 day(s) ago
- Updated:September 12, 2026 at 04:28 PM
Rooms and interior
- Bedrooms:4
- Total bathrooms:4
- Full bathrooms:4
- Flooring:Tile
- Dining Description:Eat In Kitchen
- Kitchen Description:Dishwasher, Disposal, Eat-in Kitchen, Ice Maker, Kitchen/Family Room Combo, Microwave, Refrigerator, Solid Wood Cabinets, Stone Counters, Wet Bar
- Bedroom Description:High Ceilings, Primary Bedroom Main Floor, Walk-In Closet(s)
- Living area:5,162 sq. ft.
Heating and cooling
- Cooling:Central Air, Zoned
- Heating:Natural Gas
- Central air:Yes
Structure and exterior
- Roof:Tile
- Year built:2026
- Building area:5,162 sq. ft.
- Lot area:0.44 Acres
- Lot Features:Corner Lot, Near Golf Course, Oversized, Sidewalk
- Construction Materials:Block
- Exterior Features:Lighting, Outdoor Grill, Outdoor Kitchen
- Foundation Description:Slab
- Levels:2 Story
Utilities
- Water:Public, Water Connected
- Sewer:Public Sewer, Sewer Connected
Finances and disclosures
- Price:$3,950,000
- Price per sq. ft.:$478.56
- Tax amount:$6,729 (2025)
Features and amenities
- Appliances:Dishwasher, Disposal, Dryer, Gas Water Heater, Ice Maker, Irrigation Equipment, Microwave, Refrigerator, Tankless Water Heater, Washer
- Laundry features:Dryer, Gas Dryer Hookup, Inside, Laundry Room, Washer
- Amenities:Built-In Features, Cable Connected, Cable TV, Ceiling Fans(s), Coffered Ceiling(s), Eat-in Kitchen, Elevator, High Ceilings, Irrigation Equipment, Kitchen/Family Room Combo, Natural Gas Connected, Open Floorplan, Phone Available, Primary Bedroom Main Floor, Security, Solid Wood Cabinets, Stone Counters, Thermostat, Underground Utilities, Walk-In Closet(s), Wet Bar
- Pool features:Gunite, Heated, In Ground, Outside Bath Access, Pool Alarm, Private Pool
Parking
- Parking description:Attached Garage
- Garage:Yes
- Garage spaces:3
 The information being provided by Stellar Mls is for the consumer's personal, non-commercial use and may not be used for any purpose other than to identify prospective properties consumer may be interested in purchasing. Any information relating to real estate for sale referenced on this web site comes from the Internet Data Exchange (IDX) program of the Stellar Mls. CENTURY 21 RoseBay is not a Multiple Listing Service (MLS), nor does it offer MLS access. This website is a service of CENTURY 21 RoseBay, a broker participant of Stellar Mls. This web site may reference real estate listing(s) held by a brokerage firm other than the broker and/or agent who owns this web site.
The accuracy of all information, regardless of source, including but not limited to open house information, square footages and lot sizes, is deemed reliable but not guaranteed and should be personally verified through personal inspection by and/or with the appropriate professionals. The data contained herein is copyrighted by Stellar Mls and is protected by all applicable copyright laws. Any unauthorized dissemination of this information is in violation of copyright laws and is strictly prohibited.
Properties in listings may have been sold or may no longer be available.
Copyright 2026 Stellar Mls. All rights reserved. MFRMLS Member Broker: Rebecca Culp
The information being provided by Stellar Mls is for the consumer's personal, non-commercial use and may not be used for any purpose other than to identify prospective properties consumer may be interested in purchasing. Any information relating to real estate for sale referenced on this web site comes from the Internet Data Exchange (IDX) program of the Stellar Mls. CENTURY 21 RoseBay is not a Multiple Listing Service (MLS), nor does it offer MLS access. This website is a service of CENTURY 21 RoseBay, a broker participant of Stellar Mls. This web site may reference real estate listing(s) held by a brokerage firm other than the broker and/or agent who owns this web site.
The accuracy of all information, regardless of source, including but not limited to open house information, square footages and lot sizes, is deemed reliable but not guaranteed and should be personally verified through personal inspection by and/or with the appropriate professionals. The data contained herein is copyrighted by Stellar Mls and is protected by all applicable copyright laws. Any unauthorized dissemination of this information is in violation of copyright laws and is strictly prohibited.
Properties in listings may have been sold or may no longer be available.
Copyright 2026 Stellar Mls. All rights reserved. MFRMLS Member Broker: Rebecca CulpNew listings near 1002 Coyote Creek Way
- New
 $195,000Active1 beds 1 baths823 sq. ft.
1323 Seven Eagles Court #102, REUNION, FL 34747
MLS# O6438376Listed by: REAL BROKER, LLC - New
 $2,245,000Active6 beds 11 baths6,396 sq. ft.
300 Muirfield Loop, REUNION, FL 34747
MLS# O6440949Listed by: PREMIER SOTHEBYS INT'L REALTY - New
 $279,990Active3 beds 2 baths1,344 sq. ft.
7697 Heritage Crossing Way #101, REUNION, FL 34747
MLS# O6440398Listed by: CHARLES RUTENBERG REALTY ORLANDO - New
 $369,900Active2 beds 2 baths1,432 sq. ft.
7593 Gathering Drive #801, REUNION, FL 34747
MLS# O6438375Listed by: REAL BROKER, LLC - New
 $278,900Active3 beds 3 baths1,491 sq. ft.
7770 Sandy Ridge Drive #114, REUNION, FL 34747
MLS# O6438373Listed by: REAL BROKER, LLC 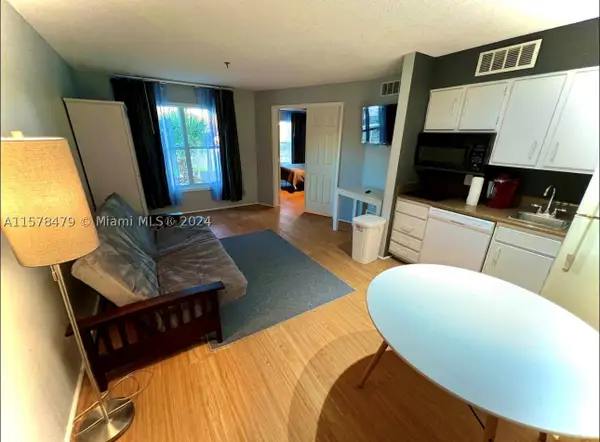 $140,000Active1 beds 1 baths
3100 Parkway #750, Reunion, FL 34747
MLS# A11578479Listed by: MONTESOL REALTY, INC. $379,999Active3 beds 3 baths1,755 sq. ft.
7651 Whisper Way #204, REUNION, FL 34747
MLS# O6437544Listed by: EXP REALTY LLC $290,000Active3 beds 3 baths1,491 sq. ft.
7770 Sandy Ridge Drive #110, REUNION, FL 34747
MLS# O6382862Listed by: LPT REALTY, LLC $439,000Active2 beds 2 baths1,646 sq. ft.
7593 Gathering Drive #309, REUNION, FL 34747
MLS# O6435338Listed by: REAL BROKER, LLC


Protect your home and budget from life's surprises with an Assurant Home Warranty, backed by a partner that supports you through every step of homeownership. Explore Plans.
©2026 Century 21 Real Estate LLC. All rights reserved. CENTURY 21®, the CENTURY 21 Logo and C21® are service marks owned by Century 21 Real Estate LLC. Century 21 Real Estate LLC fully supports the principles of the Fair Housing Act and the Equal Opportunity Act. Each office is independently owned and operated. Listing information is deemed reliable but not guaranteed accurate.