795 Golden Bear Drive, Reunion, FL 34747
Local realty services provided by:CENTURY 21 Circle
Listed by: matt dixon
Office: compass florida llc.
MLS#:O6375809
Source:MFRMLS
Price summary
- Price:$899,900
- Price per sq. ft.:$218.05
- Monthly HOA dues:$520
About this home
NEW PRICE | ACTIVE REUNION RESORT MEMBERSHIP | 5-BEDROOM LUXURY POOL HOME | DISNEY AREA
795 Golden Bear Drive is a rare opportunity to own a fully furnished 5-bedroom, 5.5-bath luxury pool home with an ACTIVE REUNION RESORT MEMBERSHIP in one of Central Florida’s most sought-after golf, vacation home and short-term rental communities—just minutes from Walt Disney World®.
This turnkey Disney vacation home, luxury second home, primary residence or short-term rental investment combines an exceptional location with resort amenities and incredible entertainment space. The open-concept interior features a gourmet kitchen with solid wood cabinetry, granite countertops, stainless steel appliances and oversized island, plus two primary suites—one downstairs and one upstairs—and three additional bedrooms with private bathroom access.
Entertainment is a major highlight, featuring a private 9-seat home theatre with a 150-inch screen and an upstairs loft game room with arcade games, foosball and air hockey.
Outside, enjoy a south-facing private pool and spa overlooking peaceful pond and golf course views, plus a covered lanai and natural gas connection ready for an outdoor kitchen.
The ACTIVE Reunion Resort Membership adds exceptional value with access to three championship golf courses, water park, resort pools, restaurants, tennis, pickleball, fitness facilities and exclusive member benefits.
With a NEW PRICE, active membership, premium golf/pond views, private pool and spa, theatre, game room and five-bedroom layout, homes offering this combination rarely become available.
If you are searching for a luxury Disney-area vacation home, Reunion Resort investment property or turnkey Central Florida resort home, 795 Golden Bear Drive needs to be on your list. Schedule your private showing today...
Contact an agent
Home facts
- Year built:2016
- Subdivision & Development:REUNION WEST VLGS NORTH
- Listing ID #:O6375809
- Added:233 day(s) ago
- Updated:September 17, 2026 at 02:11 PM
Rooms and interior
- Bedrooms:5
- Total bathrooms:6
- Full bathrooms:5
- Half bathrooms:1
- Flooring:Carpet, Ceramic Tile
- Dining Description:Living Room/Dining Room Combo
- Kitchen Description:Dishwasher, Disposal, Exhaust Fan, Microwave, Range, Refrigerator, Solid Surface Counters, Solid Wood Cabinets
- Bedroom Description:Primary Bedroom Main Floor, Walk-In Closet(s)
- Living area:3,328 sq. ft.
Heating and cooling
- Cooling:Central Air
- Heating:Central, Electric
- Central air:Yes
Structure and exterior
- Roof:Shingle
- Year built:2016
- Building area:3,328 sq. ft.
- Lot area:0.14 Acres
- Lot Features:On Golf Course, Paved, Sidewalk
- Architectural Style:Mediterranean
- Construction Materials:Block, Frame, Stucco
- Exterior Features:Balcony, Front Porch, Lighting, Outdoor Grill, Patio, Sidewalk
- Foundation Description:Slab
- Levels:2 Story
Schools
- High school:Poinciana High School
- Middle school:West Side
- Elementary school:Westside K-8
Utilities
- Water:Public
- Sewer:Public Sewer, Sewer Connected
Finances and disclosures
- Price:$899,900
- Price per sq. ft.:$218.05
- Tax amount:$10,923 (2025)
Features and amenities
- Appliances:Dishwasher, Disposal, Dryer, Electric Water Heater, Exhaust Fan, Irrigation Equipment, Microwave, Range, Refrigerator, Washer
- Laundry features:Dryer, Inside, Laundry Room, Washer
- Amenities:BB/HS Internet Available, Cable Connected, Cable TV, Ceiling Fans(s), Clubhouse, Fitness Center, Gated, Golf Course, In Wall Pest System, Irrigation Equipment, Living Room/Dining Room Combo, Natural Gas Connected, Open Floorplan, Phone Available, Playground, Pool, Primary Bedroom Main Floor, Security, Solid Surface Counters, Solid Wood Cabinets, Spa/Hot Tub, Tennis Court(s), Thermostat, Underground Utilities, Walk-In Closet(s), Window Treatments
- Pool features:Gunite, Heated, In Ground, Pool, Pool Alarm, Private Pool
Parking
- Parking description:Attached Garage, Converted Garage
- Garage:Yes
- Garage spaces:2
 The information being provided by Stellar Mls is for the consumer's personal, non-commercial use and may not be used for any purpose other than to identify prospective properties consumer may be interested in purchasing. Any information relating to real estate for sale referenced on this web site comes from the Internet Data Exchange (IDX) program of the Stellar Mls. CENTURY 21 Circle is not a Multiple Listing Service (MLS), nor does it offer MLS access. This website is a service of CENTURY 21 Circle, a broker participant of Stellar Mls. This web site may reference real estate listing(s) held by a brokerage firm other than the broker and/or agent who owns this web site.
The accuracy of all information, regardless of source, including but not limited to open house information, square footages and lot sizes, is deemed reliable but not guaranteed and should be personally verified through personal inspection by and/or with the appropriate professionals. The data contained herein is copyrighted by Stellar Mls and is protected by all applicable copyright laws. Any unauthorized dissemination of this information is in violation of copyright laws and is strictly prohibited.
Properties in listings may have been sold or may no longer be available.
Copyright 2026 Stellar Mls. All rights reserved.
The information being provided by Stellar Mls is for the consumer's personal, non-commercial use and may not be used for any purpose other than to identify prospective properties consumer may be interested in purchasing. Any information relating to real estate for sale referenced on this web site comes from the Internet Data Exchange (IDX) program of the Stellar Mls. CENTURY 21 Circle is not a Multiple Listing Service (MLS), nor does it offer MLS access. This website is a service of CENTURY 21 Circle, a broker participant of Stellar Mls. This web site may reference real estate listing(s) held by a brokerage firm other than the broker and/or agent who owns this web site.
The accuracy of all information, regardless of source, including but not limited to open house information, square footages and lot sizes, is deemed reliable but not guaranteed and should be personally verified through personal inspection by and/or with the appropriate professionals. The data contained herein is copyrighted by Stellar Mls and is protected by all applicable copyright laws. Any unauthorized dissemination of this information is in violation of copyright laws and is strictly prohibited.
Properties in listings may have been sold or may no longer be available.
Copyright 2026 Stellar Mls. All rights reserved.New listings near 795 Golden Bear Drive
- New
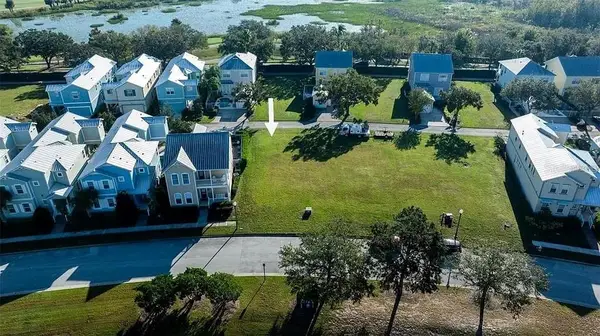
 $84,900Active0.11 Acres
1529 Fairview Circle, REUNION, FL 34747
MLS# S5157363Listed by: CENTURY 21 EDGE - New
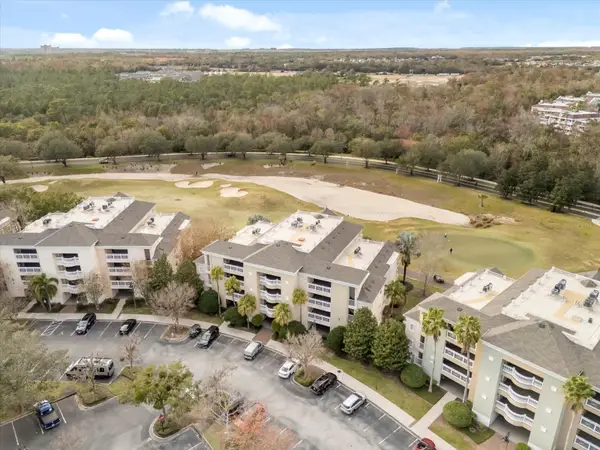 $327,000Active3 beds 3 baths1,590 sq. ft.
1354 Centre Court Ridge Drive #103, REUNION, FL 34747
MLS# O6442028Listed by: REAL BROKER, LLC - New
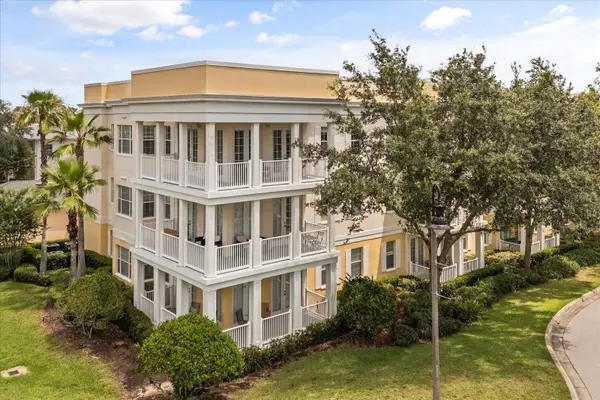 $297,500Active3 beds 2 baths1,419 sq. ft.
7509 Mourning Dove Circle #204, REUNION, FL 34747
MLS# O6442031Listed by: REAL BROKER, LLC - New
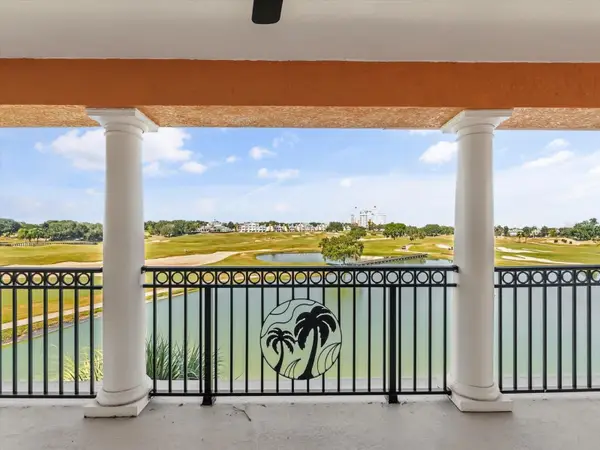 $875,000Active6 beds 7 baths5,313 sq. ft.
1554 Corolla Court, REUNION, FL 34747
MLS# O6441996Listed by: REAL BROKER, LLC - New
 $195,000Active1 beds 1 baths823 sq. ft.
1323 Seven Eagles Court #102, REUNION, FL 34747
MLS# O6438376Listed by: REAL BROKER, LLC - New
 $2,245,000Active6 beds 11 baths6,396 sq. ft.
300 Muirfield Loop, REUNION, FL 34747
MLS# O6440949Listed by: PREMIER SOTHEBYS INT'L REALTY - New
 $279,990Active3 beds 2 baths1,344 sq. ft.
7697 Heritage Crossing Way #101, REUNION, FL 34747
MLS# O6440398Listed by: CHARLES RUTENBERG REALTY ORLANDO - New
 $3,950,000Active4 beds 4 baths5,162 sq. ft.
1002 Coyote Creek Way, REUNION, FL 34747
MLS# S5156984Listed by: LANDMARK REALTY GROUP OF CENTRAL FLORIDA  $369,900Active2 beds 2 baths1,432 sq. ft.
7593 Gathering Drive #801, REUNION, FL 34747
MLS# O6438375Listed by: REAL BROKER, LLC $278,900Active3 beds 3 baths1,491 sq. ft.
7770 Sandy Ridge Drive #114, REUNION, FL 34747
MLS# O6438373Listed by: REAL BROKER, LLC


Protect your home and budget from life's surprises with an Assurant Home Warranty, backed by a partner that supports you through every step of homeownership. Explore Plans.
©2026 Century 21 Real Estate LLC. All rights reserved. CENTURY 21®, the CENTURY 21 Logo and C21® are service marks owned by Century 21 Real Estate LLC. Century 21 Real Estate LLC fully supports the principles of the Fair Housing Act and the Equal Opportunity Act. Each office is independently owned and operated. Listing information is deemed reliable but not guaranteed accurate.