
805 Golden Bear Drive, Reunion, FL 34747
Local realty services provided by:CENTURY 21 Link Realty, Inc.
Listed by: alyssa barker
Office: the jerry barker group llc.
MLS#:O6378786
Source:MFRMLS
Price summary
- Price:$5,990,000
- Price per sq. ft.:$429.76
- Monthly HOA dues:$749
About this home
Newly Built (2026 Construction), Three-Story Golf Front Home at Reunion Resort
Step into a home that’s ready for you to move right in — a 2026-built, turnkey estate sitting right on the golf front at Reunion Resort. With 10 en-suite bedrooms and four half-baths, this place was built for both everyday family life and serious entertaining. Every detail has been thought through, from the finishes to the natural light pouring in throughout, giving you a home that feels as good to live in as it looks.
You’ll find distinct spaces to enjoy on every level:
• A private home theater and golf simulator on the first floor for whenever you’re in the mood for a movie night or a round of golf without leaving the house
• A second-floor lounge with a wet bar, pool table, and indoor sauna — your own private hangout spot
• A covered hot tub and outdoor seating area on the second floor, perfect for relaxing any time of year
• A two-story Mario-themed playroom, along with Jurassic Park and Tangle-themed bunk rooms that kids (and kids at heart) will love
• A third-floor game room, plus an outdoor covered gym and extra seating for when you want fresh air with your workout
Outside, the sport pool comes with a disappearing-edge spa and loungers made for soaking up the sun all day. The outdoor living spaces spread across multiple levels, so the flow between indoors and out feels natural and easy. Walk inside and you’re greeted by a grand two-story entrance with tall stairwell windows that fill the whole space with light. The kitchen is finished with honed quartz counters and a matching backsplash, while the entry and living areas feature wood-inlay details framed by large 4’ x 4’ porcelain tile. Upstairs, you’ll find warm wood flooring throughout the second and third floors, and black-and-gold fixtures and hardware tie it all together with a timeless, upscale feel.
Built in 2026 and completely turnkey, this home is move-in ready and checks every box — whether you’re a luxury buyer, a family that needs the space, or an investor eyeing a high-end short-term rental. Between the theater, golf simulator, themed bunk rooms, multiple lounges, outdoor gym, fire pit, and resort-style living, it’s a true lifestyle property — all set in one of Reunion Resort’s prime locations with access to world-class amenities, dining, and golf. Active membership....
Contact an agent
Home facts
- Year built:2025
- Subdivision & Development:REUNION WEST VLGS NORTH
- Listing ID #:O6378786
- Added:220 day(s) ago
- Updated:September 12, 2026 at 12:27 PM
Rooms and interior
- Bedrooms:10
- Total bathrooms:14
- Full bathrooms:10
- Half bathrooms:4
- Flooring:Tile, Wood
- Dining Description:Eat In Kitchen
- Kitchen Description:Built-In Oven, Dishwasher, Disposal, Eat-in Kitchen, Kitchen/Family Room Combo, Microwave, Range Hood, Refrigerator, Wet Bar
- Bedroom Description:High Ceilings, Primary Bedroom Main Floor, Primary Bedroom Upstairs, Walk-In Closet(s)
- Living area:10,312 sq. ft.
Heating and cooling
- Cooling:Central Air
- Heating:Central
- Central air:Yes
Structure and exterior
- Roof:Metal
- Year built:2025
- Building area:10,312 sq. ft.
- Lot area:0.27 Acres
- Lot Features:On Golf Course, Private, Sidewalk
- Architectural Style:Contemporary
- Construction Materials:Block, Frame, Stone, Stucco
- Exterior Features:Balcony, Covered Porch/Patio, Lighting, Outdoor Kitchen, Screened, Sidewalk
- Foundation Description:Slab
- Levels:Three Or More Story
Utilities
- Water:Public
- Sewer:Public, Public Sewer
Finances and disclosures
- Price:$5,990,000
- Price per sq. ft.:$429.76
- Tax amount:$10,017 (2025)
Features and amenities
- Appliances:Built-in Oven, Dishwasher, Disposal, Dryer, Irrigation Equipment, Microwave, Range Hood, Refrigerator, Washer
- Laundry features:Dryer, Laundry Room, Washer
- Amenities:Built-In Features, Eat-in Kitchen, High Ceilings, Irrigation Equipment, Kitchen/Family Room Combo, Natural Gas Connected, Open Floorplan, Primary Bedroom Main Floor, Primary Bedroom Upstairs, Thermostat, Tray Ceiling(s), Walk-In Closet(s), Wet Bar, Window Treatments
- Pool features:Heated, In Ground, Private Pool
 The information being provided by Stellar Mls is for the consumer's personal, non-commercial use and may not be used for any purpose other than to identify prospective properties consumer may be interested in purchasing. Any information relating to real estate for sale referenced on this web site comes from the Internet Data Exchange (IDX) program of the Stellar Mls. CENTURY 21 Link Realty, Inc. is not a Multiple Listing Service (MLS), nor does it offer MLS access. This website is a service of CENTURY 21 Link Realty, Inc., a broker participant of Stellar Mls. This web site may reference real estate listing(s) held by a brokerage firm other than the broker and/or agent who owns this web site.
The accuracy of all information, regardless of source, including but not limited to open house information, square footages and lot sizes, is deemed reliable but not guaranteed and should be personally verified through personal inspection by and/or with the appropriate professionals. The data contained herein is copyrighted by Stellar Mls and is protected by all applicable copyright laws. Any unauthorized dissemination of this information is in violation of copyright laws and is strictly prohibited.
Properties in listings may have been sold or may no longer be available.
Copyright 2026 Stellar Mls. All rights reserved. MFRMLS Member Broker: Danielle DeCarbo
The information being provided by Stellar Mls is for the consumer's personal, non-commercial use and may not be used for any purpose other than to identify prospective properties consumer may be interested in purchasing. Any information relating to real estate for sale referenced on this web site comes from the Internet Data Exchange (IDX) program of the Stellar Mls. CENTURY 21 Link Realty, Inc. is not a Multiple Listing Service (MLS), nor does it offer MLS access. This website is a service of CENTURY 21 Link Realty, Inc., a broker participant of Stellar Mls. This web site may reference real estate listing(s) held by a brokerage firm other than the broker and/or agent who owns this web site.
The accuracy of all information, regardless of source, including but not limited to open house information, square footages and lot sizes, is deemed reliable but not guaranteed and should be personally verified through personal inspection by and/or with the appropriate professionals. The data contained herein is copyrighted by Stellar Mls and is protected by all applicable copyright laws. Any unauthorized dissemination of this information is in violation of copyright laws and is strictly prohibited.
Properties in listings may have been sold or may no longer be available.
Copyright 2026 Stellar Mls. All rights reserved. MFRMLS Member Broker: Danielle DeCarboNew listings near 805 Golden Bear Drive
- New
 $195,000Active1 beds 1 baths823 sq. ft.
1323 Seven Eagles Court #102, REUNION, FL 34747
MLS# O6438376Listed by: REAL BROKER, LLC - New
 $2,245,000Active6 beds 11 baths6,396 sq. ft.
300 Muirfield Loop, REUNION, FL 34747
MLS# O6440949Listed by: PREMIER SOTHEBYS INT'L REALTY - New
 $279,990Active3 beds 2 baths1,344 sq. ft.
7697 Heritage Crossing Way #101, REUNION, FL 34747
MLS# O6440398Listed by: CHARLES RUTENBERG REALTY ORLANDO - New
 $3,950,000Active4 beds 4 baths5,162 sq. ft.
1002 Coyote Creek Way, REUNION, FL 34747
MLS# S5156984Listed by: LANDMARK REALTY GROUP OF CENTRAL FLORIDA - New
 $369,900Active2 beds 2 baths1,432 sq. ft.
7593 Gathering Drive #801, REUNION, FL 34747
MLS# O6438375Listed by: REAL BROKER, LLC - New
 $278,900Active3 beds 3 baths1,491 sq. ft.
7770 Sandy Ridge Drive #114, REUNION, FL 34747
MLS# O6438373Listed by: REAL BROKER, LLC 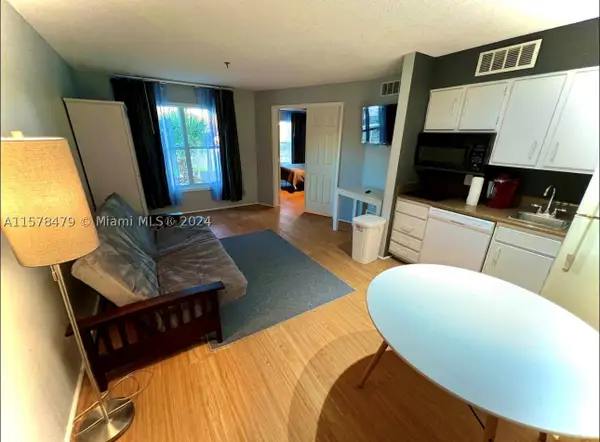 $140,000Active1 beds 1 baths
3100 Parkway #750, Reunion, FL 34747
MLS# A11578479Listed by: MONTESOL REALTY, INC. $379,999Active3 beds 3 baths1,755 sq. ft.
7651 Whisper Way #204, REUNION, FL 34747
MLS# O6437544Listed by: EXP REALTY LLC $290,000Active3 beds 3 baths1,491 sq. ft.
7770 Sandy Ridge Drive #110, REUNION, FL 34747
MLS# O6382862Listed by: LPT REALTY, LLC $439,000Active2 beds 2 baths1,646 sq. ft.
7593 Gathering Drive #309, REUNION, FL 34747
MLS# O6435338Listed by: REAL BROKER, LLC


Protect your home and budget from life's surprises with an Assurant Home Warranty, backed by a partner that supports you through every step of homeownership. Explore Plans.
©2026 Century 21 Real Estate LLC. All rights reserved. CENTURY 21®, the CENTURY 21 Logo and C21® are service marks owned by Century 21 Real Estate LLC. Century 21 Real Estate LLC fully supports the principles of the Fair Housing Act and the Equal Opportunity Act. Each office is independently owned and operated. Listing information is deemed reliable but not guaranteed accurate.