
997 Jack Nicklaus Court, Reunion, FL 34747
Local realty services provided by:CENTURY 21 RoseBay
997 Jack Nicklaus Court,Reunion, FL 34747
$2,275,000
- 6 Beds
- 8 Baths
- 5,250 sq. ft.
- Single family
- Active
Listed by: abby anderson hayes, llc., thomas hayes
Office: real broker, llc.
MLS#:O6394439
Source:MFRMLS
Price summary
- Price:$2,275,000
- Price per sq. ft.:$345.27
- Monthly HOA dues:$1,000
About this home
ACTIVE TRANSFERABLE PLATINUM MEMBERSHIP AVAILABLE for the next owner. From the moment you step through the doors of this SPECTACULAR home you will realize you have found VACATION LUXURY at its finest. Welcome to Nicklaus Manor at Reunion located in the exclusive Bear's Den community at Reunion Resort. This well appointed and meticulously kept 6 Bedroom, 6 Full Bath En suite, and 3 half bath home, is being offered TURN KEY. The Santa Barbara Model boasts high end finishes throughout with an open floor plan that consists of a first floor primary bedroom that includes a HUGE custom walk-in owner's closet with the ability to lock off for privacy as well as additional closet for guests, dual sinks, a large walk-in shower and soaking tub. There is an 2nd en suite guest bedroom on the first floor. The spacious chef's kitchen includes a large island with seating for 4 ppl., an abundance of hardwood cabinets with crown moulding, quartz countertops, stainless JENN-AIR appliances that include a Gas Range, two refrigerators, two dishwashers, convection oven and more. Enjoy quiet meals in the formal dining area with seating for 10 ppl. Adjacent to the dining area is a spacious wet bar area with wine racks, two beverage coolers and additional cabinets for your convenience. Recent enhancements to the home include a converted garage to a state of the art Golf Simulator, two professionally themed children's rooms, decorative accent walls and decor were added throughout the home, and updated movie theater with gaming consoles. The expansive loft area has additional seating, air hockey, pool table, classic arcade game console and a beverage cooler, making this space ideal for both kids and adults to enjoy hours of entertainment. Step outside the loft area to a spacious covered lanai complete with new patio furniture, shuffleboard and an amazing views of the pool deck and the Bear's Den residents only park. The two remaining bedrooms one being an additional primary suite that offers private access to a covered lanai on the second floor. As you step outside to an island oasis enjoy countless hours of enjoyment on your amazing pool deck, featuring a covered lanai with ample seating for family & guests, a lagoon style pool, jacuzzi and beautiful water feature. There is a summer kitchen with a decorative tile backsplash, and a pool half bath just off the lanai. This amazing home is a great opportunity for a vacation rental, second home or primary residence and is walking distance to the Jack Nicklaus clubhouse where the Traditions restaurant and bar is located as well as the Jack Nicklaus Pro Shop. The Bear's Den community features gated security within the gates of Reunion, a fantastic dog park that you can access from your back gate on you pool deck, a sand volleyball court and putting green to practice your game. Reunion Resort is a one of a kind 2300 acre Resort and Golf community that has many amenities including a water park complete with water slides, lazy river, zero entry pools & food and beverage service, 3 award-winning golf courses designed by the legends of golf (Palmer, Watson & Nicklaus), 11 pools throughout the community, mini putt putt golf, world class tennis courts, pickleball courts, playgrounds, dog parks, golf cart & bike rentals and several on-site restaurants to include fine dining. Reunion Resort is located just 6 miles to Disney and the parks, and a short drive to the Orlando Int Airport. STRONG RENTAL INCOME available upon request....
Contact an agent
Home facts
- Year built:2019
- Listing ID #:O6394439
- Added:117 day(s) ago
- Updated:July 28, 2026 at 03:52 PM
Rooms and interior
- Bedrooms:6
- Total bathrooms:8
- Full bathrooms:6
- Half bathrooms:2
- Flooring:Carpet, Ceramic Tile, Hardwood
- Dining Description:Eat In Kitchen, Formal Dining Room
- Kitchen Description:Built-In Oven, Cooktop, Dishwasher, Disposal, Eat-in Kitchen, Exhaust Fan, Freezer, Ice Maker, Kitchen/Family Room Combo, Microwave, Range, Range Hood, Refrigerator, Solid Surface Counters, Solid Wood Cabinets, Stone Counters, Wet Bar, Wine Refrigerator
- Bedroom Description:Primary Bedroom Main Floor, Primary Bedroom Upstairs, Walk-In Closet(s)
- Living area:5,250 sq. ft.
Heating and cooling
- Cooling:Central Air
- Heating:Central
- Central air:Yes
Structure and exterior
- Roof:Tile
- Year built:2019
- Building area:5,250 sq. ft.
- Lot area:0.18 Acres
- Lot Features:Near Golf Course, Paved, Sidewalk
- Construction Materials:Block, Stucco
- Exterior Features:Balcony, Covered Porch/Patio, Dog Run, Lighting, Outdoor Grill, Patio, Rear Porch
- Foundation Description:Slab
- Levels:2 Story
Utilities
- Water:Public, Water Connected
- Sewer:Public, Public Sewer
Finances and disclosures
- Price:$2,275,000
- Price per sq. ft.:$345.27
- Tax amount:$20,956 (2025)
Features and amenities
- Appliances:Built-in Oven, Cooktop, Dishwasher, Disposal, Dryer, Exhaust Fan, Freezer, Gas Water Heater, Ice Maker, Irrigation Equipment, Microwave, Range, Range Hood, Refrigerator, Tankless Water Heater, Washer, Wine Refrigerator
- Laundry features:Dryer, Inside, Laundry Room, Washer
- Amenities:BB/HS Internet Available, Cable Connected, Cable TV, Ceiling Fans(s), Clubhouse, Crown Molding, Eat-in Kitchen, Fitness Center, Gated, Golf Course, Irrigation Equipment, Kitchen/Family Room Combo, Natural Gas Connected, Open Floorplan, Optional Additional Fees, Park, Pickleball Court(s), Playground, Pool, Primary Bedroom Main Floor, Primary Bedroom Upstairs, Security, Solid Surface Counters, Solid Wood Cabinets, Spa/Hot Tub, Stone Counters, Tennis Court(s), Thermostat, Walk-In Closet(s), Wet Bar
- Pool features:Gunite, Heated, In Ground, Pool, Pool Alarm, Private Pool
Parking
- Parking description:Attached Garage, Converted Garage
- Garage:Yes
- Garage spaces:2
 The information being provided by Stellar Mls is for the consumer's personal, non-commercial use and may not be used for any purpose other than to identify prospective properties consumer may be interested in purchasing. Any information relating to real estate for sale referenced on this web site comes from the Internet Data Exchange (IDX) program of the Stellar Mls. CENTURY 21 RoseBay is not a Multiple Listing Service (MLS), nor does it offer MLS access. This website is a service of CENTURY 21 RoseBay, a broker participant of Stellar Mls. This web site may reference real estate listing(s) held by a brokerage firm other than the broker and/or agent who owns this web site.
The accuracy of all information, regardless of source, including but not limited to open house information, square footages and lot sizes, is deemed reliable but not guaranteed and should be personally verified through personal inspection by and/or with the appropriate professionals. The data contained herein is copyrighted by Stellar Mls and is protected by all applicable copyright laws. Any unauthorized dissemination of this information is in violation of copyright laws and is strictly prohibited.
Properties in listings may have been sold or may no longer be available.
Copyright 2026 Stellar Mls. All rights reserved. MFRMLS Member Broker: Rebecca Culp
The information being provided by Stellar Mls is for the consumer's personal, non-commercial use and may not be used for any purpose other than to identify prospective properties consumer may be interested in purchasing. Any information relating to real estate for sale referenced on this web site comes from the Internet Data Exchange (IDX) program of the Stellar Mls. CENTURY 21 RoseBay is not a Multiple Listing Service (MLS), nor does it offer MLS access. This website is a service of CENTURY 21 RoseBay, a broker participant of Stellar Mls. This web site may reference real estate listing(s) held by a brokerage firm other than the broker and/or agent who owns this web site.
The accuracy of all information, regardless of source, including but not limited to open house information, square footages and lot sizes, is deemed reliable but not guaranteed and should be personally verified through personal inspection by and/or with the appropriate professionals. The data contained herein is copyrighted by Stellar Mls and is protected by all applicable copyright laws. Any unauthorized dissemination of this information is in violation of copyright laws and is strictly prohibited.
Properties in listings may have been sold or may no longer be available.
Copyright 2026 Stellar Mls. All rights reserved. MFRMLS Member Broker: Rebecca CulpNew listings near 997 Jack Nicklaus Court
- New
 $1,499,000Active6 beds 6 baths4,643 sq. ft.
865 Desert Mountain Court, REUNION, FL 34747
MLS# S5154070Listed by: LUXURY ORLANDO REAL ESTATE - New
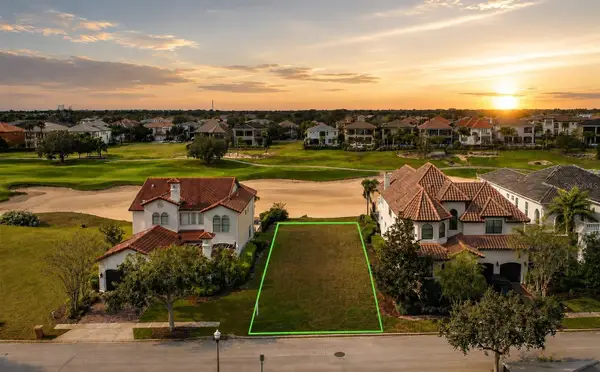 $599,000Active0.18 Acres
541 Muirfield Loop, REUNION, FL 34747
MLS# S5154447Listed by: TITAN REALTY GROUP LLC - New
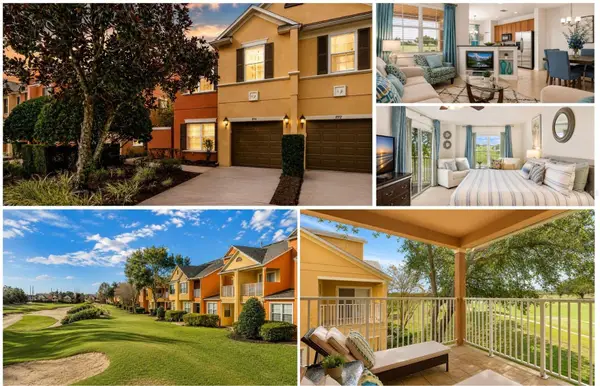 $310,000Active4 beds 3 baths1,862 sq. ft.
894 Assembly Court, REUNION, FL 34747
MLS# S5154249Listed by: TITAN REALTY GROUP LLC - New
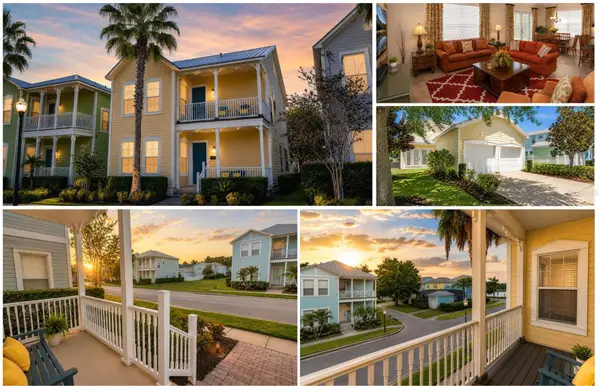 $484,900Active4 beds 3 baths2,296 sq. ft.
1549 Fairview Circle, REUNION, FL 34747
MLS# S5154134Listed by: TITAN REALTY GROUP LLC - New
 $389,000Active4 beds 3 baths1,769 sq. ft.
7740 Sandy Ridge Drive #135, REUNION, FL 34747
MLS# S5154087Listed by: TITAN REALTY GROUP LLC - New
 $1,625,000Active5 beds 7 baths5,668 sq. ft.
340 Muirfield Loop, REUNION, FL 34747
MLS# S5154029Listed by: TITAN REALTY GROUP LLC - New
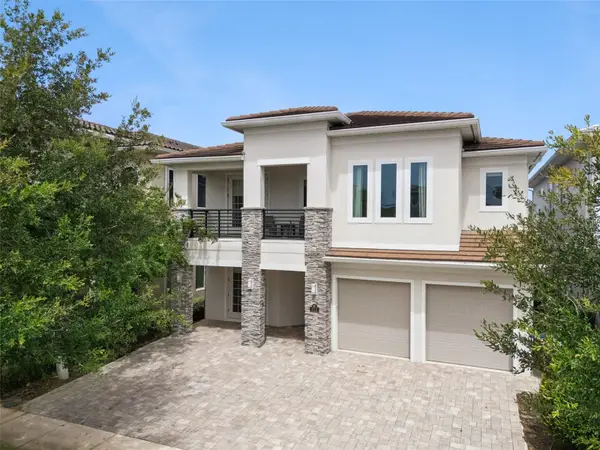 $2,200,000Active5 beds 7 baths4,875 sq. ft.
972 Jack Nicklaus Ct, REUNION, FL 34747
MLS# O6426361Listed by: EPIC FLORIDA REALTY LLC 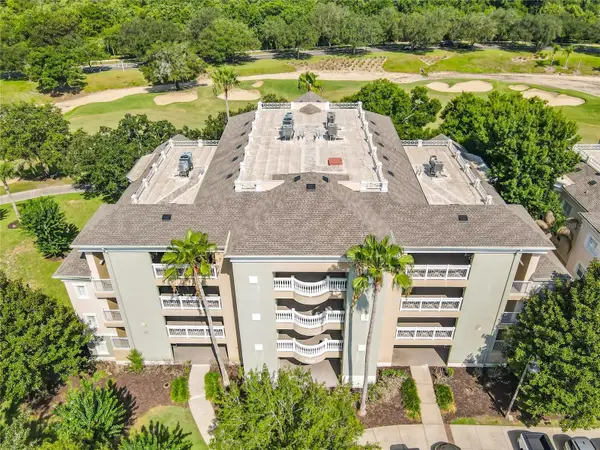 $407,500Active3 beds 3 baths1,686 sq. ft.
1358 Centre Court Ridge Drive #101, REUNION, FL 34747
MLS# O6421990Listed by: THE JERRY BARKER GROUP LLC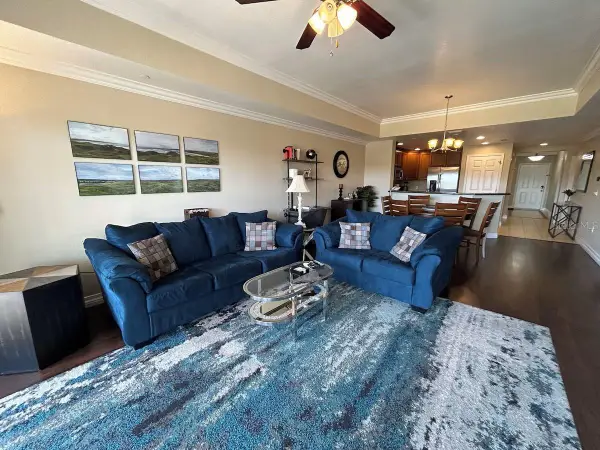 $329,000Active3 beds 3 baths1,630 sq. ft.
7604 Cabana Ct #303, REUNION, FL 34747
MLS# O6425656Listed by: EPIC FLORIDA REALTY LLC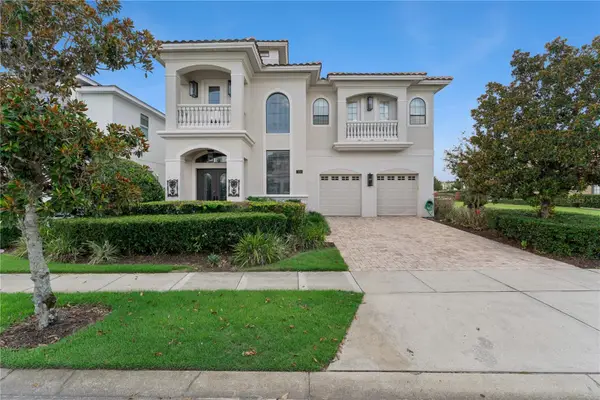 $1,999,000Active5 beds 7 baths5,649 sq. ft.
304 Muirfield Loop, REUNION, FL 34747
MLS# O6414951Listed by: KELLER WILLIAMS HERITAGE REALTY


Protect your home and budget from life's surprises with an Assurant Home Warranty, backed by a partner that supports you through every step of homeownership. Explore Plans.
©2026 Century 21 Real Estate LLC. All rights reserved. CENTURY 21®, the CENTURY 21 Logo and C21® are service marks owned by Century 21 Real Estate LLC. Century 21 Real Estate LLC fully supports the principles of the Fair Housing Act and the Equal Opportunity Act. Each office is independently owned and operated. Listing information is deemed reliable but not guaranteed accurate.