
10109 Crested Fringe Drive, Riverview, FL 33578
Local realty services provided by:CENTURY 21 Circle
Listed by: matt pace
Office: joseph sullivan real estate
MLS#:TB8521253
Source:MFRMLS
Price summary
- Price:$379,900
- Price per sq. ft.:$122.08
- Monthly HOA dues:$12
About this home
OWNED SOLAR PANELS, WATERFRONT VIEWS, & FRESH MODERN UPDATES | A Spacious Fern Hill Home Designed for Comfortable Florida Living.Welcome to this phenomenal 2,612 sq. ft. 4-bedroom, 2.5-bath home in the beautiful Fern Hill community, where spacious design, modern updates, and serene outdoor living create the perfect place to call home. From the moment you enter, you are welcomed by soaring ceilings, architectural details, abundant natural light, and a freshly repainted interior that gives the entire home a clean, bright, move-in-ready feel. French doors open to a dedicated office/flex room, ideal for working from home, a study space, hobby room, or private sitting area. The main living areas flow effortlessly into a spacious kitchen featuring 42-inch cherry cabinetry with crown molding, black appliances, a smooth-top range, generous counter space, and a large center island designed for gathering, meal prep, and entertaining. The open-concept layout continues into the dining and family room areas, creating an inviting setting for everyday living and special occasions. Upstairs, luxury vinyl plank flooring extends throughout the stairs and entire second floor, adding warmth, style, and easy maintenance. The oversized upstairs loft offers exceptional flexibility for a media room, game room, playroom, fitness area, or second living space. The private primary retreat is tucked away from the secondary bedrooms and offers generous space for oversized furniture, along with a comfortable en-suite bath featuring dual vanities, a walk-in shower, and a spacious walk-in closet. Step outside through the sliding glass doors to enjoy an extended brick-paver patio overlooking the peaceful pond, creating the perfect backdrop for morning coffee, evening sunsets, weekend BBQs, or relaxing with friends and family. Best of all, the solar panels are fully paid off and owned, offering valuable energy-efficiency benefits without the burden of a solar lease. With fresh interior paint, upgraded flooring, flexible living spaces, a large loft, dedicated office, pond views, and owned solar, this Fern Hill gem delivers the space, lifestyle, and value today’s buyers desire....
Contact an agent
Home facts
- Year built:2018
- Subdivision & Development:FERN HILL PH 1A
- Listing ID #:TB8521253
- Added:44 day(s) ago
- Updated:August 03, 2026 at 04:59 PM
Rooms and interior
- Bedrooms:4
- Total bathrooms:3
- Full bathrooms:2
- Half bathrooms:1
- Flooring:Ceramic Tile, Luxury Vinyl
- Dining Description:Eat In Kitchen, Living Room/Dining Room Combo
- Kitchen Description:Dishwasher, Disposal, Eat-in Kitchen, Freezer, Ice Maker, Kitchen/Family Room Combo, Microwave, Range, Refrigerator, Water Filtration System, Water Softener
- Bedroom Description:Primary Bedroom Upstairs, Walk-In Closet(s)
- Living area:2,612 sq. ft.
Heating and cooling
- Cooling:Central Air
- Heating:Central
- Central air:Yes
Structure and exterior
- Roof:Shingle
- Year built:2018
- Building area:2,612 sq. ft.
- Lot area:0.13 Acres
- Lot Features:Cleared, Landscaped, Oversized, Paved, Sidewalk
- Architectural Style:Contemporary
- Construction Materials:Block, Frame, Stucco
- Exterior Features:Covered Porch/Patio, Front Porch, Rear Porch, Sidewalk, Sprinkler Metered
- Foundation Description:Slab
- Levels:2 Story
Schools
- High school:Spoto High-HB
- Middle school:Rodgers-HB
- Elementary school:Sessums-HB
Utilities
- Water:Public, Water Available, Water Connected
- Sewer:Public, Public Sewer, Sewer Available, Sewer Connected
Finances and disclosures
- Price:$379,900
- Price per sq. ft.:$122.08
- Tax amount:$10,069 (2025)
Features and amenities
- Appliances:Dishwasher, Disposal, Dryer, Electric Water Heater, Freezer, Ice Maker, Irrigation Equipment, Microwave, Range, Refrigerator, Washer, Water Filtration System, Water Softener
- Laundry features:Dryer, Inside, Laundry Room, Washer
- Amenities:BB/HS Internet Available, Cable Available, Ceiling Fans(s), Eat-in Kitchen, Electricity Available, Fence Restrictions, Irrigation Equipment, Kitchen/Family Room Combo, Living Room/Dining Room Combo, Maintenance, Open Floorplan, Phone Available, Playground, Pool, Primary Bedroom Upstairs, Thermostat, Vehicle Restrictions, Walk-In Closet(s), Window Treatments
- Pool features:Pool, Public Pool
Parking
- Parking description:Attached Garage, Garage Door Opener, Ground Level
- Garage:Yes
- Garage spaces:2
 The information being provided by Stellar Mls is for the consumer's personal, non-commercial use and may not be used for any purpose other than to identify prospective properties consumer may be interested in purchasing. Any information relating to real estate for sale referenced on this web site comes from the Internet Data Exchange (IDX) program of the Stellar Mls. CENTURY 21 Circle is not a Multiple Listing Service (MLS), nor does it offer MLS access. This website is a service of CENTURY 21 Circle, a broker participant of Stellar Mls. This web site may reference real estate listing(s) held by a brokerage firm other than the broker and/or agent who owns this web site.
The accuracy of all information, regardless of source, including but not limited to open house information, square footages and lot sizes, is deemed reliable but not guaranteed and should be personally verified through personal inspection by and/or with the appropriate professionals. The data contained herein is copyrighted by Stellar Mls and is protected by all applicable copyright laws. Any unauthorized dissemination of this information is in violation of copyright laws and is strictly prohibited.
Properties in listings may have been sold or may no longer be available.
Copyright 2026 Stellar Mls. All rights reserved.
The information being provided by Stellar Mls is for the consumer's personal, non-commercial use and may not be used for any purpose other than to identify prospective properties consumer may be interested in purchasing. Any information relating to real estate for sale referenced on this web site comes from the Internet Data Exchange (IDX) program of the Stellar Mls. CENTURY 21 Circle is not a Multiple Listing Service (MLS), nor does it offer MLS access. This website is a service of CENTURY 21 Circle, a broker participant of Stellar Mls. This web site may reference real estate listing(s) held by a brokerage firm other than the broker and/or agent who owns this web site.
The accuracy of all information, regardless of source, including but not limited to open house information, square footages and lot sizes, is deemed reliable but not guaranteed and should be personally verified through personal inspection by and/or with the appropriate professionals. The data contained herein is copyrighted by Stellar Mls and is protected by all applicable copyright laws. Any unauthorized dissemination of this information is in violation of copyright laws and is strictly prohibited.
Properties in listings may have been sold or may no longer be available.
Copyright 2026 Stellar Mls. All rights reserved.New listings near 10109 Crested Fringe Drive
- New
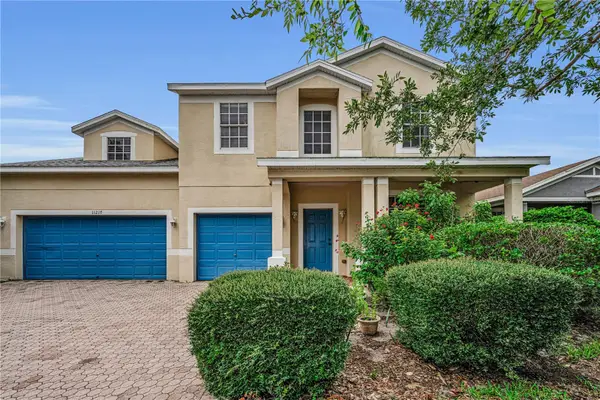 $505,000Active4 beds 3 baths2,878 sq. ft.
11217 Laurel Brook Court, RIVERVIEW, FL 33569
MLS# TB8533140Listed by: COLDWELL BANKER REALTY - Open Tue, 9am to 7pmNew
 $295,000Active3 beds 2 baths1,086 sq. ft.
13236 Pike Lake Drive, RIVERVIEW, FL 33579
MLS# O6430198Listed by: OPENDOOR BROKERAGE LLC - New
 $379,990Active4 beds 3 baths2,529 sq. ft.
10908 Whittney Chase Drive, RIVERVIEW, FL 33579
MLS# TB8535069Listed by: REALTY ONE GROUP MVP - New
 $340,000Active4 beds 2 baths1,816 sq. ft.
14013 Hollow Leaf Place, RIVERVIEW, FL 33579
MLS# TB8532320Listed by: RE/MAX CHAMPIONS - New
 $451,000Active4 beds 3 baths2,395 sq. ft.
10761 Banfield Drive, RIVERVIEW, FL 33579
MLS# TB8535162Listed by: COLDWELL BANKER REALTY - New
 $529,900Active4 beds 2 baths2,310 sq. ft.
12408 Riverglen Drive, RIVERVIEW, FL 33569
MLS# TB8532168Listed by: DALTON WADE INC - New
 $399,900Active4 beds 2 baths1,903 sq. ft.
12153 Creek Preserve Drive, RIVERVIEW, FL 33579
MLS# TB8535104Listed by: FUTURE HOME REALTY INC - New
 $320,000Active3 beds 2 baths1,540 sq. ft.
11207 Sage Canyon Drive, RIVERVIEW, FL 33578
MLS# TB8535085Listed by: PEOPLE'S CHOICE REALTY SVC LLC - New
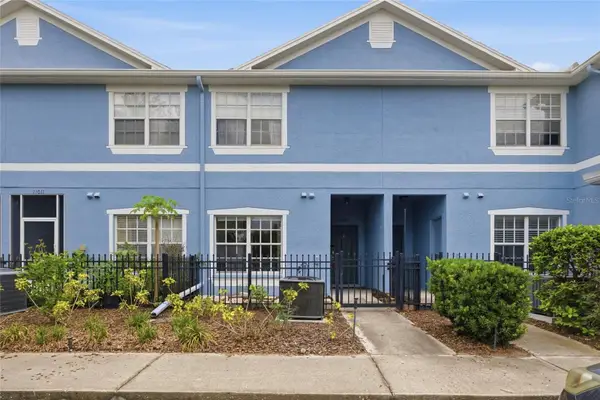 $200,000Active2 beds 3 baths1,328 sq. ft.
11009 Winter Crest Drive, RIVERVIEW, FL 33569
MLS# TB8533538Listed by: MCBRIDE KELLY & ASSOCIATES - New
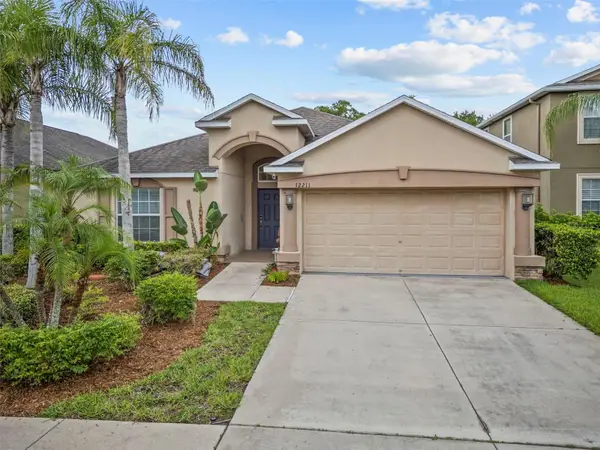 $359,900Active4 beds 3 baths1,908 sq. ft.
12211 Ballentrae Forest Drive, RIVERVIEW, FL 33579
MLS# TB8534916Listed by: INSPIRED REALTY, LLC


Protect your home and budget from life's surprises with an Assurant Home Warranty, backed by a partner that supports you through every step of homeownership. Explore Plans.
©2026 Century 21 Real Estate LLC. All rights reserved. CENTURY 21®, the CENTURY 21 Logo and C21® are service marks owned by Century 21 Real Estate LLC. Century 21 Real Estate LLC fully supports the principles of the Fair Housing Act and the Equal Opportunity Act. Each office is independently owned and operated. Listing information is deemed reliable but not guaranteed accurate.