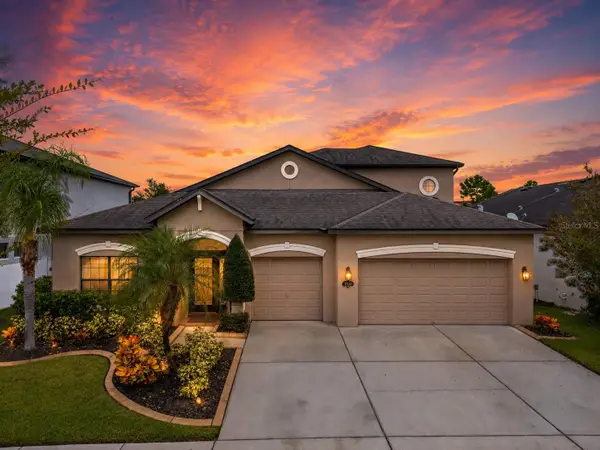
10131 Paddock Oaks Drive, Riverview, FL 33569
Local realty services provided by:CENTURY 21 Circle
Listed by: cathy thompson
Office: realty blu
MLS#:TB8511759
Source:MFRMLS
Price summary
- Price:$609,900
- Price per sq. ft.:$161.82
- Monthly HOA dues:$45.42
About this home
*HUGE PRICE IMPROVEMENT!! PRICED TO SELL!! DON’T MISS THIS BEAUTIFUL HOME*
Welcome to this spacious 4-bedroom, 3-bathroom, 3-car garage Sunrise “Key West II” home in the peaceful Paddock Oaks community with a low-HOA and no-CDD!!
Major Upgrades Done for You: Roof: New in 2020 A/C: New in 2024 Water Heater: New in 2023 Pool Resurfaced with new tile and equipment in 2023 Kitchen: New stainless-steel appliances with a double gas oven 2023.
Inside the Home: The front entrance welcomes you with formal living and dining areas, plus a private home office. Kitchen boasts an island, and a dedicated coffee bar/desk setup. It flows effortlessly into the casual breakfast nook and a cozy family room complete with a fireplace. The primary suite features dual closets and a beautifully remodeled bathroom with a freestanding soaker tub and a frameless glass shower. The smart split-floor plan includes two large bedrooms sharing a Jack-and-Jill bath, and a private fourth bedroom at the back—perfect for guests or an in-law suite with its own pool-bath access. Includes an oversized laundry room with a utility sink.
Outdoor Living & Location: Relax on your screened lanai next to the sparkling pool in your private backyard on approximately 1/3 acre!
Conveniently located with quick access to Hwy 301, I-75, and MacDill AFB!...
Contact an agent
Home facts
- Year built:2004
- Subdivision & Development:PADDOCK OAKS
- Listing ID #:TB8511759
- Added:111 day(s) ago
- Updated:September 12, 2026 at 06:58 PM
Rooms and interior
- Bedrooms:4
- Total bathrooms:3
- Full bathrooms:3
- Flooring:Laminate, Tile
- Dining Description:Formal Dining Room
- Kitchen Description:Dishwasher, Disposal, Microwave, Range, Refrigerator, Solid Wood Cabinets
- Bedroom Description:High Ceilings, Primary Bedroom Main Floor, Split Bedroom, Walk-In Closet(s)
- Living area:2,640 sq. ft.
Heating and cooling
- Cooling:Central Air
- Heating:Central, Electric
- Central air:Yes
Structure and exterior
- Roof:Shingle
- Year built:2004
- Building area:2,640 sq. ft.
- Lot area:0.34 Acres
- Construction Materials:Block, Stucco
- Exterior Features:Patio, Private Mailbox, Rear Porch, Screened, Sidewalk
- Foundation Description:Slab
- Levels:1 Story
Schools
- High school:Riverview-HB
- Middle school:Barrington Middle
- Elementary school:Boyette Springs-HB
Utilities
- Water:Public, Water Connected
- Sewer:Public Sewer, Sewer Connected
Finances and disclosures
- Price:$609,900
- Price per sq. ft.:$161.82
- Tax amount:$8,953 (2025)
Features and amenities
- Appliances:Dishwasher, Disposal, Gas Water Heater, Irrigation Equipment, Microwave, Range, Refrigerator
- Laundry features:Inside, Laundry Room
- Amenities:Cable Available, Cathedral Ceiling(s), Ceiling Fans(s), Electricity Available, High Ceilings, Irrigation Equipment, Natural Gas Connected, Primary Bedroom Main Floor, Solid Wood Cabinets, Split Bedroom, Vaulted Ceiling(s), Walk-In Closet(s)
- Pool features:Child Safety Fence, Gunite, Heated, In Ground, Private Pool, Screen Enclosure
Parking
- Parking description:Attached Garage, Driveway, Garage Door Opener
- Garage:Yes
- Garage spaces:3
 The information being provided by Stellar Mls is for the consumer's personal, non-commercial use and may not be used for any purpose other than to identify prospective properties consumer may be interested in purchasing. Any information relating to real estate for sale referenced on this web site comes from the Internet Data Exchange (IDX) program of the Stellar Mls. CENTURY 21 Circle is not a Multiple Listing Service (MLS), nor does it offer MLS access. This website is a service of CENTURY 21 Circle, a broker participant of Stellar Mls. This web site may reference real estate listing(s) held by a brokerage firm other than the broker and/or agent who owns this web site.
The accuracy of all information, regardless of source, including but not limited to open house information, square footages and lot sizes, is deemed reliable but not guaranteed and should be personally verified through personal inspection by and/or with the appropriate professionals. The data contained herein is copyrighted by Stellar Mls and is protected by all applicable copyright laws. Any unauthorized dissemination of this information is in violation of copyright laws and is strictly prohibited.
Properties in listings may have been sold or may no longer be available.
Copyright 2026 Stellar Mls. All rights reserved.
The information being provided by Stellar Mls is for the consumer's personal, non-commercial use and may not be used for any purpose other than to identify prospective properties consumer may be interested in purchasing. Any information relating to real estate for sale referenced on this web site comes from the Internet Data Exchange (IDX) program of the Stellar Mls. CENTURY 21 Circle is not a Multiple Listing Service (MLS), nor does it offer MLS access. This website is a service of CENTURY 21 Circle, a broker participant of Stellar Mls. This web site may reference real estate listing(s) held by a brokerage firm other than the broker and/or agent who owns this web site.
The accuracy of all information, regardless of source, including but not limited to open house information, square footages and lot sizes, is deemed reliable but not guaranteed and should be personally verified through personal inspection by and/or with the appropriate professionals. The data contained herein is copyrighted by Stellar Mls and is protected by all applicable copyright laws. Any unauthorized dissemination of this information is in violation of copyright laws and is strictly prohibited.
Properties in listings may have been sold or may no longer be available.
Copyright 2026 Stellar Mls. All rights reserved.New listings near 10131 Paddock Oaks Drive
- Coming Soon
 $489,000Coming Soon4 beds 4 baths3,157 sq. ft.
11520 Scarlet Ibis Pl, RIVERVIEW, FL 33569
MLS# TB8544100Listed by: ORCHARD BROKERAGE, LLC - New
 $520,000Active4 beds 3 baths2,308 sq. ft.
10519 Whispering Hammock Drive, RIVERVIEW, FL 33578
MLS# TB8547953Listed by: GULF SHORES REALTY ERA POWERED LLC - New
 $349,900Active3 beds 3 baths2,274 sq. ft.
12613 Longcrest Drive, RIVERVIEW, FL 33579
MLS# O6441309Listed by: PROPERTY LOGIC RE - New
 $489,900Active4 beds 2 baths2,054 sq. ft.
14114 Samoa Hill Court, RIVERVIEW, FL 33569
MLS# TB8547897Listed by: FLAT FEE MLS REALTY - New

 $359,900Active3 beds 3 baths2,345 sq. ft.
10823 Hoffner Edge Drive, RIVERVIEW, FL 33579
MLS# TB8547820Listed by: CENTURY 21 CIRCLE - New
 $175,000Active3 beds 2 baths1,151 sq. ft.
9505 Newdale Way #201, RIVERVIEW, FL 33578
MLS# TB8548036Listed by: LANTES REAL ESTATE LLC - New
 $560,000Active4 beds 3 baths3,179 sq. ft.
14275 Creek Run Drive, RIVERVIEW, FL 33579
MLS# O6441066Listed by: MARK SPAIN REAL ESTATE - Open Sun, 11am to 1pmNew
 $675,000Active5 beds 4 baths3,107 sq. ft.
11020 Brahman Ranch Circle, RIVERVIEW, FL 33578
MLS# TB8545698Listed by: EXP REALTY LLC - New
 $519,900Active5 beds 4 baths3,600 sq. ft.
7225 Blue Beech Drive, RIVERVIEW, FL 33578
MLS# TB8546946Listed by: SIGNATURE REALTY ASSOCIATES - Open Sun, 9am to 5pmNew
 $875,000Active6 beds 4 baths4,239 sq. ft.
5412 Camberwell Lane, RIVERVIEW, FL 33578
MLS# TB8546960Listed by: SIGNATURE REALTY ASSOCIATES


Protect your home and budget from life's surprises with an Assurant Home Warranty, backed by a partner that supports you through every step of homeownership. Explore Plans.
©2026 Century 21 Real Estate LLC. All rights reserved. CENTURY 21®, the CENTURY 21 Logo and C21® are service marks owned by Century 21 Real Estate LLC. Century 21 Real Estate LLC fully supports the principles of the Fair Housing Act and the Equal Opportunity Act. Each office is independently owned and operated. Listing information is deemed reliable but not guaranteed accurate.