10412 Fly Fishing Street, Riverview, FL 33569
Local realty services provided by:CENTURY 21 Real Estate Champions
Upcoming open houses
- Sat, Sep 1211:00 am - 01:00 pm
Listed by: megan jordan
Office: bay to bay brokerage
MLS#:TB8538739
Source:MFRMLS
Price summary
- Price:$335,000
- Price per sq. ft.:$146.29
- Monthly HOA dues:$20
About this home
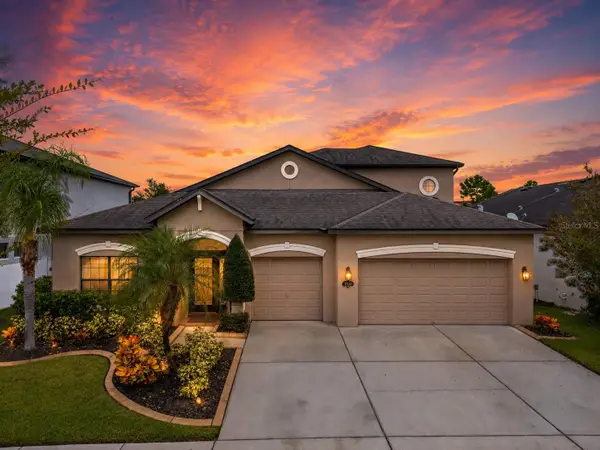
**Updated 4-Bedroom Home with Solar, Family-Friendly Layout & Thoughtful Upgrades**
Welcome home to this beautifully updated 4-bedroom, 2-bath residence offering a smart combination of modern upgrades, family-friendly features, energy-conscious living, and peace of mind.
The **2024 kitchen renovation** is a true highlight, featuring stylish shaker-style cabinets with deep drawers thoughtfully chosen in place of traditional lower cabinets for easier access and additional storage. The kitchen also boasts extended cabinetry and countertops beyond what is typically found in other homes with this same floor plan in the neighborhood. The kitchen opens directly to the massive living room and dining area, creating a spacious, connected environment perfect for family time and entertaining.
The home's bedroom layout provides both function and privacy. Two guest bedrooms are located at the front of the home, separated by a shared full bathroom with a tub/shower combination. The primary bedroom is located at the back of the home for added privacy, along with the fourth bedroom—perfect for a family member, guest room, office, or flex space.
Step outside to a fully fenced backyard complete with a playset that conveys with the home. It's a wonderful setup for children, pets, outdoor activities, and relaxed Florida living.
Major updates provide valuable peace of mind, including a ***2025 roof, 2023 HVAC, 2021 water heater, and 2022 solar system***. The solar system is especially appealing for energy-conscious buyers and EV owners. It is financed at a fixed 2% interest rate. The sellers report receiving credits through TECO, helping offset the monthly connection charge.
This home also offers exceptional storm protection. Hurricane/storm shutters are included and stored in the garage—a rare feature in the neighborhood and potentially one of the only homes in the community equipped with them. They offer added peace of mind during hurricane season and may provide insurance benefits depending on the buyer's policy and insurer. No flood insurance is required for the property.
Families, and any buyer looking at resale value, will also appreciate the home's location within the A-rated school district serving Boyette Springs Elementary School, Barrington Middle School, and Newsome High School.
With extensive recent improvements already completed, this home delivers the ideal blend of updated living, energy efficiency, family functionality, storm preparedness, and long-term value. From the oversized living spaces and thoughtfully designed kitchen to the private bedroom layout and fenced backyard, this is a home designed to grow with you....
Contact an agent
Home facts
- Year built:2004
- Subdivision & Development:BOYETTE CREEK PH 01
- Listing ID #:TB8538739
- Added:24 day(s) ago
- Updated:September 12, 2026 at 05:40 PM
Rooms and interior
- Bedrooms:4
- Total bathrooms:2
- Full bathrooms:2
- Flooring:Carpet, Vinyl
- Dining Description:Living Room/Dining Room Combo
- Kitchen Description:Dishwasher, Disposal, Kitchen/Family Room Combo, Range, Refrigerator, Stone Counters
- Bedroom Description:High Ceilings, Primary Bedroom Main Floor, Split Bedroom
- Living area:1,855 sq. ft.
Heating and cooling
- Cooling:Central Air
- Heating:Electric
- Central air:Yes
Structure and exterior
- Roof:Shingle
- Year built:2004
- Building area:1,855 sq. ft.
- Lot area:0.13 Acres
- Lot Features:Paved, Sidewalk
- Architectural Style:Ranch
- Construction Materials:Block, Stucco
- Exterior Features:Patio, Porch, Private Mailbox, Sidewalk
- Foundation Description:Slab
- Levels:1 Story
Schools
- High school:Newsome-HB
- Middle school:Barrington Middle
- Elementary school:Boyette Springs-HB
Utilities
- Water:Public
- Sewer:Public, Public Sewer, Sewer Connected
Finances and disclosures
- Price:$335,000
- Price per sq. ft.:$146.29
- Tax amount:$2,683 (2025)
Features and amenities
- Appliances:Dishwasher, Disposal, Range, Refrigerator
- Laundry features:Laundry Room
- Amenities:Cable Available, Cathedral Ceiling(s), Ceiling Fans(s), High Ceilings, Kitchen/Family Room Combo, Living Room/Dining Room Combo, Open Floorplan, Primary Bedroom Main Floor, Split Bedroom, Stone Counters, Thermostat, Vaulted Ceiling(s)
- Pool features:Public Pool
Parking
- Parking description:Attached Garage, Garage Door Opener, On Street
- Garage:Yes
- Garage spaces:2
 The information being provided by Stellar Mls is for the consumer's personal, non-commercial use and may not be used for any purpose other than to identify prospective properties consumer may be interested in purchasing. Any information relating to real estate for sale referenced on this web site comes from the Internet Data Exchange (IDX) program of the Stellar Mls. CENTURY 21 Real Estate Champions is not a Multiple Listing Service (MLS), nor does it offer MLS access. This website is a service of CENTURY 21 Real Estate Champions, a broker participant of Stellar Mls. This web site may reference real estate listing(s) held by a brokerage firm other than the broker and/or agent who owns this web site.
The accuracy of all information, regardless of source, including but not limited to open house information, square footages and lot sizes, is deemed reliable but not guaranteed and should be personally verified through personal inspection by and/or with the appropriate professionals. The data contained herein is copyrighted by Stellar Mls and is protected by all applicable copyright laws. Any unauthorized dissemination of this information is in violation of copyright laws and is strictly prohibited.
Properties in listings may have been sold or may no longer be available.
Copyright 2026 Stellar Mls. All rights reserved. MFRMLS Member Broker: Ruth Cabella
The information being provided by Stellar Mls is for the consumer's personal, non-commercial use and may not be used for any purpose other than to identify prospective properties consumer may be interested in purchasing. Any information relating to real estate for sale referenced on this web site comes from the Internet Data Exchange (IDX) program of the Stellar Mls. CENTURY 21 Real Estate Champions is not a Multiple Listing Service (MLS), nor does it offer MLS access. This website is a service of CENTURY 21 Real Estate Champions, a broker participant of Stellar Mls. This web site may reference real estate listing(s) held by a brokerage firm other than the broker and/or agent who owns this web site.
The accuracy of all information, regardless of source, including but not limited to open house information, square footages and lot sizes, is deemed reliable but not guaranteed and should be personally verified through personal inspection by and/or with the appropriate professionals. The data contained herein is copyrighted by Stellar Mls and is protected by all applicable copyright laws. Any unauthorized dissemination of this information is in violation of copyright laws and is strictly prohibited.
Properties in listings may have been sold or may no longer be available.
Copyright 2026 Stellar Mls. All rights reserved. MFRMLS Member Broker: Ruth CabellaNew listings near 10412 Fly Fishing Street
- Coming Soon
 $489,000Coming Soon4 beds 4 baths3,157 sq. ft.
11520 Scarlet Ibis Pl, RIVERVIEW, FL 33569
MLS# TB8544100Listed by: ORCHARD BROKERAGE, LLC - New
 $520,000Active4 beds 3 baths2,308 sq. ft.
10519 Whispering Hammock Drive, RIVERVIEW, FL 33578
MLS# TB8547953Listed by: GULF SHORES REALTY ERA POWERED LLC - New
 $349,900Active3 beds 3 baths2,274 sq. ft.
12613 Longcrest Drive, RIVERVIEW, FL 33579
MLS# O6441309Listed by: PROPERTY LOGIC RE - New
 $489,900Active4 beds 2 baths2,054 sq. ft.
14114 Samoa Hill Court, RIVERVIEW, FL 33569
MLS# TB8547897Listed by: FLAT FEE MLS REALTY - New

 $359,900Active3 beds 3 baths2,345 sq. ft.
10823 Hoffner Edge Drive, RIVERVIEW, FL 33579
MLS# TB8547820Listed by: CENTURY 21 CIRCLE - New
 $175,000Active3 beds 2 baths1,151 sq. ft.
9505 Newdale Way #201, RIVERVIEW, FL 33578
MLS# TB8548036Listed by: LANTES REAL ESTATE LLC - New
 $560,000Active4 beds 3 baths3,179 sq. ft.
14275 Creek Run Drive, RIVERVIEW, FL 33579
MLS# O6441066Listed by: MARK SPAIN REAL ESTATE - Open Sun, 11am to 1pmNew
 $675,000Active5 beds 4 baths3,107 sq. ft.
11020 Brahman Ranch Circle, RIVERVIEW, FL 33578
MLS# TB8545698Listed by: EXP REALTY LLC - New
 $519,900Active5 beds 4 baths3,600 sq. ft.
7225 Blue Beech Drive, RIVERVIEW, FL 33578
MLS# TB8546946Listed by: SIGNATURE REALTY ASSOCIATES - Open Sun, 9am to 5pmNew
 $875,000Active6 beds 4 baths4,239 sq. ft.
5412 Camberwell Lane, RIVERVIEW, FL 33578
MLS# TB8546960Listed by: SIGNATURE REALTY ASSOCIATES


Protect your home and budget from life's surprises with an Assurant Home Warranty, backed by a partner that supports you through every step of homeownership. Explore Plans.
©2026 Century 21 Real Estate LLC. All rights reserved. CENTURY 21®, the CENTURY 21 Logo and C21® are service marks owned by Century 21 Real Estate LLC. Century 21 Real Estate LLC fully supports the principles of the Fair Housing Act and the Equal Opportunity Act. Each office is independently owned and operated. Listing information is deemed reliable but not guaranteed accurate.