
10506 Alcon Blue Drive, Riverview, FL 33578
Local realty services provided by:CENTURY 21 Real Estate Champions
10506 Alcon Blue Drive,Riverview, FL 33578
$799,000
- 7 Beds
- 4 Baths
- 4,750 sq. ft.
- Single family
- Active
Listed by: jon fincher, eric dungy
Office: compass florida llc.
MLS#:TB8512598
Source:MFRMLS
Price summary
- Price:$799,000
- Price per sq. ft.:$135.52
- Monthly HOA dues:$191.67
About this home
Poised within the highly desirable and gated Mariposa enclave of Riverview, this masterfully designed 7-bedroom, 4-bathroom (PLUS LOFT/BONUS ROOM, AND THEATER ROOM) contemporary estate stands as a distinguished sanctuary of scale and sophistication. The striking architectural facade—defined by high-gabled rooflines, smooth alabaster stucco, and a grand stacked-stone arched entryway—complements a 3-car garage and a meticulously landscaped waterfront homesite. Upon entry, a cinematic gallery foyer leads past a quiet executive workspace adorned with crown molding, elegant horizontal blinds, and grey wood-look tiled flooring, as well as a custom arched flex salon highlighted by integrated architectural shelving. At the heart of the main level, a luminous open-concept great room showcases a modern shiplap feature wall with an integrated linear electric fireplace, flowing seamlessly into an elegant dining space defined by a modern pendant light. The adjoining culinary stage is an epicurean masterpiece, anchored by a multi-purpose peninsula island with a breakfast bar, premium stainless steel appliances, pristine white shaker cabinetry, an optimized work triangle, a dedicated walk-in pantry, and a bespoke coffee bar. Completing this level is the private primary sanctuary, a tranquil haven featuring textured wood backdrops and sliding glass doors that open directly onto the waterfront lawn. The spa-inspired ensuite bath delivers an unparalleled wellness experience with its dual vanities, dedicated lower-profile makeup station, deep corner soaking tub, and a frameless glass shower adorned with decorative mosaic tile.
The residential luxury ascends to the second level, where a highly versatile floor plan reveals beautifully appointed bedrooms, a secondary laundry suite for ultimate convenience, and an expansive central recreational lounge designed for effortless leisure and organization. Each private bedroom throughout the estate is equipped with integrated ceiling fans, ensuring climate-controlled comfort and high-efficiency utility on both levels of the home. The seamless integration of indoor and outdoor living is realized through grand sliding glass doors that lead to a deep, wide covered patio supported by stately white pillars—an ideal setting for open-air dining and serene relaxation. Framed by an expansive backyard and tranquil water views, this high-performance residence effortlessly balances architectural grandeur with modern utility and strategic metropolitan connectivity. This extraordinary Mariposa estate delivers an unparalleled, move-in-ready lifestyle of coastal-inspired refinement without concession. UPGRADES INCLUDE: NEW CARPET (2024) THROUGHOUT UPSTAIRS, INTERIOR PAINTING (2024), NEW AC UPSTAIRS (MAY 2025), NEW AC DOWNSTAIRS (OCTOBER 2025), NEW HOT WATER HEATERS (APRIL 2026), AND A NEW ELECTRIC FIREPLACE (2025)....
Contact an agent
Home facts
- Year built:2018
- Subdivision & Development:MARIPOSA PH 2A & 2B
- Listing ID #:TB8512598
- Added:88 day(s) ago
- Updated:August 25, 2026 at 07:12 PM
Rooms and interior
- Bedrooms:7
- Total bathrooms:4
- Full bathrooms:4
- Flooring:Carpet, Epoxy, Laminate, Tile
- Dining Description:Eat In Kitchen, Living Room/Dining Room Combo
- Kitchen Description:Built-In Oven, Convection Oven, Cooktop, Dishwasher, Disposal, Dry Bar, Eat-in Kitchen, Kitchen/Family Room Combo, Microwave, Range Hood, Refrigerator, Solid Surface Counters, Solid Wood Cabinets, Water Filtration System, Water Softener
- Bedroom Description:High Ceilings, Primary Bedroom Main Floor, Split Bedroom, Walk-In Closet(s)
- Living area:4,750 sq. ft.
Heating and cooling
- Cooling:Central Air
- Heating:Central
- Central air:Yes
Structure and exterior
- Roof:Shingle
- Year built:2018
- Building area:4,750 sq. ft.
- Lot area:0.23 Acres
- Construction Materials:Stucco
- Foundation Description:Slab
- Levels:2 Story
Schools
- High school:Spoto High-HB
- Middle school:Giunta Middle-HB
- Elementary school:Symmes-HB
Utilities
- Water:Public, Water Available, Water Connected
- Sewer:Public Sewer, Sewer Connected
Finances and disclosures
- Price:$799,000
- Price per sq. ft.:$135.52
- Tax amount:$12,494 (2025)
Features and amenities
- Appliances:Built-in Oven, Convection Oven, Cooktop, Dishwasher, Disposal, Dryer, Electric Water Heater, Microwave, Range Hood, Refrigerator, Washer, Water Filtration System, Water Softener
- Laundry features:Dryer, Electric Dryer Hookup, Laundry Room, Laundry Upper Level, Washer, Washer Hookup
- Amenities:BB/HS Internet Available, Built-In Features, Cable Available, Cable Connected, Ceiling Fans(s), Central Vaccum, Crown Molding, Dry Bar, Eat-in Kitchen, Electricity Available, Fiber Optics, Gated, High Ceilings, In Wall Pest System, Kitchen/Family Room Combo, Living Room/Dining Room Combo, Open Floorplan, Pool, Primary Bedroom Main Floor, Solid Surface Counters, Solid Wood Cabinets, Split Bedroom, Thermostat, Underground Utilities, Vaulted Ceiling(s), Walk-In Closet(s), Window Treatments
- Pool features:Pool, Public Pool
Parking
- Parking description:Attached Garage
- Garage:Yes
- Garage spaces:3
 The information being provided by Stellar Mls is for the consumer's personal, non-commercial use and may not be used for any purpose other than to identify prospective properties consumer may be interested in purchasing. Any information relating to real estate for sale referenced on this web site comes from the Internet Data Exchange (IDX) program of the Stellar Mls. CENTURY 21 Real Estate Champions is not a Multiple Listing Service (MLS), nor does it offer MLS access. This website is a service of CENTURY 21 Real Estate Champions, a broker participant of Stellar Mls. This web site may reference real estate listing(s) held by a brokerage firm other than the broker and/or agent who owns this web site.
The accuracy of all information, regardless of source, including but not limited to open house information, square footages and lot sizes, is deemed reliable but not guaranteed and should be personally verified through personal inspection by and/or with the appropriate professionals. The data contained herein is copyrighted by Stellar Mls and is protected by all applicable copyright laws. Any unauthorized dissemination of this information is in violation of copyright laws and is strictly prohibited.
Properties in listings may have been sold or may no longer be available.
Copyright 2026 Stellar Mls. All rights reserved. MFRMLS Member Broker: Ruth Cabella
The information being provided by Stellar Mls is for the consumer's personal, non-commercial use and may not be used for any purpose other than to identify prospective properties consumer may be interested in purchasing. Any information relating to real estate for sale referenced on this web site comes from the Internet Data Exchange (IDX) program of the Stellar Mls. CENTURY 21 Real Estate Champions is not a Multiple Listing Service (MLS), nor does it offer MLS access. This website is a service of CENTURY 21 Real Estate Champions, a broker participant of Stellar Mls. This web site may reference real estate listing(s) held by a brokerage firm other than the broker and/or agent who owns this web site.
The accuracy of all information, regardless of source, including but not limited to open house information, square footages and lot sizes, is deemed reliable but not guaranteed and should be personally verified through personal inspection by and/or with the appropriate professionals. The data contained herein is copyrighted by Stellar Mls and is protected by all applicable copyright laws. Any unauthorized dissemination of this information is in violation of copyright laws and is strictly prohibited.
Properties in listings may have been sold or may no longer be available.
Copyright 2026 Stellar Mls. All rights reserved. MFRMLS Member Broker: Ruth CabellaNew listings near 10506 Alcon Blue Drive
- Coming Soon
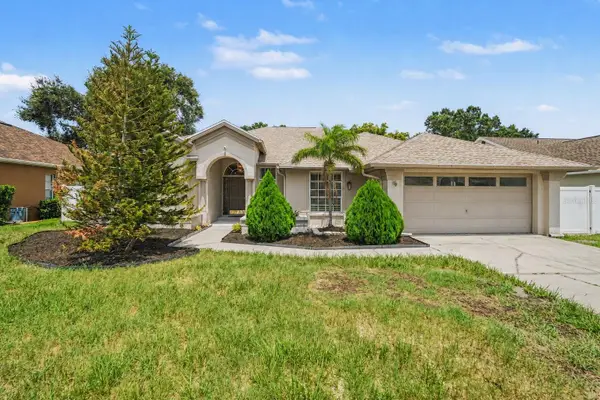 $519,900Coming Soon4 beds 3 baths2,244 sq. ft.
12410 Driftstone Way, RIVERVIEW, FL 33569
MLS# TB8541464Listed by: IMPACT REALTY TAMPA BAY - Coming Soon
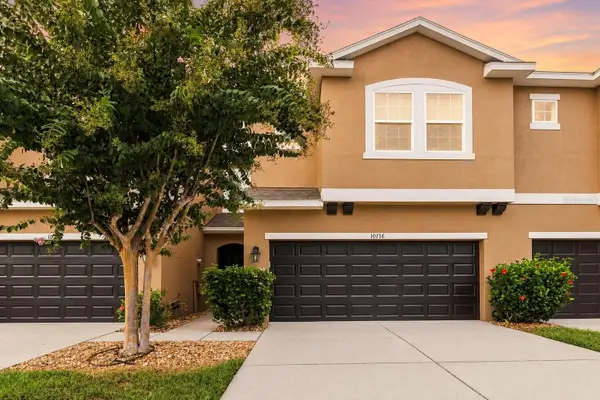 $289,900Coming Soon3 beds 3 baths1,499 sq. ft.
10716 Avery Park Drive, RIVERVIEW, FL 33578
MLS# TB8536281Listed by: KELLER WILLIAMS SUBURBAN TAMPA - Coming Soon
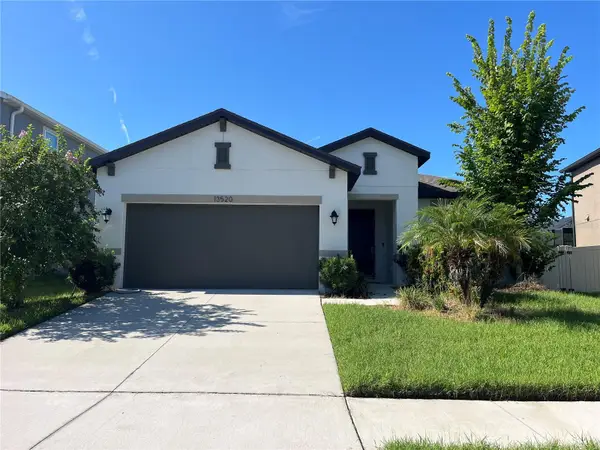 $399,000Coming Soon4 beds 2 baths1,834 sq. ft.
13520 Palmera Vista Drive, RIVERVIEW, FL 33579
MLS# TB8539525Listed by: KELLER WILLIAMS SUBURBAN TAMPA - Coming Soon
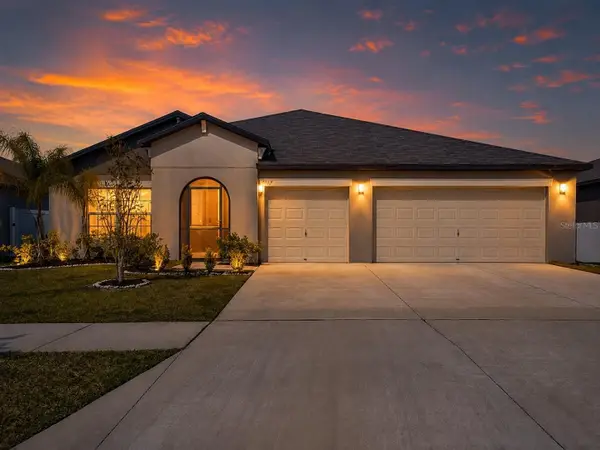 $410,000Coming Soon4 beds 3 baths2,439 sq. ft.
13557 Willow Bluestar Loop, RIVERVIEW, FL 33579
MLS# TB8539282Listed by: KELLER WILLIAMS TAMPA CENTRAL - New
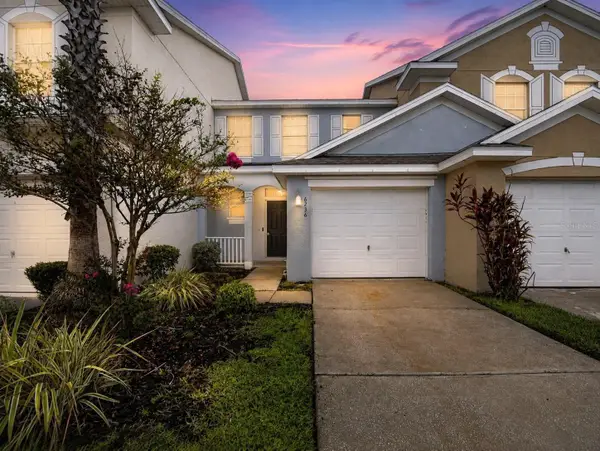 $235,000Active2 beds 3 baths1,333 sq. ft.
6236 Olivedale Drive, RIVERVIEW, FL 33578
MLS# TB8541980Listed by: CHARLES RUTENBERG REALTY INC - New
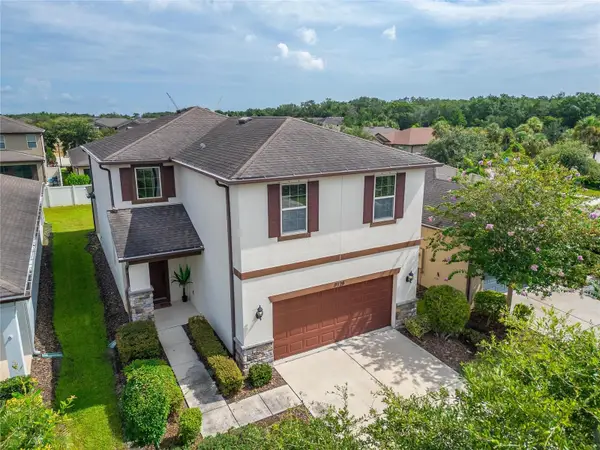 $454,900Active4 beds 3 baths2,660 sq. ft.
9128 Grant Line Lane, RIVERVIEW, FL 33578
MLS# TB8541646Listed by: LPT REALTY, LLC - New
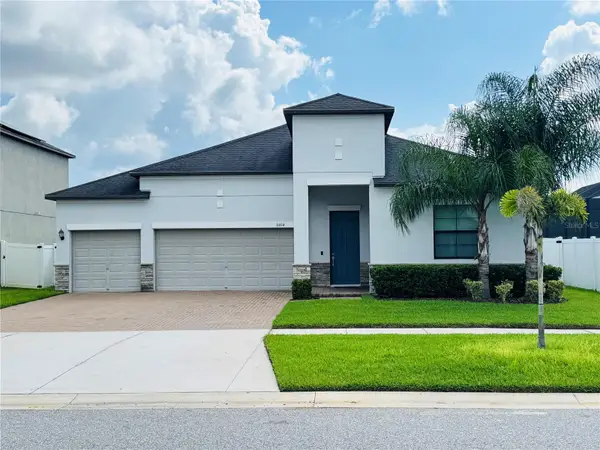 $649,990Active4 beds 3 baths2,717 sq. ft.
11614 Sunburst Marble Road, RIVERVIEW, FL 33579
MLS# TB8541297Listed by: HOMETRUST REALTY GROUP - New
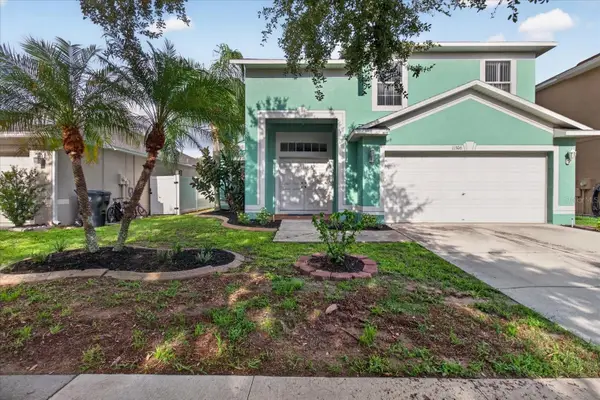 $390,000Active4 beds 3 baths2,190 sq. ft.
11306 Pelican Lake Court, RIVERVIEW, FL 33569
MLS# TB8537298Listed by: ALIGN RIGHT REALTY SRQ OPULENCE - New
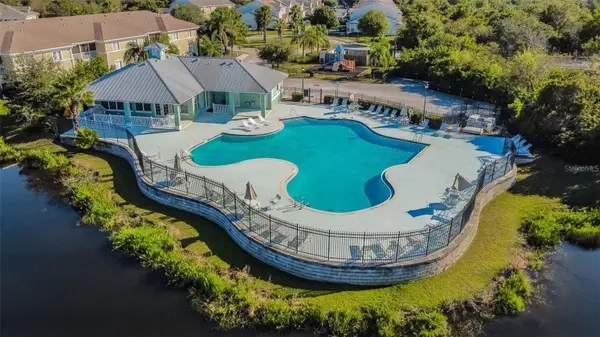 $150,000Active3 beds 2 baths1,151 sq. ft.
9619 Lakedale Way #102, RIVERVIEW, FL 33578
MLS# TB8541515Listed by: DALTON WADE INC - New
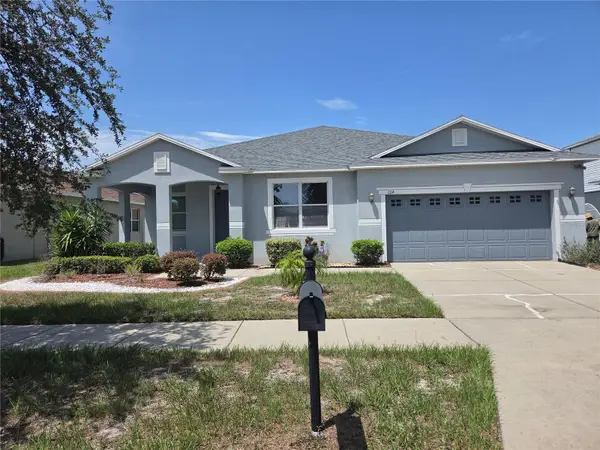 $419,900Active4 beds 2 baths2,670 sq. ft.
11114 Hartford Fern Drive, RIVERVIEW, FL 33569
MLS# TB8541391Listed by: RE/MAX REALTY UNLIMITED


Protect your home and budget from life's surprises with an Assurant Home Warranty, backed by a partner that supports you through every step of homeownership. Explore Plans.
©2026 Century 21 Real Estate LLC. All rights reserved. CENTURY 21®, the CENTURY 21 Logo and C21® are service marks owned by Century 21 Real Estate LLC. Century 21 Real Estate LLC fully supports the principles of the Fair Housing Act and the Equal Opportunity Act. Each office is independently owned and operated. Listing information is deemed reliable but not guaranteed accurate.