
10606 Planer Picket Drive, Riverview, FL 33569
Local realty services provided by:CENTURY 21 Link Realty, Inc.
10606 Planer Picket Drive,Riverview, FL 33569
$515,000
- 4 Beds
- 3 Baths
- 2,393 sq. ft.
- Single family
- Active
Upcoming open houses
- Sat, Jun 0611:00 am - 01:00 pm
Listed by: carolyn ruby
Office: tmwrk brokerage llc.
MLS#:TB8511387
Source:MFRMLS
Price summary
- Price:$515,000
- Price per sq. ft.:$42.48
- Monthly HOA dues:$110
About this home
Step into a home where space, functionality, and Florida lifestyle come together effortlessly. This better-than-new 4 bedroom + bonus room/office, 3 bathroom, 3-car garage residence offers a thoughtfully designed split floor plan with elevated finishes and flexible living spaces throughout. The bright, open-concept design creates a seamless connection between the kitchen, dining, and living areas, enhanced by natural light from the large glass front door and expansive rear sliders. These sliders lead to a covered, screened-in lanai—perfect for year-round indoor-outdoor living—while flush-mount ceiling lighting and clean architectural lines add to the home’s modern, inviting feel. The kitchen is a standout feature, designed with both style and function in mind. It includes quartz countertops, white soft-close cabinetry, stainless steel appliances, a Bianco Arabesque mosaic backsplash, an extended island with upgraded pendant lighting, and a spacious walk-in pantry—ideal for both everyday living and entertaining. The split-bedroom layout offers privacy and flexibility. The primary suite is privately positioned toward the back of the home, featuring a tray ceiling, a generous walk-in closet, and a spa-inspired bathroom with dual vanities, a soaking tub, a private water closet, and a floor-to-ceiling tiled walk-in shower with decorative inlay. A secondary en-suite bedroom provides an ideal space for guests or multi-generational living, complete with its own walk-in closet and private bath. Two additional bedrooms are well-sized and share a full bathroom with a tub/shower combination, conveniently located for both residents and guests. A dedicated bonus room/office with built-in cabinetry, a hideaway printer space, and dimmable lighting offers the perfect work-from-home setup or flex space to fit your needs. Thoughtful upgrades are found throughout the home, including wood plank matte porcelain tile flooring paired with 6-inch colonial baseboards, 10-foot ceilings, 8-foot doors, crown molding in the main living areas, upgraded lighting fixtures, ceiling fans throughout, and a statement chandelier in the dining area. Smart home features elevate the living experience with Alexa integration controlling lighting, electronics including TV and music, and customizable settings such as “all on,” “all off,” and “movie time.” Additional enhancements include Govee exterior lighting, an ADT security system and local monitoring security, and an HVAC scent system. The utility room is centrally located off the kitchen, offering a functional mudroom-style space with a utility sink, washer and dryer, and direct access to the garage. The tandem-style 3-car garage features an extended 34-foot depth on one side, ideal for larger vehicles, storage, or recreational equipment, while the paver driveway enhances curb appeal. Situated on a lot over a quarter acre, the property offers a spacious backyard with plenty of room to create your ideal outdoor retreat. The screened lanai overlooks a large yard, complete with a custom covered playground area that can remain or be easily converted into an outdoor seating or entertainment space. Located within a gated, resort-style community, residents enjoy access to a pool, splash pad, lap lane, fire pit, BBQ stations, lounge areas, playground, dog park, and maintained landscaping—all with low HOA dues. Solar panels and whole-home water softener are assumable or negotiable. Schedule your private showing today!...
Contact an agent
Home facts
- Year built:2020
- Listing ID #:TB8511387
- Added:1 day(s) ago
- Updated:May 28, 2026 at 04:35 PM
Rooms and interior
- Bedrooms:4
- Total bathrooms:3
- Full bathrooms:3
- Flooring:Tile
- Dining Description:Eat In Kitchen, Formal Dining Room
- Kitchen Description:Built-In Oven, Cooktop, Dishwasher, Disposal, Eat-in Kitchen, Kitchen/Family Room Combo, Microwave, Refrigerator, Solid Surface Counters, Solid Wood Cabinets
- Bedroom Description:High Ceilings, Split Bedroom, Walk-In Closet(s)
- Living area:2,393 sq. ft.
Heating and cooling
- Cooling:Central Air
- Heating:Central
- Central air:Yes
Structure and exterior
- Roof:Shingle
- Year built:2020
- Building area:2,393 sq. ft.
- Lot area:0.28 Acres
- Lot Features:Oversized, Sidewalk
- Construction Materials:Block, Concrete, Stucco
- Exterior Features:Covered Porch/Patio, Enclosed, Lighting, Sidewalk
- Foundation Description:Slab
- Levels:1 Story
Schools
- High school:Riverview-HB
- Middle school:Rodgers-HB
- Elementary school:Boyette Springs-HB
Utilities
- Water:Public, Water Connected
- Sewer:Public Sewer, Sewer Connected
Finances and disclosures
- Price:$515,000
- Price per sq. ft.:$42.48
Features and amenities
- Appliances:Built-in Oven, Cooktop, Dishwasher, Disposal, Dryer, Electric Water Heater, Irrigation Equipment, Microwave, Refrigerator, Washer
- Laundry features:Dryer, Inside, Laundry Room, Washer
- Amenities:Built-In Features, Cable Connected, Ceiling Fans(s), Clubhouse, Crown Molding, Eat-in Kitchen, Gated, High Ceilings, Irrigation Equipment, Kitchen/Family Room Combo, Open Floorplan, Playground, Pool, Smart Home, Solid Surface Counters, Solid Wood Cabinets, Split Bedroom, Tray Ceiling(s), Walk-In Closet(s), Window Treatments
- Pool features:Pool, Public Pool
- Smart home:Yes
Parking
- Parking description:Attached Garage, Driveway, Garage Door Opener, Parking Pad, Tandem
- Garage:Yes
- Garage spaces:3
 The information being provided by Stellar Mls is for the consumer's personal, non-commercial use and may not be used for any purpose other than to identify prospective properties consumer may be interested in purchasing. Any information relating to real estate for sale referenced on this web site comes from the Internet Data Exchange (IDX) program of the Stellar Mls. CENTURY 21 Link Realty, Inc. is not a Multiple Listing Service (MLS), nor does it offer MLS access. This website is a service of CENTURY 21 Link Realty, Inc., a broker participant of Stellar Mls. This web site may reference real estate listing(s) held by a brokerage firm other than the broker and/or agent who owns this web site.
The accuracy of all information, regardless of source, including but not limited to open house information, square footages and lot sizes, is deemed reliable but not guaranteed and should be personally verified through personal inspection by and/or with the appropriate professionals. The data contained herein is copyrighted by Stellar Mls and is protected by all applicable copyright laws. Any unauthorized dissemination of this information is in violation of copyright laws and is strictly prohibited.
Properties in listings may have been sold or may no longer be available.
Copyright 2026 Stellar Mls. All rights reserved. MFRMLS Member Broker: Danielle DeCarbo
The information being provided by Stellar Mls is for the consumer's personal, non-commercial use and may not be used for any purpose other than to identify prospective properties consumer may be interested in purchasing. Any information relating to real estate for sale referenced on this web site comes from the Internet Data Exchange (IDX) program of the Stellar Mls. CENTURY 21 Link Realty, Inc. is not a Multiple Listing Service (MLS), nor does it offer MLS access. This website is a service of CENTURY 21 Link Realty, Inc., a broker participant of Stellar Mls. This web site may reference real estate listing(s) held by a brokerage firm other than the broker and/or agent who owns this web site.
The accuracy of all information, regardless of source, including but not limited to open house information, square footages and lot sizes, is deemed reliable but not guaranteed and should be personally verified through personal inspection by and/or with the appropriate professionals. The data contained herein is copyrighted by Stellar Mls and is protected by all applicable copyright laws. Any unauthorized dissemination of this information is in violation of copyright laws and is strictly prohibited.
Properties in listings may have been sold or may no longer be available.
Copyright 2026 Stellar Mls. All rights reserved. MFRMLS Member Broker: Danielle DeCarboNew listings near 10606 Planer Picket Drive
- New
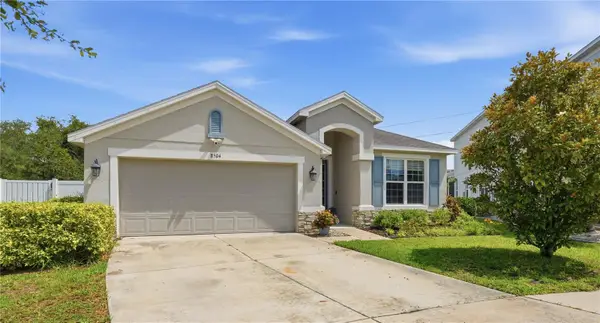 $458,000Active3 beds 2 baths2,023 sq. ft.
8504 Grand Aspen Way, RIVERVIEW, FL 33578
MLS# TB8512292Listed by: DALTON WADE INC - New
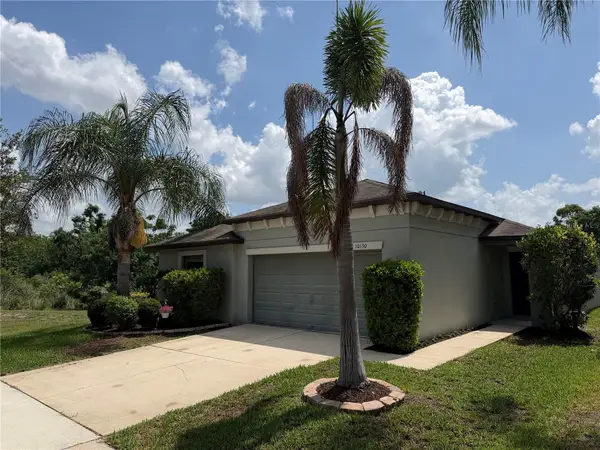 $325,000Active4 beds 2 baths1,846 sq. ft.
10130 Rose Petal Place, RIVERVIEW, FL 33578
MLS# A4695000Listed by: BROMBY AND COMPANY REAL ESTATE - New
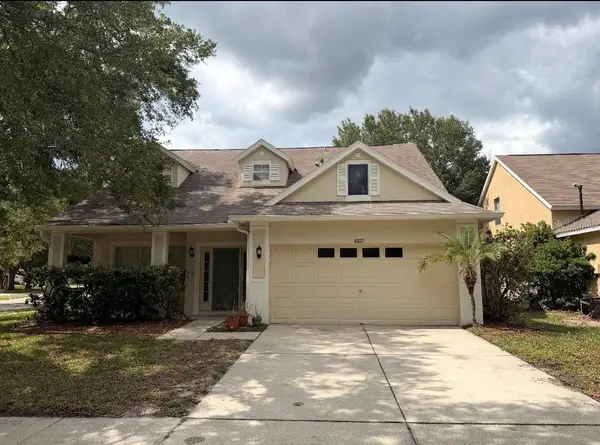 $295,000Active4 beds 3 baths2,021 sq. ft.
10825 Newbridge Drive, RIVERVIEW, FL 33579
MLS# TB8511317Listed by: FUTURE HOME REALTY INC - New
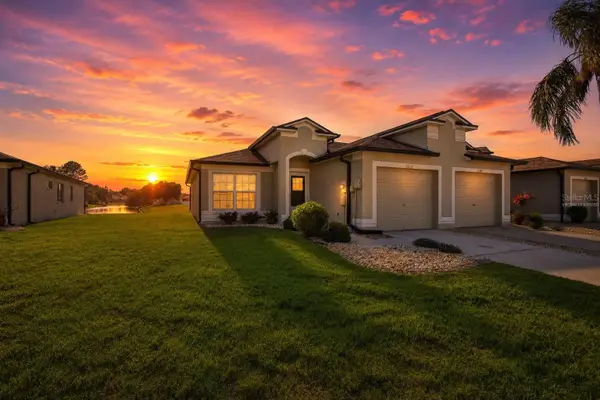 $259,950Active2 beds 2 baths1,130 sq. ft.
13307 Ashbark Court, RIVERVIEW, FL 33579
MLS# TB8511842Listed by: KELLER WILLIAMS RLTY NEW TAMPA - New
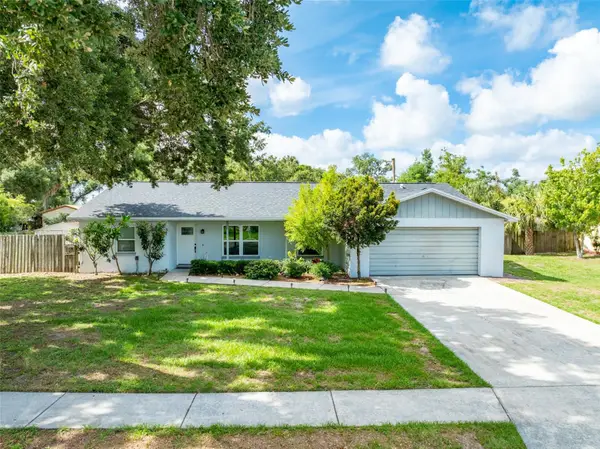 $365,000Active3 beds 2 baths1,829 sq. ft.
10817 Providence Oaks Drive, RIVERVIEW, FL 33578
MLS# TB8511586Listed by: FLORIDA EXECUTIVE REALTY - New
 $279,000Active2 beds 2 baths960 sq. ft.
12512 Spottswood Dr, RIVERVIEW, FL 33579
MLS# TB8512720Listed by: INVESTCOR REALTY LLC - New
 $399,900Active3 beds 3 baths2,014 sq. ft.
12640 Longcrest Drive, RIVERVIEW, FL 33579
MLS# TB8512582Listed by: SILVER DOOR REALTY LLC - New
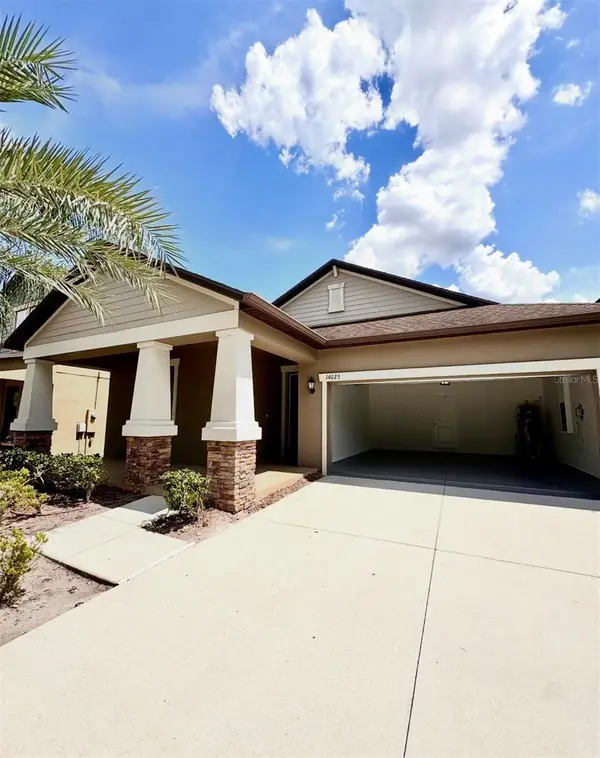 $429,000Active4 beds 3 baths2,032 sq. ft.
14023 Tropical Kingbird Way, RIVERVIEW, FL 33579
MLS# TB8509810Listed by: AVISTA BAY REALTY, LLC - Open Sat, 12 to 3pmNew
 $650,000Active5 beds 4 baths3,915 sq. ft.
12426 Fairlawn Drive, RIVERVIEW, FL 33579
MLS# TB8511603Listed by: KELLER WILLIAMS SUBURBAN TAMPA


Protect your home and budget from life's surprises with an Assurant Home Warranty, backed by a partner that supports you through every step of homeownership. Explore Plans.
©2026 Century 21 Real Estate LLC. All rights reserved. CENTURY 21®, the CENTURY 21 Logo and C21® are service marks owned by Century 21 Real Estate LLC. Century 21 Real Estate LLC fully supports the principles of the Fair Housing Act and the Equal Opportunity Act. Each office is independently owned and operated. Listing information is deemed reliable but not guaranteed accurate.