10753 Keys Gate Drive, Riverview, FL 33579
Local realty services provided by:CENTURY 21 Alliance Realty Group
10753 Keys Gate Drive,Riverview, FL 33579
$189,900
- 2 Beds
- 3 Baths
- 1,448 sq. ft.
- Townhouse
- Active
Listed by: stephen scott pa
Office: pineywoods realty llc.
MLS#:TB8564156
Source:MFRMLS
Price summary
- Price:$189,900
- Price per sq. ft.:$120.8
- Monthly HOA dues:$357
About this home
THE VERY BEST VALUE IN ALL OF RIVERVIEW! This is the opportunity you have been waiting for. Discover comfort and convenience in this well-maintained 2-bedroom, 2.5-bath townhouse located in the sought-after Summerfield Village of Riverview. This move-in ready home is nestled in a beautiful community with a low HOA fee. Step inside and fall in love with all the natural light, and bright and modern luxury plank flooring throughout the living areas. A spacious living room is the perfect place for hanging out and making great memories with family and friends. The large dining space is a tranquil setting for both busy weekday meals, or relaxed holidays alike. The kitchen features beautiful appliances, plenty of storage and tons of counter space. The downstairs half bathroom provides convenience and privacy for guests and residents alike. Upstairs, two large bedrooms feature tons of closet space. The master bedroom features on ensuite bathroom. And a hall bathroom means everyone has plenty of space to spread out. Situated just minutes from shopping, dining, and entertainment—including Plublix, shops, and Starbucks—this home also provides quick access to major highways like I-75, I-4, and the Selmon Expressway. Downtown Tampa is only a short drive away, and the airport and Gulf Coast beaches are both within an easy drive. With its prime location, thoughtful updates, and affordable price point, this property is an excellent choice for first-time buyers or those looking for a low-maintenance lifestyle. Don’t wait—schedule your showing today before it’s gone....
Contact an agent
Home facts
- Year built:2004
- Subdivision & Development:SUMMERFIELD VILLAGE 1 TR 2
- Listing ID #:TB8564156
- Added:1 day(s) ago
- Updated:November 06, 2026 at 08:42 PM
Rooms and interior
- Bedrooms:2
- Total bathrooms:3
- Full bathrooms:2
- Half bathrooms:1
- Flooring:Carpet, Vinyl
- Kitchen Description:Dishwasher, Microwave, Range, Stone Counters
- Living area:1,448 sq. ft.
Heating and cooling
- Cooling:Central Air
- Heating:Central, Electric, Heat Pump
- Central air:Yes
Structure and exterior
- Roof:Shingle
- Year built:2004
- Building area:1,448 sq. ft.
- Lot area:0.03 Acres
- Construction Materials:Block
- Exterior Features:Sidewalk
- Foundation Description:Slab
- Levels:2 Story
Utilities
- Water:Public
- Sewer:Public, Public Sewer
Finances and disclosures
- Price:$189,900
- Price per sq. ft.:$120.8
- Tax amount:$3,407 (2025)
Features and amenities
- Appliances:Dishwasher, Microwave, Range
- Laundry features:Inside, Laundry Room, Laundry Upper Level
- Amenities:Stone Counters, Thermostat
- Pool features:Public Pool
Parking
- Parking description:Off Street
 The information being provided by Stellar Mls is for the consumer's personal, non-commercial use and may not be used for any purpose other than to identify prospective properties consumer may be interested in purchasing. Any information relating to real estate for sale referenced on this web site comes from the Internet Data Exchange (IDX) program of the Stellar Mls. CENTURY 21 Alliance Realty Group is not a Multiple Listing Service (MLS), nor does it offer MLS access. This website is a service of CENTURY 21 Alliance Realty Group, a broker participant of Stellar Mls. This web site may reference real estate listing(s) held by a brokerage firm other than the broker and/or agent who owns this web site.
The accuracy of all information, regardless of source, including but not limited to open house information, square footages and lot sizes, is deemed reliable but not guaranteed and should be personally verified through personal inspection by and/or with the appropriate professionals. The data contained herein is copyrighted by Stellar Mls and is protected by all applicable copyright laws. Any unauthorized dissemination of this information is in violation of copyright laws and is strictly prohibited.
Properties in listings may have been sold or may no longer be available.
Copyright 2026 Stellar Mls. All rights reserved. MFRMLS Member Broker: Joseph Pettinella
New listings near 10753 Keys Gate Drive
- Coming Soon
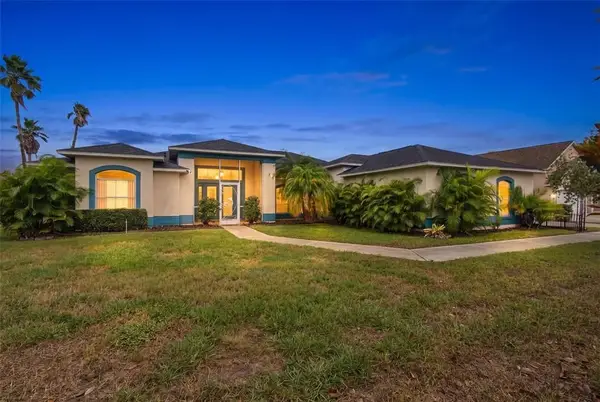
 $549,900Coming Soon3 beds 3 baths2,113 sq. ft.
9005 Riverview Dr, Riverview, FL 33578
MLS# TB8564791Listed by: CENTURY 21 CIRCLE - Coming Soon
 $284,900Coming Soon3 beds 2 baths1,751 sq. ft.
11349 Cambray Creek Loop, RIVERVIEW, FL 33579
MLS# TB8564326Listed by: FLORIDA EXECUTIVE REALTY - Coming Soon
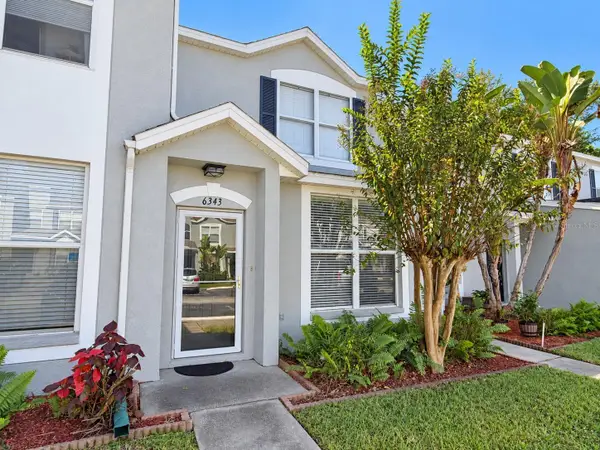 $199,900Coming Soon2 beds 3 baths1,360 sq. ft.
6343 Osprey Lake Circle, RIVERVIEW, FL 33578
MLS# TB8562339Listed by: GUARDIAN REAL ESTATE SERVICES - New
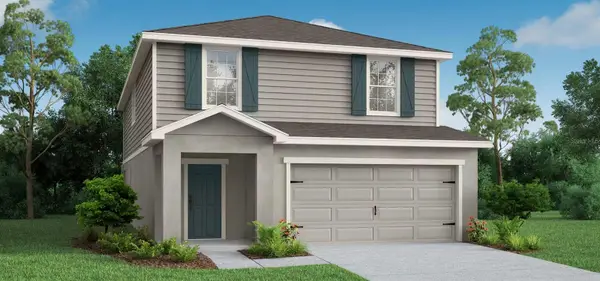 $457,620Active4 beds 4 baths2,587 sq. ft.
12315 Alteza Circle, RIVERVIEW, FL 33579
MLS# L4966328Listed by: CAMBRIDGE REALTY OF CENTRAL FL - New
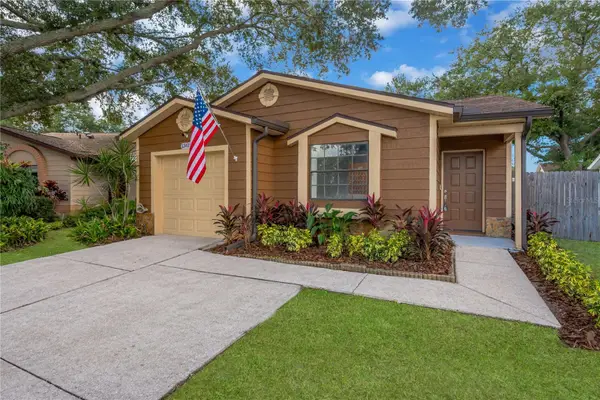 $299,900Active3 beds 2 baths1,236 sq. ft.
13418 Laraway Drive, RIVERVIEW, FL 33579
MLS# TB8564154Listed by: PINEYWOODS REALTY LLC - New
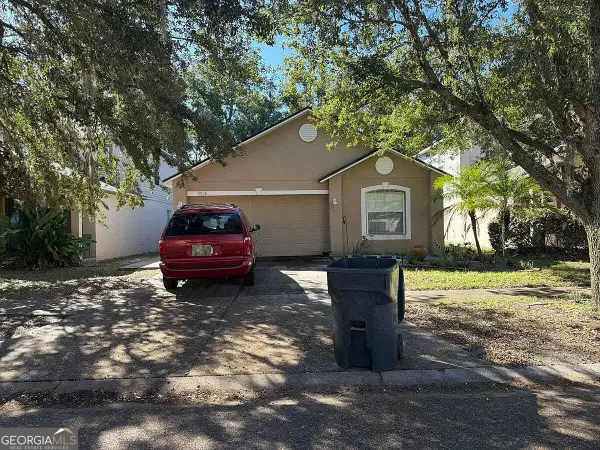 $140,000Active3 beds 2 baths1,292 sq. ft.
13729 Gentle Woods Avenue, Riverview, FL 33569
MLS# 10886378Listed by: Federa - New
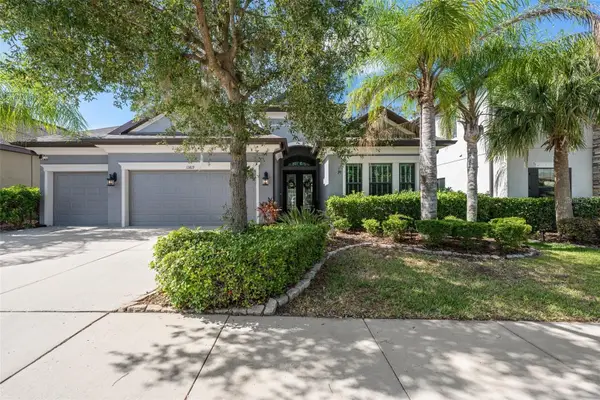 $678,000Active4 beds 3 baths2,617 sq. ft.
13819 Moonstone Canyon Drive, RIVERVIEW, FL 33579
MLS# TB8565134Listed by: MARZUCCO REAL ESTATE - New
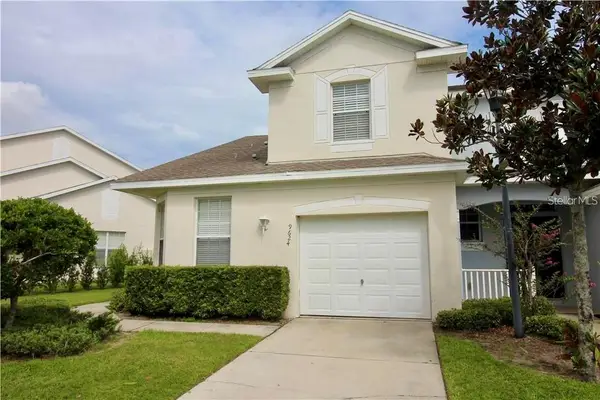 $229,000Active3 beds 3 baths1,565 sq. ft.
9624 Carlsdale Drive, RIVERVIEW, FL 33578
MLS# TB8565231Listed by: TAMPA4U.COM REALTY,LLC - New
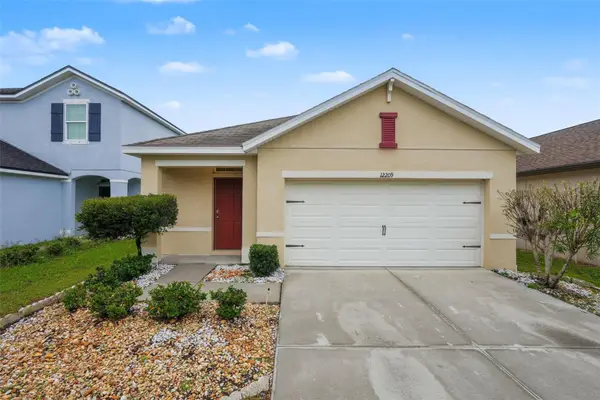 $299,900Active3 beds 2 baths1,435 sq. ft.
12209 Fawn Brindle Street, RIVERVIEW, FL 33578
MLS# TB8563849Listed by: HOMESMART


Protect your home and budget from life's surprises with an Assurant Home Warranty, backed by a partner that supports you through every step of homeownership. Explore Plans.
©2026 Century 21 Real Estate LLC. All rights reserved. CENTURY 21®, the CENTURY 21 Logo and C21® are service marks owned by Century 21 Real Estate LLC. Century 21 Real Estate LLC fully supports the principles of the Fair Housing Act and the Equal Opportunity Act. Each office is independently owned and operated. Listing information is deemed reliable but not guaranteed accurate.