
10829 Crushed Grape Drive, Riverview, FL 33578
Local realty services provided by:CENTURY 21 Affiliates
10829 Crushed Grape Drive,Riverview, FL 33578
$469,000
- 4 Beds
- 3 Baths
- 2,470 sq. ft.
- Single family
- Active
Listed by: dapo shitta-bey
Office: dalton wade inc
MLS#:TB8512902
Source:MFRMLS
Price summary
- Price:$469,000
- Price per sq. ft.:$154.12
- Monthly HOA dues:$6
About this home
**$5000 TOWARDS BUYERS CLOSING COST** This impeccably maintained, move-in-ready home in the highly sought-after Ventana community offers a lifestyle of comfort and incredible cost savings. Designed with sustainability in mind, this home features PAID-OFF SOLAR PANELS, keeping your electricity bills at a remarkable $20–$50 monthly—a rare and massive financial advantage for any homeowner that values savings. The home is also equipped with a water softener so you can enjoy premium water quality.The heart of the home is a spacious, open-concept kitchen that flows seamlessly into the family room and café—perfect for entertaining. The kitchen is finished with a 36" staggered cabinetry, stunning New Caledonia granite counter-tops, and premium GE® stainless steel appliances. Large-format 18x18 Taupe ceramic tile provides a clean, cohesive look throughout the main living areas. The primary bedroom is positioned for privacy at the rear of the home, featuring a generous walk-in closet and a dual-vanity en-suite bathroom. With three additional bedrooms and a flex room, there is ample space for family, guests, and a dedicated home office. Lets step outside to your own private retreat. Whether you are hosting a BBQ or unwinding in the back yard, the expansive 28'x12' custom-screened lanai with concrete slab and gutters, provides the ultimate bug-free, shaded space to enjoy breathtaking and tranquil pond views. You also get a spacious 3-car garage, offering plenty of room for vehicles and extra storage. Located in the heart of Riverview you are moments away from a resort-style community lifestyle. Convenience is at your doorstep with an easy, 2-3 minute commute to both I-75 and US-301, making trips to downtown Tampa or your favorite local dining and shopping spots a breeze. Don’t miss this opportunity to own a home that blends eco-friendly living with modern convenience. Schedule your private showing today!...
Contact an agent
Home facts
- Year built:2020
- Listing ID #:TB8512902
- Added:61 day(s) ago
- Updated:July 29, 2026 at 07:53 PM
Rooms and interior
- Bedrooms:4
- Total bathrooms:3
- Full bathrooms:2
- Half bathrooms:1
- Flooring:Carpet, Ceramic Tile, Luxury Vinyl
- Dining Description:Eat In Kitchen
- Kitchen Description:Built-In Oven, Cooktop, Dishwasher, Disposal, Eat-in Kitchen, Exhaust Fan, Freezer, Kitchen Reverse Osmosis System, Kitchen/Family Room Combo, Microwave, Refrigerator, Stone Counters, Water Filtration System, Water Softener
- Bedroom Description:High Ceilings, Primary Bedroom Main Floor, Split Bedroom, Walk-In Closet(s)
- Living area:2,470 sq. ft.
Heating and cooling
- Cooling:Central Air
- Heating:Central
- Central air:Yes
Structure and exterior
- Roof:Shingle
- Year built:2020
- Building area:2,470 sq. ft.
- Lot area:0.17 Acres
- Lot Features:Landscaped, Paved, Private, Sidewalk
- Architectural Style:Contemporary
- Construction Materials:Block, Stucco
- Exterior Features:Covered Porch/Patio, Deck, Enclosed, Front Porch, Lighting, Patio, Porch, Rain Gutters, Rear Porch, Screened, Sidewalk
- Foundation Description:Slab
- Levels:1 Story
Schools
- High school:Spoto High-HB
- Middle school:Rodgers-HB
- Elementary school:Sessums-HB
Utilities
- Water:Public, Water Available
- Sewer:Public Sewer, Sewer Connected
Finances and disclosures
- Price:$469,000
- Price per sq. ft.:$154.12
- Tax amount:$10,879 (2025)
Features and amenities
- Appliances:Built-in Oven, Cooktop, Dishwasher, Disposal, Dryer, Electric Water Heater, Exhaust Fan, Freezer, Irrigation Equipment, Kitchen Reverse Osmosis System, Microwave, Refrigerator, Washer, Water Filtration System, Water Softener
- Laundry features:Dryer, Inside, Laundry Room, Washer
- Amenities:Cable Available, Ceiling Fans(s), Clubhouse, Eat-in Kitchen, Electricity Available, Fence Restrictions, High Ceilings, In Wall Pest System, Irrigation Equipment, Kitchen/Family Room Combo, Open Floorplan, Park, Playground, Pool, Primary Bedroom Main Floor, Split Bedroom, Stone Counters, Tennis Court(s), Thermostat, Vaulted Ceiling(s), Walk-In Closet(s), Window Treatments
- Pool features:Pool, Public Pool
Parking
- Parking description:Attached Garage, Covered, Driveway, Garage Door Opener
- Garage:Yes
- Garage spaces:3
 The information being provided by Stellar Mls is for the consumer's personal, non-commercial use and may not be used for any purpose other than to identify prospective properties consumer may be interested in purchasing. Any information relating to real estate for sale referenced on this web site comes from the Internet Data Exchange (IDX) program of the Stellar Mls. CENTURY 21 Affiliates is not a Multiple Listing Service (MLS), nor does it offer MLS access. This website is a service of CENTURY 21 Affiliates, a broker participant of Stellar Mls. This web site may reference real estate listing(s) held by a brokerage firm other than the broker and/or agent who owns this web site.
The accuracy of all information, regardless of source, including but not limited to open house information, square footages and lot sizes, is deemed reliable but not guaranteed and should be personally verified through personal inspection by and/or with the appropriate professionals. The data contained herein is copyrighted by Stellar Mls and is protected by all applicable copyright laws. Any unauthorized dissemination of this information is in violation of copyright laws and is strictly prohibited.
Properties in listings may have been sold or may no longer be available.
Copyright 2026 Stellar Mls. All rights reserved.
The information being provided by Stellar Mls is for the consumer's personal, non-commercial use and may not be used for any purpose other than to identify prospective properties consumer may be interested in purchasing. Any information relating to real estate for sale referenced on this web site comes from the Internet Data Exchange (IDX) program of the Stellar Mls. CENTURY 21 Affiliates is not a Multiple Listing Service (MLS), nor does it offer MLS access. This website is a service of CENTURY 21 Affiliates, a broker participant of Stellar Mls. This web site may reference real estate listing(s) held by a brokerage firm other than the broker and/or agent who owns this web site.
The accuracy of all information, regardless of source, including but not limited to open house information, square footages and lot sizes, is deemed reliable but not guaranteed and should be personally verified through personal inspection by and/or with the appropriate professionals. The data contained herein is copyrighted by Stellar Mls and is protected by all applicable copyright laws. Any unauthorized dissemination of this information is in violation of copyright laws and is strictly prohibited.
Properties in listings may have been sold or may no longer be available.
Copyright 2026 Stellar Mls. All rights reserved.New listings near 10829 Crushed Grape Drive
- New
 $595,000Active5 beds 4 baths3,489 sq. ft.
9085 Spruce Creek Circle, RIVERVIEW, FL 33578
MLS# TB8533070Listed by: PINPOINT REALTY GROUP LLC - New
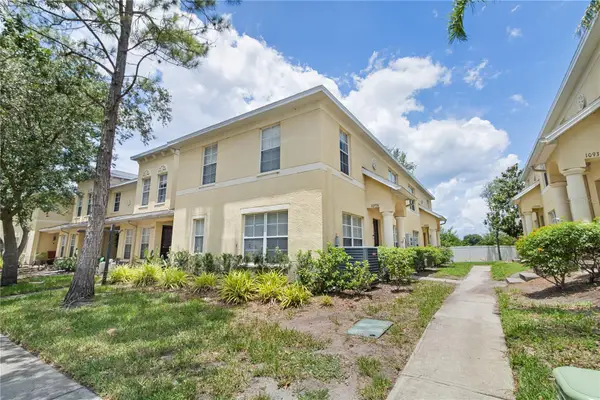 $200,000Active3 beds 3 baths1,408 sq. ft.
10932 Brickside Court #10932, RIVERVIEW, FL 33579
MLS# TB8533744Listed by: REALTY ONE GROUP ADVANTAGE - New
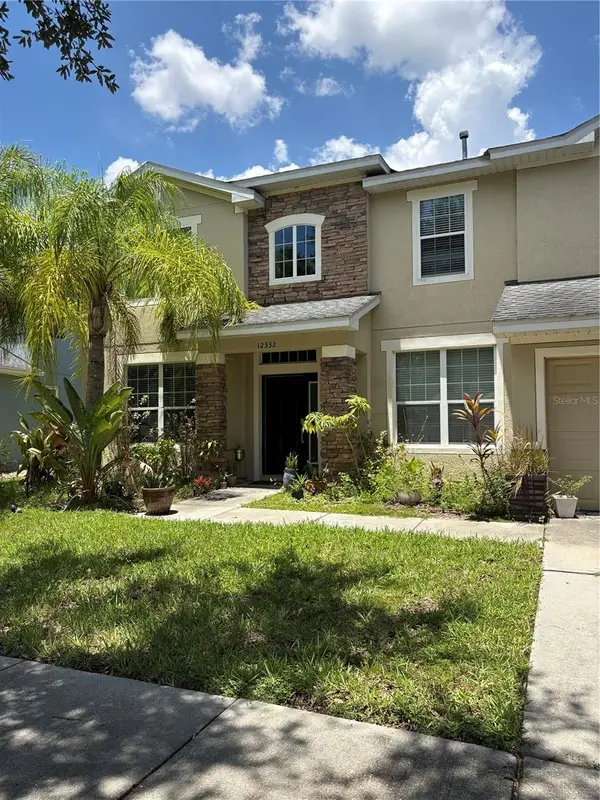 $465,000Active5 beds 4 baths3,564 sq. ft.
12332 Belcroft Drive, RIVERVIEW, FL 33579
MLS# TB8533659Listed by: ALIGN RIGHT REALTY CARROLLWOOD - New
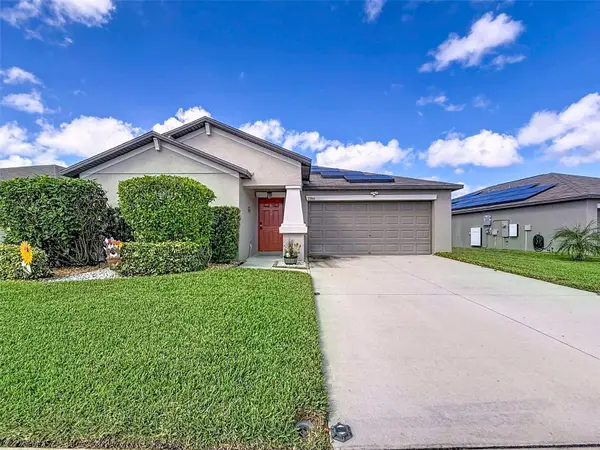 $390,000Active3 beds 2 baths1,561 sq. ft.
13360 Willow Bluestar Loop, RIVERVIEW, FL 33579
MLS# S5154386Listed by: LOKATION - New
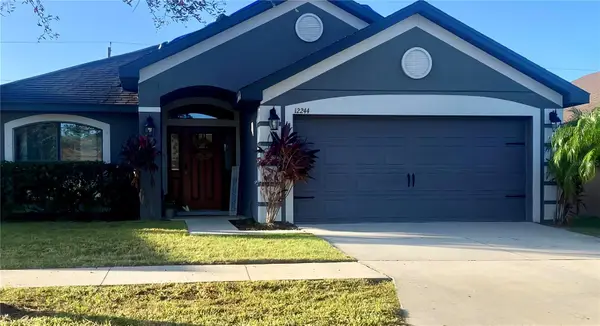 $325,000Active4 beds 2 baths1,847 sq. ft.
12244 Legacy Bright Street, RIVERVIEW, FL 33578
MLS# TB8533079Listed by: KELLER WILLIAMS SUBURBAN TAMPA - New
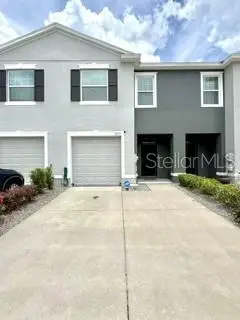 $260,000Active3 beds 3 baths1,707 sq. ft.
8771 Falling Blue Place, RIVERVIEW, FL 33578
MLS# TB8533248Listed by: COLDWELL BANKER REALTY - New
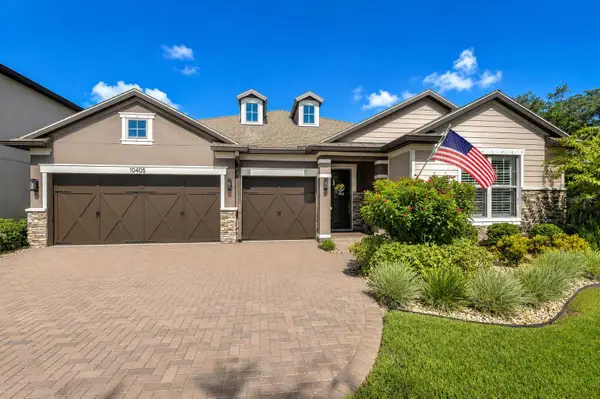 $625,000Active4 beds 3 baths2,551 sq. ft.
10405 Tree Skylark Place, RIVERVIEW, FL 33569
MLS# TB8532206Listed by: KELLER WILLIAMS SOUTH TAMPA - New$625,000Active4 beds 3 baths2,551 sq. ft.
10405 Tree Skylark Place, RIVERVIEW, FL 33569
MLS# TB8532206Listed by: KELLER WILLIAMS SOUTH TAMPA - New$625,000Active4 beds 3 baths2,551 sq. ft.
10405 Tree Skylark Place, RIVERVIEW, FL 33569
MLS# TB8532206Listed by: KELLER WILLIAMS SOUTH TAMPA - New$625,000Active4 beds 3 baths2,551 sq. ft.
10405 Tree Skylark Place, RIVERVIEW, FL 33569
MLS# TB8532206Listed by: KELLER WILLIAMS SOUTH TAMPA


Protect your home and budget from life's surprises with an Assurant Home Warranty, backed by a partner that supports you through every step of homeownership. Explore Plans.
©2026 Century 21 Real Estate LLC. All rights reserved. CENTURY 21®, the CENTURY 21 Logo and C21® are service marks owned by Century 21 Real Estate LLC. Century 21 Real Estate LLC fully supports the principles of the Fair Housing Act and the Equal Opportunity Act. Each office is independently owned and operated. Listing information is deemed reliable but not guaranteed accurate.