11050 Winter Crest Drive, Riverview, FL 33569
Local realty services provided by:CENTURY 21 Affiliates
Listed by: long nguyen
Office: alliance real estate group
MLS#:O6454322
Source:MFRMLS
Price summary
- Price:$215,000
- Price per sq. ft.:$148.79
- Monthly HOA dues:$360
About this home
Welcome to this charming 2-bedroom, 2.5-bath townhome in the desirable Rivercrest community of Riverview! Offering 1,340 square feet of comfortable living space, this home features a private gated courtyard entrance, reserved parking just steps from your front door, and a peaceful water view. Step inside to an inviting open floor plan with recessed lighting, decorative barn doors, and a spacious living area. The kitchen features granite countertops, ample cabinetry, and a convenient breakfast bar overlooking the living room. A dedicated dining area with a large window brings in plenty of natural light, while the under-stair nook provides additional storage. One of the home's best features is the covered and screened lanai overlooking the water, perfect for enjoying your morning coffee or relaxing after a long day. Upstairs, you'll find two spacious bedrooms, each with its own full bathroom. The primary suite offers two closets and a large vanity with plenty of storage. Rivercrest residents enjoy fantastic community amenities, including two resort-style swimming pools, splash pad, walking and fitness trails, and guest parking. Conveniently located near US-301, with easy access to shopping, restaurants, major highways, and waterfront dining. Whether you're looking for your first home, downsizing, or adding to your investment portfolio, this townhome offers a wonderful combination of comfort, convenience, and low-maintenance living. Schedule your showing today!...
Contact an agent
Home facts
- Year built:2005
- Subdivision & Development:RIVERCREST TWNHMS WEST PHAS
- Listing ID #:O6454322
- Added:3 day(s) ago
- Updated:November 05, 2026 at 06:40 PM
Rooms and interior
- Bedrooms:2
- Total bathrooms:3
- Full bathrooms:2
- Half bathrooms:1
- Flooring:Carpet, Tile
- Dining Description:Eat In Kitchen, Living Room/Dining Room Combo
- Kitchen Description:Dishwasher, Disposal, Eat-in Kitchen, Freezer, Ice Maker, Kitchen Reverse Osmosis System, Kitchen/Family Room Combo, Microwave, Range, Refrigerator, Solid Surface Counters, Solid Wood Cabinets, Stone Counters, Water Filtration System
- Bedroom Description:High Ceilings, Primary Bedroom Upstairs, Walk-In Closet(s)
- Living area:1,328 sq. ft.
Heating and cooling
- Cooling:Central Air
- Heating:Central, Electric
- Central air:Yes
Structure and exterior
- Roof:Shingle
- Year built:2005
- Building area:1,328 sq. ft.
- Lot area:0.02 Acres
- Construction Materials:Stucco
- Exterior Features:Covered Porch/Patio, Rear Porch, Screened, Sidewalk
- Foundation Description:Slab
- Levels:2 Story
Schools
- High school:Riverview-HB
- Middle school:Rodgers-HB
- Elementary school:Sessums-HB
Utilities
- Water:Public, Water Connected
- Sewer:Public, Public Sewer
Finances and disclosures
- Price:$215,000
- Price per sq. ft.:$148.79
- Tax amount:$3,973 (2025)
Features and amenities
- Appliances:Dishwasher, Disposal, Electric Water Heater, Freezer, Ice Maker, Kitchen Reverse Osmosis System, Microwave, Range, Refrigerator, Water Filtration System
- Laundry features:Inside, Laundry Closet
- Amenities:Cable Available, Ceiling Fans(s), Eat-in Kitchen, High Ceilings, Kitchen/Family Room Combo, Living Room/Dining Room Combo, Open Floorplan, Primary Bedroom Upstairs, Solid Surface Counters, Solid Wood Cabinets, Stone Counters, Thermostat, Walk-In Closet(s)
- Pool features:Public Pool
Parking
- Parking description:Assigned, Guest
 The information being provided by Stellar Mls is for the consumer's personal, non-commercial use and may not be used for any purpose other than to identify prospective properties consumer may be interested in purchasing. Any information relating to real estate for sale referenced on this web site comes from the Internet Data Exchange (IDX) program of the Stellar Mls. CENTURY 21 Affiliates is not a Multiple Listing Service (MLS), nor does it offer MLS access. This website is a service of CENTURY 21 Affiliates, a broker participant of Stellar Mls. This web site may reference real estate listing(s) held by a brokerage firm other than the broker and/or agent who owns this web site.
The accuracy of all information, regardless of source, including but not limited to open house information, square footages and lot sizes, is deemed reliable but not guaranteed and should be personally verified through personal inspection by and/or with the appropriate professionals. The data contained herein is copyrighted by Stellar Mls and is protected by all applicable copyright laws. Any unauthorized dissemination of this information is in violation of copyright laws and is strictly prohibited.
Properties in listings may have been sold or may no longer be available.
Copyright 2026 Stellar Mls. All rights reserved.
New listings near 11050 Winter Crest Drive
- Coming Soon
 $284,900Coming Soon3 beds 2 baths1,751 sq. ft.
11349 Cambray Creek Loop, RIVERVIEW, FL 33579
MLS# TB8564326Listed by: FLORIDA EXECUTIVE REALTY - Coming Soon
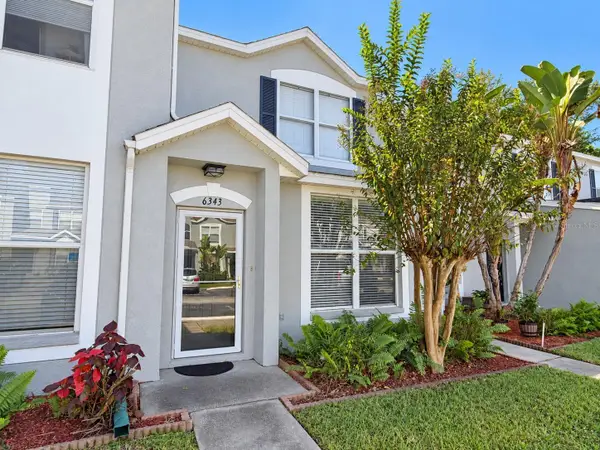 $199,900Coming Soon2 beds 3 baths1,360 sq. ft.
6343 Osprey Lake Circle, RIVERVIEW, FL 33578
MLS# TB8562339Listed by: GUARDIAN REAL ESTATE SERVICES - Coming Soon
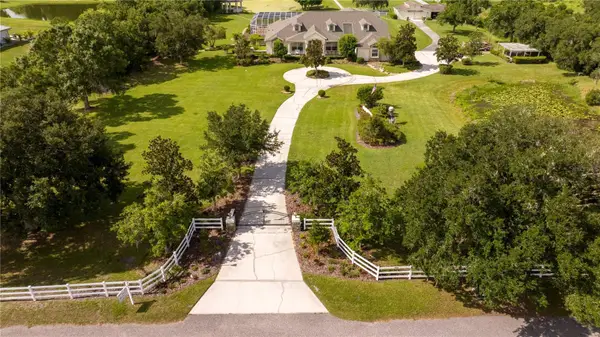 $1,739,000Coming Soon4 beds 5 baths6,349 sq. ft.
13717 Canterfield Drive, RIVERVIEW, FL 33579
MLS# TB8560523Listed by: BAY DREAMS REALTY - New
 $521,000Active5 beds 4 baths3,800 sq. ft.
11416 Acacia Grove Lane, RIVERVIEW, FL 33579
MLS# TB8564784Listed by: KELLER WILLIAMS SUBURBAN TAMPA  $370,000Pending3 beds 2 baths1,192 sq. ft.
3317 Las Brisas Drive, RIVERVIEW, FL 33578
MLS# TB8564781Listed by: HOME PRIME REALTY LLC- New
 $405,000Active5 beds 3 baths2,641 sq. ft.
11308 Oak Barrel Place, RIVERVIEW, FL 33578
MLS# TB8564648Listed by: KNOWN REAL ESTATE LLC - New
 $650,000Active3 beds 3 baths2,407 sq. ft.
8315 Revels Road, RIVERVIEW, FL 33569
MLS# TB8564749Listed by: SHORE PROPERTY GROUP - New
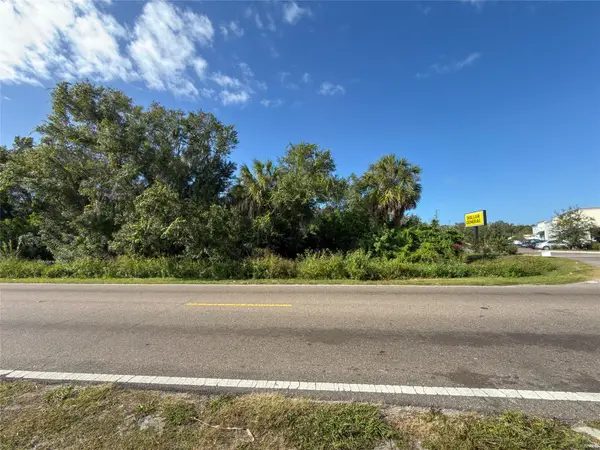 $99,000Active2 Acres
11841 Balm Riverview Road, RIVERVIEW, FL 33569
MLS# TB8562438Listed by: RE/MAX REALTY UNLIMITED - New
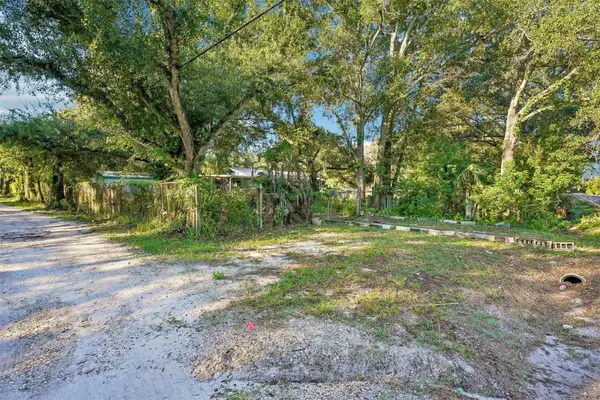 $165,000Active0.87 Acres
4701 Foxworth Road, RIVERVIEW, FL 33578
MLS# TB8560132Listed by: COMPASS FLORIDA LLC - New

 $429,000Active3 beds 3 baths2,484 sq. ft.
11425 Blue Crane Street, RIVERVIEW, FL 33569
MLS# TB8561505Listed by: CENTURY 21 LINK REALTY, INC.


Protect your home and budget from life's surprises with an Assurant Home Warranty, backed by a partner that supports you through every step of homeownership. Explore Plans.
©2026 Century 21 Real Estate LLC. All rights reserved. CENTURY 21®, the CENTURY 21 Logo and C21® are service marks owned by Century 21 Real Estate LLC. Century 21 Real Estate LLC fully supports the principles of the Fair Housing Act and the Equal Opportunity Act. Each office is independently owned and operated. Listing information is deemed reliable but not guaranteed accurate.