
11103 Great Neck Road, Riverview, FL 33578
Local realty services provided by:CENTURY 21 Link Realty, Inc.
11103 Great Neck Road,Riverview, FL 33578
$510,000
- 3 Beds
- 3 Baths
- 2,296 sq. ft.
- Single family
- Active
Listed by: brenda wade
Office: keller williams south tampa
MLS#:TB8548354
Source:MFRMLS
Price summary
- Price:$510,000
- Price per sq. ft.:$173.29
- Monthly HOA dues:$193.67
About this home
There is something special about life in Winthrop Village, where charming architecture, walkable streets, green spaces, and an inviting town center create a community that feels completely different from the typical Tampa Bay neighborhood. Perfectly positioned overlooking a picturesque green space, this beautiful Taylor Morrison Ashland model pairs timeless curb appeal with a thoughtfully designed interior and the added benefit of SOLAR PANELS that help keep monthly electric bills EXTREMELY LOW! A classic white picket fence and covered front porch set the tone before stepping inside to a bright, open floor plan filled with natural light. High ceilings and wood-look tile flooring flow throughout the main living areas, while a built-in mudroom area provides convenient everyday storage. A beautiful wood-tread staircase with iron railing adds character and leads to the second floor. At the heart of the home, the kitchen was designed for both everyday living and entertaining with quartz countertops, 42-inch wood cabinetry, stainless steel appliances, and a natural gas cooktop. Energy-conscious features continue with solar panels and a tankless gas water heater, combining modern convenience with impressively low monthly utility costs. Upstairs, the primary suite offers a relaxing retreat complete with a custom wood closet and beautifully appointed en-suite bathroom. Two additional bedrooms, another full bathroom, and a conveniently located laundry room complete the second floor. Outdoor spaces are just as inviting. Enjoy morning coffee from the covered front porch overlooking the green space or entertain in the private pavered courtyard. A rear-entry two-car garage is accessed from the private alley, preserving the home's charming streetscape and front elevation. Winthrop Village was created around Traditional Neighborhood Design, bringing together tree-lined streets, front porches, sidewalks, gathering spaces, and everyday conveniences within the community. Residents enjoy a heated pool and spa, fitness center, playground, dog park, walking trails, neighborhood clubs, seasonal events, and convenient access to the shops and restaurants of Winthrop Town Centre. The location makes everyday life even more convenient, with schools located within the community and easy access to I-75, US-301, the Selmon Expressway, and I-4. Downtown Tampa is less than 20 minutes away, putting employment centers, entertainment, dining, and everything Tampa Bay has to offer within easy reach. From its charming green-space setting and private courtyard to its beautiful interior and exceptionally low electric bills thanks to solar, this Winthrop Village home offers a rare combination of character, convenience, efficiency, and community in the heart of Riverview....
Contact an agent
Home facts
- Year built:2018
- Subdivision & Development:WINTHROP VILLAGE PH 2FB
- Listing ID #:TB8548354
- Added:1 day(s) ago
- Updated:September 14, 2026 at 10:07 PM
Rooms and interior
- Bedrooms:3
- Total bathrooms:3
- Full bathrooms:2
- Half bathrooms:1
- Flooring:Carpet, Luxury Vinyl
- Dining Description:Formal Dining Room
- Kitchen Description:Built-In Oven, Dishwasher, Disposal, Exhaust Fan, Kitchen/Family Room Combo, Microwave, Range, Range Hood, Refrigerator, Solid Surface Counters, Water Softener
- Bedroom Description:High Ceilings, Primary Bedroom Upstairs, Walk-In Closet(s)
- Living area:2,296 sq. ft.
Heating and cooling
- Cooling:Central Air
- Heating:Central, Electric
- Central air:Yes
Structure and exterior
- Roof:Shingle
- Year built:2018
- Building area:2,296 sq. ft.
- Lot area:0.09 Acres
- Lot Features:Level, Near Public Transit, Paved, Sidewalk
- Architectural Style:Florida
- Construction Materials:Block, Stucco
- Exterior Features:Front Porch, Outdoor Kitchen, Patio, Rear Porch, Sidewalk
- Foundation Description:Slab
- Levels:2 Story
Schools
- High school:Riverview-HB
- Middle school:Giunta Middle-HB
- Elementary school:Symmes-HB
Utilities
- Water:Public, Water Connected
- Sewer:Public, Public Sewer, Sewer Connected
Finances and disclosures
- Price:$510,000
- Price per sq. ft.:$173.29
- Tax amount:$5,027 (2025)
Features and amenities
- Appliances:Built-in Oven, Dishwasher, Disposal, Exhaust Fan, Microwave, Range, Range Hood, Refrigerator, Tankless Water Heater, Water Softener
- Laundry features:Inside, Laundry Room, Laundry Upper Level
- Amenities:Cable Connected, Ceiling Fans(s), Clubhouse, Coffered Ceiling(s), Fiber Optics, High Ceilings, Kitchen/Family Room Combo, Maintenance, Open Floorplan, Park, Phone Available, Playground, Pool, Primary Bedroom Upstairs, Solid Surface Counters, Spa/Hot Tub, Thermostat, Underground Utilities, Walk-In Closet(s)
- Pool features:Pool, Public Pool
Parking
- Parking description:Driveway, Garage Door Opener, Garage Faces Rear, On Street
- Garage:Yes
- Garage spaces:2
 The information being provided by Stellar Mls is for the consumer's personal, non-commercial use and may not be used for any purpose other than to identify prospective properties consumer may be interested in purchasing. Any information relating to real estate for sale referenced on this web site comes from the Internet Data Exchange (IDX) program of the Stellar Mls. CENTURY 21 Link Realty, Inc. is not a Multiple Listing Service (MLS), nor does it offer MLS access. This website is a service of CENTURY 21 Link Realty, Inc., a broker participant of Stellar Mls. This web site may reference real estate listing(s) held by a brokerage firm other than the broker and/or agent who owns this web site.
The accuracy of all information, regardless of source, including but not limited to open house information, square footages and lot sizes, is deemed reliable but not guaranteed and should be personally verified through personal inspection by and/or with the appropriate professionals. The data contained herein is copyrighted by Stellar Mls and is protected by all applicable copyright laws. Any unauthorized dissemination of this information is in violation of copyright laws and is strictly prohibited.
Properties in listings may have been sold or may no longer be available.
Copyright 2026 Stellar Mls. All rights reserved. MFRMLS Member Broker: Danielle DeCarbo
The information being provided by Stellar Mls is for the consumer's personal, non-commercial use and may not be used for any purpose other than to identify prospective properties consumer may be interested in purchasing. Any information relating to real estate for sale referenced on this web site comes from the Internet Data Exchange (IDX) program of the Stellar Mls. CENTURY 21 Link Realty, Inc. is not a Multiple Listing Service (MLS), nor does it offer MLS access. This website is a service of CENTURY 21 Link Realty, Inc., a broker participant of Stellar Mls. This web site may reference real estate listing(s) held by a brokerage firm other than the broker and/or agent who owns this web site.
The accuracy of all information, regardless of source, including but not limited to open house information, square footages and lot sizes, is deemed reliable but not guaranteed and should be personally verified through personal inspection by and/or with the appropriate professionals. The data contained herein is copyrighted by Stellar Mls and is protected by all applicable copyright laws. Any unauthorized dissemination of this information is in violation of copyright laws and is strictly prohibited.
Properties in listings may have been sold or may no longer be available.
Copyright 2026 Stellar Mls. All rights reserved. MFRMLS Member Broker: Danielle DeCarboNew listings near 11103 Great Neck Road
- Coming Soon
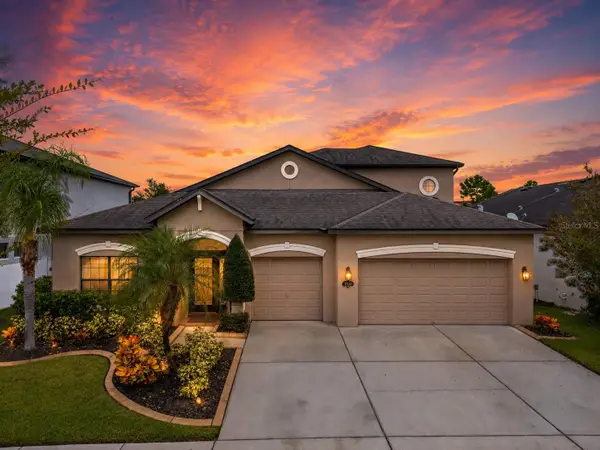 $489,000Coming Soon4 beds 4 baths3,157 sq. ft.
11520 Scarlet Ibis Pl, RIVERVIEW, FL 33569
MLS# TB8544100Listed by: ORCHARD BROKERAGE, LLC - New
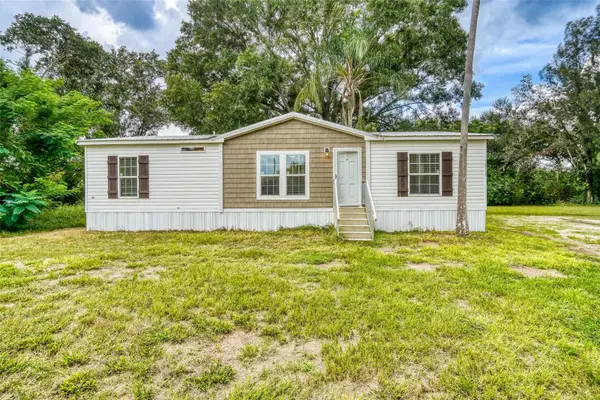 $279,900Active3 beds 2 baths1,248 sq. ft.
12713 Darren Place, RIVERVIEW, FL 33579
MLS# TB8548429Listed by: MIHARA & ASSOCIATES INC. - New
 $295,000Active2 beds 2 baths1,430 sq. ft.
11433 Bay Gardens Loop, RIVERVIEW, FL 33569
MLS# TB8542750Listed by: EATON REALTY - Open Sat, 11am to 2pmNew
 $297,000Active3 beds 3 baths1,771 sq. ft.
2086 Kings Palace Drive #2086, RIVERVIEW, FL 33578
MLS# S5157349Listed by: AGENT TRUST REALTY CORPORATION - New
 $369,000Active4 beds 2 baths1,935 sq. ft.
12903 Wildflower Meadow Drive, RIVERVIEW, FL 33579
MLS# TB8548283Listed by: ARRICO REALTY & PROPERTY MGMT. - New
 $359,000Active3 beds 2 baths1,641 sq. ft.
11925 Cedarfield Drive, RIVERVIEW, FL 33579
MLS# TB8542961Listed by: CHARLES RUTENBERG REALTY INC - New
 $329,000Active4 beds 2 baths1,935 sq. ft.
13243 Great Plains Drive, RIVERVIEW, FL 33579
MLS# TB8539823Listed by: CHARLES RUTENBERG REALTY INC - New
 $234,900Active2 beds 3 baths1,383 sq. ft.
12316 Healey Summit Lane, RIVERVIEW, FL 33579
MLS# TB8548038Listed by: STAR BAY REALTY CORP. - New
 $520,000Active4 beds 3 baths2,308 sq. ft.
10519 Whispering Hammock Drive, RIVERVIEW, FL 33578
MLS# TB8547953Listed by: GULF SHORES REALTY ERA POWERED LLC


Protect your home and budget from life's surprises with an Assurant Home Warranty, backed by a partner that supports you through every step of homeownership. Explore Plans.
©2026 Century 21 Real Estate LLC. All rights reserved. CENTURY 21®, the CENTURY 21 Logo and C21® are service marks owned by Century 21 Real Estate LLC. Century 21 Real Estate LLC fully supports the principles of the Fair Housing Act and the Equal Opportunity Act. Each office is independently owned and operated. Listing information is deemed reliable but not guaranteed accurate.