
11304 Leprechaun Drive, Riverview, FL 33569
Local realty services provided by:CENTURY 21 Affiliates
Listed by: chris oleson, lana oleson
Office: preferred shore llc.
MLS#:A4704632
Source:MFRMLS
Price summary
- Price:$575,000
- Price per sq. ft.:$287.5
- Monthly HOA dues:$20.83
About this home
This beautifully FULLY UPDATED property sits on almost a full acre, offering the perfect blend of modern comfort, space, and everyday functionality. Step inside to find waterproof LVP flooring flowing throughout the entire home, complemented by fresh paint inside and out. The updated kitchen is a showstopper, featuring a large island, extra-large farmhouse sink, wine fridge, new refrigerator and dishwasher, and a large walk in pantry. The primary suite offers a private retreat with an updated bathroom and a brand-new closet outfitted with all-new organizers. The second bathroom has also been beautifully updated, complete with a large soaking tub. The secondary bedrooms are roomy and have walk-in closets with new built-in organizers. A new water softener system keeps water quality worry-free throughout the home. Major systems and structural updates give you peace of mind for years to come: roof, new windows, a new front door with new front steps, and an extended garage for extra storage or workspace. Outside, the home truly shines on its expansive, almost one-acre lot. A covered patio and fire pit set the stage for relaxing evenings and weekend gatherings, while the large open backyard space offers room to play, garden, or simply unwind, all enclosed by a new wood privacy fence for added privacy. A new shed provides extra storage, and the extended driveway offers plenty of room to park all your toys; boats, RVs, and more. As part of this sought-after community, residents enjoy access to Lake Grady, perfect for boating and fishing right in your own neighborhood. You'll also love the unbeatable location, close to shopping and dining, easy access to I-75 for quick trips to Tampa or Sarasota, and zoned for great schools. This move-in-ready home checks every box, don't miss your chance to make it yours!...
Contact an agent
Home facts
- Year built:1981
- Subdivision & Development:SHADOW RUN UNIT 2
- Listing ID #:A4704632
- Added:1 day(s) ago
- Updated:September 15, 2026 at 02:34 AM
Rooms and interior
- Bedrooms:4
- Total bathrooms:2
- Full bathrooms:2
- Flooring:Luxury Vinyl
- Kitchen Description:Cooktop, Dishwasher, Disposal, Kitchen/Family Room Combo, Microwave, Water Filtration System, Water Softener, Wine Refrigerator
- Basement Description:Crawlspace
- Living area:2,000 sq. ft.
Heating and cooling
- Cooling:Central Air
- Heating:Central, Heat Pump
- Central air:Yes
Structure and exterior
- Roof:Shingle
- Year built:1981
- Building area:2,000 sq. ft.
- Lot area:0.96 Acres
- Construction Materials:Frame, Hardi Plank Type
- Exterior Features:Lighting, Private Mailbox, Rain Gutters
- Levels:1 Story
Schools
- High school:Riverview-HB
- Middle school:Rodgers-HB
- Elementary school:Warren Hope Dawson Elementary
Utilities
- Water:Water Connected, Well
- Sewer:Septic Tank
Finances and disclosures
- Price:$575,000
- Price per sq. ft.:$287.5
- Tax amount:$6,656 (2025)
Features and amenities
- Appliances:Cooktop, Dishwasher, Disposal, Dryer, Microwave, Washer, Water Filtration System, Water Softener, Wine Refrigerator
- Laundry features:Dryer, Inside, Washer
- Amenities:Cable Connected, Ceiling Fans(s), Crown Molding, Kitchen/Family Room Combo
- Pool features:Public Pool
Parking
- Parking description:Attached Garage
- Garage:Yes
- Garage spaces:2
 The information being provided by Stellar Mls is for the consumer's personal, non-commercial use and may not be used for any purpose other than to identify prospective properties consumer may be interested in purchasing. Any information relating to real estate for sale referenced on this web site comes from the Internet Data Exchange (IDX) program of the Stellar Mls. CENTURY 21 Affiliates is not a Multiple Listing Service (MLS), nor does it offer MLS access. This website is a service of CENTURY 21 Affiliates, a broker participant of Stellar Mls. This web site may reference real estate listing(s) held by a brokerage firm other than the broker and/or agent who owns this web site.
The accuracy of all information, regardless of source, including but not limited to open house information, square footages and lot sizes, is deemed reliable but not guaranteed and should be personally verified through personal inspection by and/or with the appropriate professionals. The data contained herein is copyrighted by Stellar Mls and is protected by all applicable copyright laws. Any unauthorized dissemination of this information is in violation of copyright laws and is strictly prohibited.
Properties in listings may have been sold or may no longer be available.
Copyright 2026 Stellar Mls. All rights reserved.
The information being provided by Stellar Mls is for the consumer's personal, non-commercial use and may not be used for any purpose other than to identify prospective properties consumer may be interested in purchasing. Any information relating to real estate for sale referenced on this web site comes from the Internet Data Exchange (IDX) program of the Stellar Mls. CENTURY 21 Affiliates is not a Multiple Listing Service (MLS), nor does it offer MLS access. This website is a service of CENTURY 21 Affiliates, a broker participant of Stellar Mls. This web site may reference real estate listing(s) held by a brokerage firm other than the broker and/or agent who owns this web site.
The accuracy of all information, regardless of source, including but not limited to open house information, square footages and lot sizes, is deemed reliable but not guaranteed and should be personally verified through personal inspection by and/or with the appropriate professionals. The data contained herein is copyrighted by Stellar Mls and is protected by all applicable copyright laws. Any unauthorized dissemination of this information is in violation of copyright laws and is strictly prohibited.
Properties in listings may have been sold or may no longer be available.
Copyright 2026 Stellar Mls. All rights reserved.New listings near 11304 Leprechaun Drive
- Coming Soon
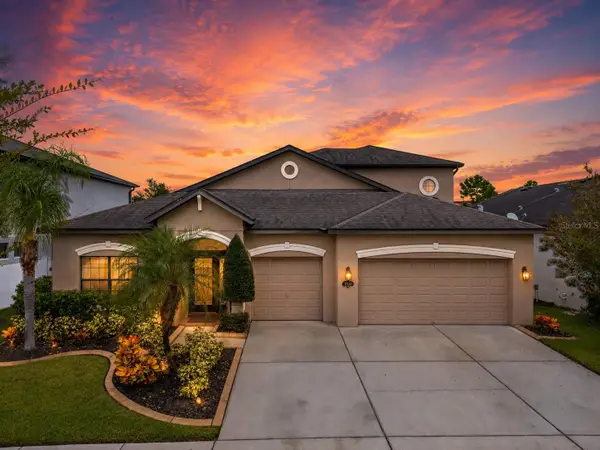 $489,000Coming Soon4 beds 4 baths3,157 sq. ft.
11520 Scarlet Ibis Pl, RIVERVIEW, FL 33569
MLS# TB8544100Listed by: ORCHARD BROKERAGE, LLC - New
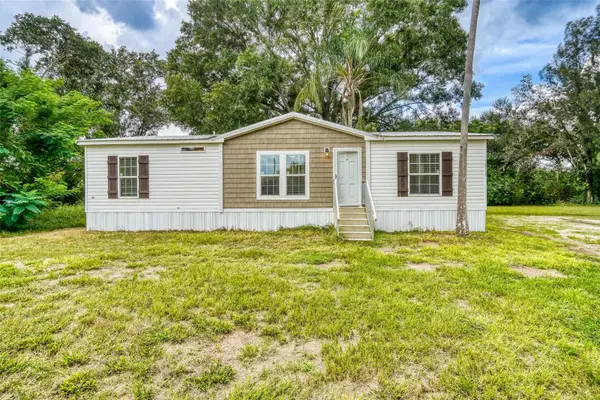 $279,900Active3 beds 2 baths1,248 sq. ft.
12713 Darren Place, RIVERVIEW, FL 33579
MLS# TB8548429Listed by: MIHARA & ASSOCIATES INC. - New
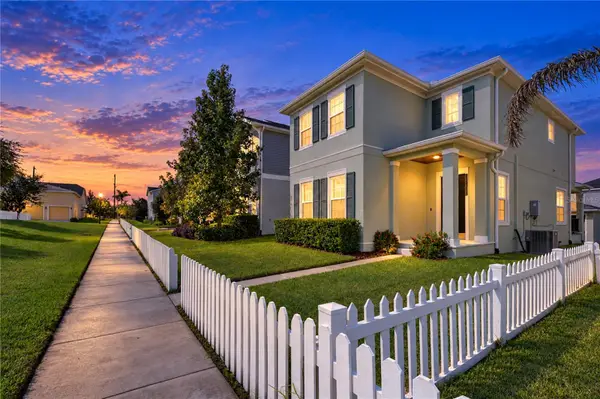 $510,000Active3 beds 3 baths2,296 sq. ft.
11103 Great Neck Road, RIVERVIEW, FL 33578
MLS# TB8548354Listed by: KELLER WILLIAMS SOUTH TAMPA - New
 $295,000Active2 beds 2 baths1,430 sq. ft.
11433 Bay Gardens Loop, RIVERVIEW, FL 33569
MLS# TB8542750Listed by: EATON REALTY - Open Sat, 11am to 2pmNew
 $297,000Active3 beds 3 baths1,771 sq. ft.
2086 Kings Palace Drive #2086, RIVERVIEW, FL 33578
MLS# S5157349Listed by: AGENT TRUST REALTY CORPORATION - New
 $369,000Active4 beds 2 baths1,935 sq. ft.
12903 Wildflower Meadow Drive, RIVERVIEW, FL 33579
MLS# TB8548283Listed by: ARRICO REALTY & PROPERTY MGMT. - New
 $359,000Active3 beds 2 baths1,641 sq. ft.
11925 Cedarfield Drive, RIVERVIEW, FL 33579
MLS# TB8542961Listed by: CHARLES RUTENBERG REALTY INC - New
 $329,000Active4 beds 2 baths1,935 sq. ft.
13243 Great Plains Drive, RIVERVIEW, FL 33579
MLS# TB8539823Listed by: CHARLES RUTENBERG REALTY INC - New
 $234,900Active2 beds 3 baths1,383 sq. ft.
12316 Healey Summit Lane, RIVERVIEW, FL 33579
MLS# TB8548038Listed by: STAR BAY REALTY CORP. - New
 $520,000Active4 beds 3 baths2,308 sq. ft.
10519 Whispering Hammock Drive, RIVERVIEW, FL 33578
MLS# TB8547953Listed by: GULF SHORES REALTY ERA POWERED LLC


Protect your home and budget from life's surprises with an Assurant Home Warranty, backed by a partner that supports you through every step of homeownership. Explore Plans.
©2026 Century 21 Real Estate LLC. All rights reserved. CENTURY 21®, the CENTURY 21 Logo and C21® are service marks owned by Century 21 Real Estate LLC. Century 21 Real Estate LLC fully supports the principles of the Fair Housing Act and the Equal Opportunity Act. Each office is independently owned and operated. Listing information is deemed reliable but not guaranteed accurate.