11515 Brighton Knoll Loop, Riverview, FL 33579
Local realty services provided by:CENTURY 21 Selling Paradise
11515 Brighton Knoll Loop,Riverview, FL 33579
$340,000
- 4 Beds
- 2 Baths
- 1,993 sq. ft.
- Single family
- Active
Listed by: danielle jones
Office: foundation realty group
MLS#:TB8558581
Source:MFRMLS
Price summary
- Price:$340,000
- Price per sq. ft.:$131.48
- Monthly HOA dues:$10.42
About this home
Welcome to 11515 Brighton Knoll Loop in Riverview, located in the desirable South Fork community! This 4-bedroom, 2-bathroom home offers thoughtful updates and comfortable living in a convenient location. The exterior was freshly painted in 2025, and the kitchen appliance package was updated in 2022. The primary bedroom features wood-look tile flooring installed in 2022, while updated light fixtures and ceiling fans throughout add a refreshed touch. Additional features include window blinds, front and back yard landscaping, and an extended concrete patio perfect for outdoor enjoyment. The garage offers added storage shelving, and hurricane shutters are included. The washer and dryer also convey with the property. Convenient access to I-75, US-301, and major connecting roads makes commuting throughout the Tampa Bay area easier. Nearby shopping centers, restaurants, parks, and entertainment options throughout Riverview, Brandon, and Tampa are within reach. Enjoy the combination of neighborhood living, convenient access, and the updates that make this home ready for its next owner!...
Contact an agent
Home facts
- Year built:2018
- Subdivision & Development:SOUTH FORK TR L PH 2
- Listing ID #:TB8558581
- Added:1 day(s) ago
- Updated:October 23, 2026 at 07:13 PM
Rooms and interior
- Bedrooms:4
- Total bathrooms:2
- Full bathrooms:2
- Flooring:Carpet, Tile
- Dining Description:Eat In Kitchen, Living Room/Dining Room Combo
- Kitchen Description:Dishwasher, Disposal, Eat-in Kitchen, Ice Maker, Kitchen/Family Room Combo, Microwave, Range, Refrigerator, Solid Surface Counters
- Bedroom Description:High Ceilings, Split Bedroom, Walk-In Closet(s)
- Living area:1,993 sq. ft.
Heating and cooling
- Cooling:Central Air
- Heating:Central
- Central air:Yes
Structure and exterior
- Roof:Shingle
- Year built:2018
- Building area:1,993 sq. ft.
- Lot area:0.12 Acres
- Lot Features:Paved, Sidewalk
- Architectural Style:Florida
- Construction Materials:Block, Stucco
- Exterior Features:Covered Porch/Patio, Lighting, Patio, Rear Porch, Sidewalk
- Foundation Description:Slab
- Levels:1 Story
Schools
- High school:Sumner High School
- Middle school:Eisenhower-HB
- Elementary school:Summerfield Crossing Elementary
Utilities
- Water:Public
- Sewer:Public, Public Sewer
Finances and disclosures
- Price:$340,000
- Price per sq. ft.:$131.48
- Tax amount:$6,170 (2025)
Features and amenities
- Appliances:Dishwasher, Disposal, Dryer, Electric Water Heater, Ice Maker, Irrigation Equipment, Microwave, Range, Refrigerator, Washer
- Laundry features:Dryer, Inside, Laundry Room, Washer
- Amenities:BB/HS Internet Available, Basketball Court, Cable Available, Cathedral Ceiling(s), Ceiling Fans(s), Clubhouse, Eat-in Kitchen, High Ceilings, Irrigation Equipment, Kitchen/Family Room Combo, Living Room/Dining Room Combo, Park, Playground, Pool, Solid Surface Counters, Split Bedroom, Thermostat, Trail(s), Walk-In Closet(s), Window Treatments
- Pool features:Pool, Public Pool
Parking
- Parking description:Attached Garage, Driveway, Garage Door Opener
- Garage:Yes
- Garage spaces:2
 The information being provided by Stellar Mls is for the consumer's personal, non-commercial use and may not be used for any purpose other than to identify prospective properties consumer may be interested in purchasing. Any information relating to real estate for sale referenced on this web site comes from the Internet Data Exchange (IDX) program of the Stellar Mls. CENTURY 21 Selling Paradise is not a Multiple Listing Service (MLS), nor does it offer MLS access. This website is a service of CENTURY 21 Selling Paradise, a broker participant of Stellar Mls. This web site may reference real estate listing(s) held by a brokerage firm other than the broker and/or agent who owns this web site.
The accuracy of all information, regardless of source, including but not limited to open house information, square footages and lot sizes, is deemed reliable but not guaranteed and should be personally verified through personal inspection by and/or with the appropriate professionals. The data contained herein is copyrighted by Stellar Mls and is protected by all applicable copyright laws. Any unauthorized dissemination of this information is in violation of copyright laws and is strictly prohibited.
Properties in listings may have been sold or may no longer be available.
Copyright 2026 Stellar Mls. All rights reserved. MFRMLS Member Broker: Robert Mahan
New listings near 11515 Brighton Knoll Loop
- Coming Soon
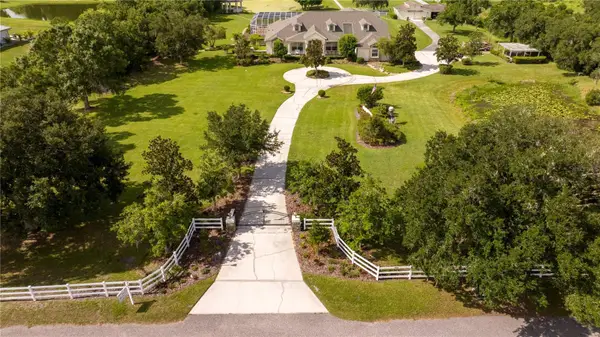 $1,739,000Coming Soon4 beds 5 baths6,349 sq. ft.
13717 Canterfield Drive, RIVERVIEW, FL 33579
MLS# TB8560523Listed by: BAY DREAMS REALTY - Coming Soon
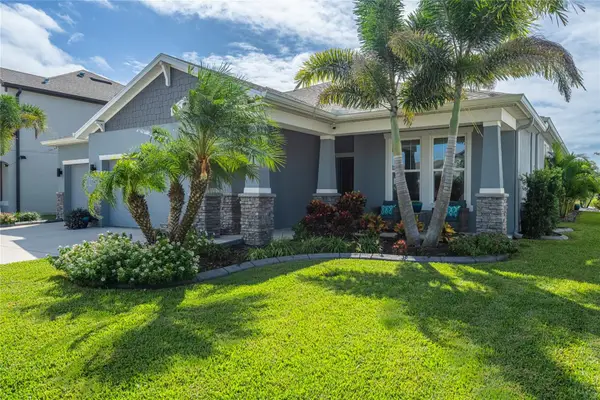
 $675,000Coming Soon4 beds 3 baths2,754 sq. ft.
11809 Tetrafin Drive, RIVERVIEW, FL 33579
MLS# TB8559041Listed by: CENTURY 21 CIRCLE - Coming Soon
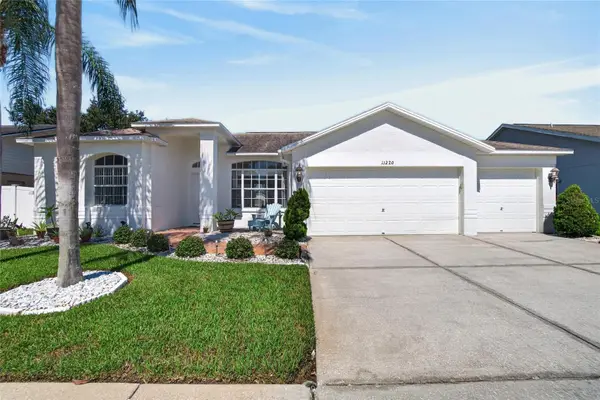 $440,000Coming Soon4 beds 3 baths2,168 sq. ft.
11220 Sailbrooke Drive, RIVERVIEW, FL 33579
MLS# TB8558569Listed by: 27NORTH REALTY - New
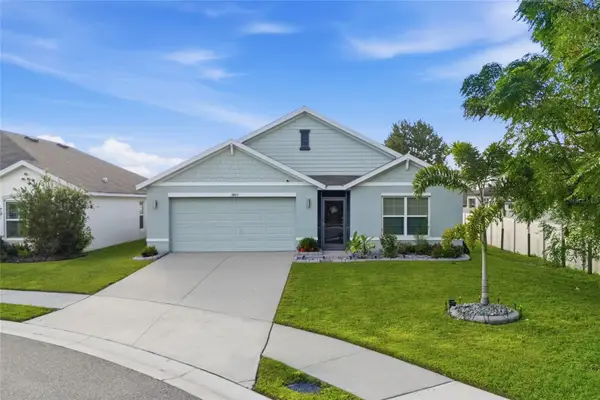 $379,900Active4 beds 2 baths1,846 sq. ft.
11805 Downy Birch Drive, RIVERVIEW, FL 33569
MLS# TB8554653Listed by: INVESTOR CORNER REALTY LLC - New
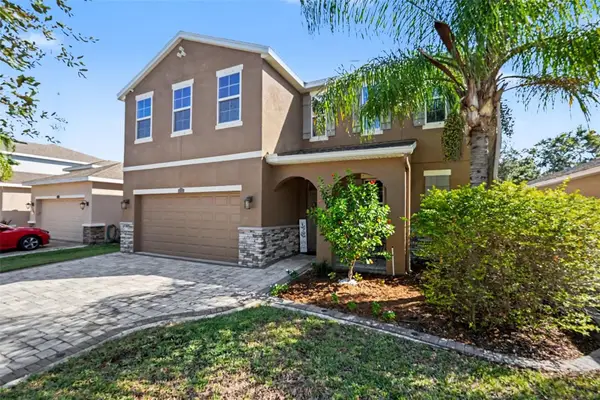 $460,000Active4 beds 3 baths2,424 sq. ft.
11512 Warren Oaks Place, RIVERVIEW, FL 33578
MLS# TB8560771Listed by: LPT REALTY, LLC - New
 $360,000Active3 beds 2 baths2,009 sq. ft.
11413 Brighton Knoll Loop, RIVERVIEW, FL 33579
MLS# TB8560926Listed by: BHHS FLORIDA PROPERTIES GROUP - New
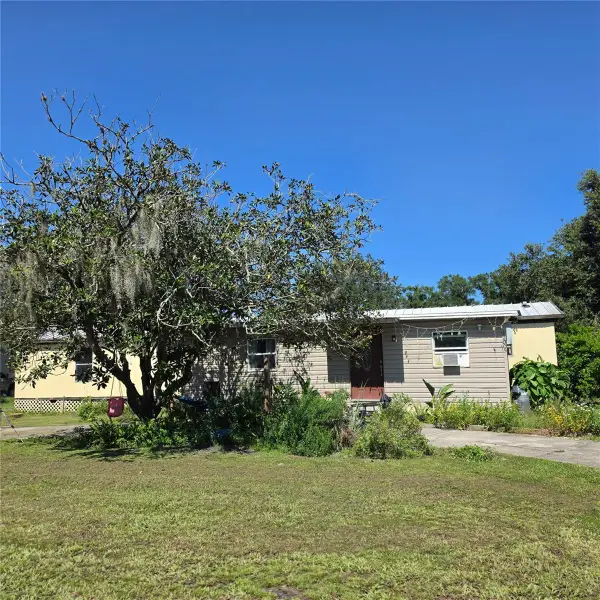 $320,000Active3 beds 2 baths924 sq. ft.
12005 Rose Lane, RIVERVIEW, FL 33569
MLS# TB8559025Listed by: MARKET TAMPA LLC - Open Sun, 1 to 4pmNew
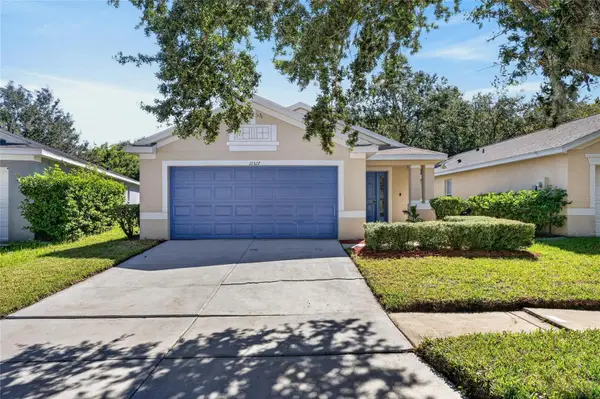 $299,900Active3 beds 2 baths1,425 sq. ft.
11517 Crestlake Village Drive, RIVERVIEW, FL 33569
MLS# TB8559731Listed by: RE/MAX REALTY UNLIMITED - New
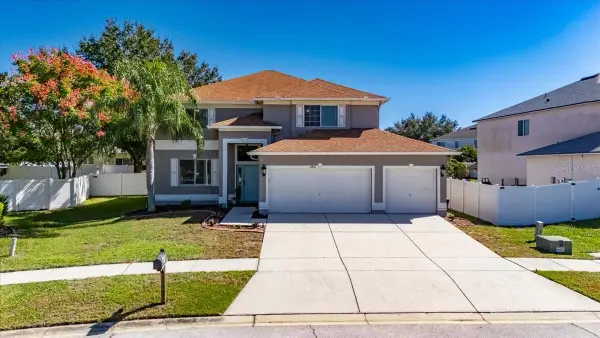 $449,000Active5 beds 3 baths2,918 sq. ft.
10807 Hoffner Edge Drive, RIVERVIEW, FL 33579
MLS# TB8560644Listed by: DALTON WADE INC


Protect your home and budget from life's surprises with an Assurant Home Warranty, backed by a partner that supports you through every step of homeownership. Explore Plans.
©2026 Century 21 Real Estate LLC. All rights reserved. CENTURY 21®, the CENTURY 21 Logo and C21® are service marks owned by Century 21 Real Estate LLC. Century 21 Real Estate LLC fully supports the principles of the Fair Housing Act and the Equal Opportunity Act. Each office is independently owned and operated. Listing information is deemed reliable but not guaranteed accurate.