11603 Sunburst Marble Road, Riverview, FL 33579
Local realty services provided by:CENTURY 21 AllPoints Realty
11603 Sunburst Marble Road,Riverview, FL 33579
$575,000
- 6 Beds
- 5 Baths
- 3,907 sq. ft.
- Single family
- Active
Listed by: michael markus
Office: re/max realty unlimited
MLS#:TB8561063
Source:MFRMLS
Price summary
- Price:$575,000
- Price per sq. ft.:$122.47
- Monthly HOA dues:$12.5
About this home
Welcome to 11603 Sunburst Marble in the Riverview community of South Fork. This home is one of the few NextGen homes allowing in-laws, your college student child or relative to occupy a separate in-law quarter which is attached to the main house, but also has its own private entry. The main house includes FIVE bedrooms and three and a half baths, while the in-law suite has an additional bedroom and bath with its own single car garage. Upon arriving at the home you are greeted with a covered, screened entry with access doors to the main home in front of you and the in-law quarters to the left. Starting with the main house, you have storage under the stairs and coat closet in the foyer area and a panoramic view of the open floor plan, including the family room and dining room with LVP flooring with views through the triple sliders out to the yard. The kitchen, with its ceramic tile flooring, includes an island with a double stainless steel undermount sink, granite counters and breakfast bar. The Espresso cabinetry is staggered, with 42” upper main cabinets with crown molding, granite counters, stainless appliances, and a walk-in pantry. The breakfast nook off the kitchen has a window overlooking the yard and pond view. The open floor plan allows for ample dining opportunities, includes a half bath, additional closets in a hallway leading to the double garage, and stunning rear views where the sunsets are stunning. Heading upstairs, you are greeted with a huge loft area, with a three way split plan of bedrooms. The primary has a large walk-in closet with room for dressers, and an ensuite bath with granite counters, walk-in shower, and separate garden tub. Across the loft is another full bath with granite counters, double sinks, and a tub/shower combo along with an additional bedroom. The second floor laundry is in this hallway. At the other end of the loft are the three other bedrooms, one with LVP flooring, perfect for the office, and an additional full bath with granite counters and tub/shower combo and an additional linen closet. Moving to the in-law suite with separate, private entrance with its large living room containing two windows, open to the kitchenette with staggered Espresso cabinetry, a microwave, granite counters, a refrigerator, and eating space. There is a full bath with step in shower, and a stackable washer and dryer closet. There is also a walk-in closet off the bedroom. This bedroom also has a view of the pond and conservation in the rear. There is also an interior door from the main house to this unit should you need it. So, this home has a total of SIX bedrooms and four and a half baths. Moving back into the main part of the home, there is a triple set of eight foot tall sliders leading out to the covered and screened lanai, fenced yard, with a beautiful pond and conservation view waiting for you to enjoy those sunsets. South Fork III amenity center is just outside this enclave and to the left. A dog park is also nearby. This property is convenient to US301, convenient to shopping, and highways leading to Tampa, St. Pete, Lakeland, Sarasota and the Amusement Parks. This is a lovely property just waiting for the perfect buyer to call it their own!...
Contact an agent
Home facts
- Year built:2017
- Subdivision & Development:SOUTH FORK TR P PH 1A &
- Listing ID #:TB8561063
- Added:4 day(s) ago
- Updated:October 28, 2026 at 12:57 PM
Rooms and interior
- Bedrooms:6
- Total bathrooms:5
- Full bathrooms:4
- Half bathrooms:1
- Flooring:Carpet, Ceramic Tile, Luxury Vinyl
- Dining Description:Breakfast Room, Eat In Kitchen, Formal Dining Room
- Kitchen Description:Dishwasher, Disposal, Eat-in Kitchen, Microwave, Range, Refrigerator, Solid Wood Cabinets, Stone Counters, Water Softener
- Bedroom Description:High Ceilings, Primary Bedroom Upstairs, Split Bedroom, Walk-In Closet(s)
- Living area:3,907 sq. ft.
Heating and cooling
- Cooling:Central Air
- Heating:Central
- Central air:Yes
Structure and exterior
- Roof:Shingle
- Year built:2017
- Building area:3,907 sq. ft.
- Lot area:0.17 Acres
- Lot Features:Landscaped, Paved
- Architectural Style:Contemporary
- Construction Materials:Block, Frame, Stucco
- Exterior Features:Covered Porch/Patio, Enclosed, Rain Gutters, Screened, Sidewalk, Sprinkler Metered
- Foundation Description:Slab
- Levels:2 Story
Schools
- High school:Sumner High School
- Middle school:Eisenhower-HB
- Elementary school:Summerfield Crossing Elementary
Utilities
- Water:Public, Water Connected
- Sewer:Public, Public Sewer, Sewer Connected
Finances and disclosures
- Price:$575,000
- Price per sq. ft.:$122.47
- Tax amount:$8,357 (2025)
Features and amenities
- Appliances:Dishwasher, Disposal, Dryer, Irrigation Equipment, Microwave, Range, Refrigerator, Washer, Water Softener
- Laundry features:Dryer, Inside, Laundry Upper Level, Washer
- Amenities:Cable Connected, Ceiling Fans(s), Eat-in Kitchen, High Ceilings, Irrigation Equipment, Open Floorplan, Primary Bedroom Upstairs, Solid Wood Cabinets, Split Bedroom, Stone Counters, Underground Utilities, Walk-In Closet(s)
- Pool features:Public Pool
Parking
- Parking description:Attached Garage, Garage, Garage Door Opener
- Garage:Yes
- Garage spaces:3
 The information being provided by Stellar Mls is for the consumer's personal, non-commercial use and may not be used for any purpose other than to identify prospective properties consumer may be interested in purchasing. Any information relating to real estate for sale referenced on this web site comes from the Internet Data Exchange (IDX) program of the Stellar Mls. CENTURY 21 AllPoints Realty is not a Multiple Listing Service (MLS), nor does it offer MLS access. This website is a service of CENTURY 21 AllPoints Realty, a broker participant of Stellar Mls. This web site may reference real estate listing(s) held by a brokerage firm other than the broker and/or agent who owns this web site.
The accuracy of all information, regardless of source, including but not limited to open house information, square footages and lot sizes, is deemed reliable but not guaranteed and should be personally verified through personal inspection by and/or with the appropriate professionals. The data contained herein is copyrighted by Stellar Mls and is protected by all applicable copyright laws. Any unauthorized dissemination of this information is in violation of copyright laws and is strictly prohibited.
Properties in listings may have been sold or may no longer be available.
Copyright 2026 Stellar Mls. All rights reserved. MFRMLS Member Broker: Ryan Peterson
New listings near 11603 Sunburst Marble Road
- Coming Soon
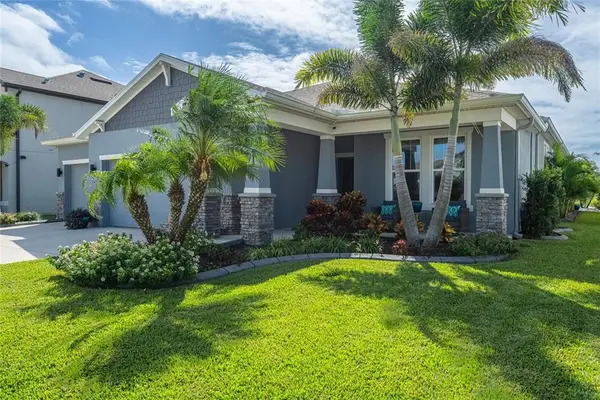
 $675,000Coming Soon4 beds 3 baths2,754 sq. ft.
11809 Tetrafin Dr, Riverview, FL 33579
MLS# TB8559041Listed by: CENTURY 21 CIRCLE - Coming Soon
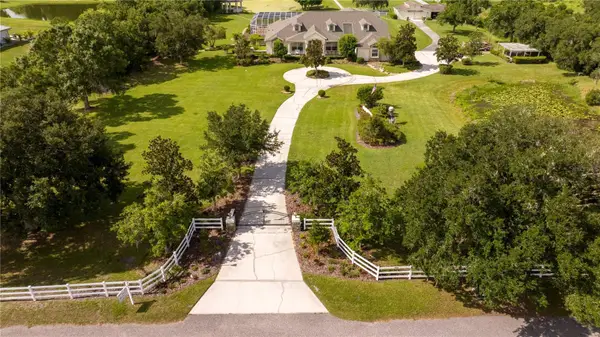 $1,739,000Coming Soon4 beds 5 baths6,349 sq. ft.
13717 Canterfield Drive, RIVERVIEW, FL 33579
MLS# TB8560523Listed by: BAY DREAMS REALTY - Coming Soon
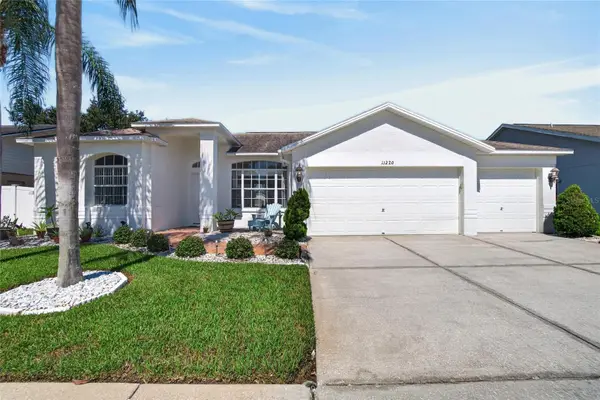 $440,000Coming Soon4 beds 3 baths2,168 sq. ft.
11220 Sailbrooke Drive, RIVERVIEW, FL 33579
MLS# TB8558569Listed by: 27NORTH REALTY - New
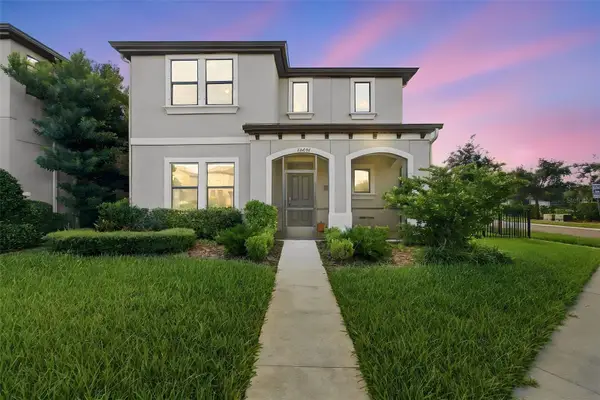 $495,000Active5 beds 3 baths2,813 sq. ft.
12401 Triple Creek Boulevard, RIVERVIEW, FL 33579
MLS# TB8561862Listed by: AMERITRUST REALTY LLC - New
 $207,500Active3 beds 3 baths1,506 sq. ft.
6563 Osprey Lake Circle, RIVERVIEW, FL 33578
MLS# O6453312Listed by: MIGHTY REALTY INC - New
 $250,999Active2 beds 3 baths1,480 sq. ft.
9135 Hillcroft Drive, RIVERVIEW, FL 33578
MLS# TB8562209Listed by: DALTON WADE INC - New
 $299,000Active3 beds 2 baths1,064 sq. ft.
13508 Prestwick Drive, RIVERVIEW, FL 33579
MLS# TB8562175Listed by: KELLER WILLIAMS ST PETE REALTY - New
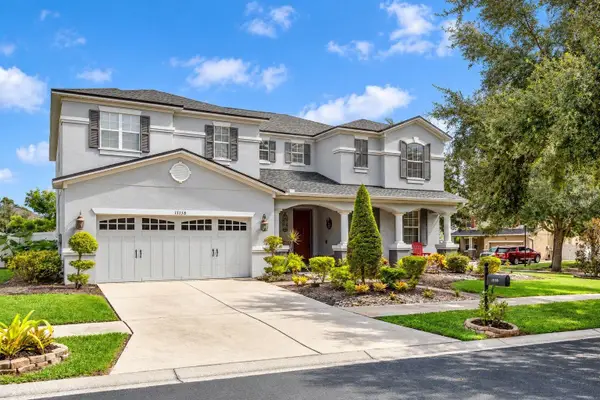 $549,900Active4 beds 3 baths3,696 sq. ft.
11138 Hartford Fern Drive, RIVERVIEW, FL 33569
MLS# TB8561745Listed by: SIGNATURE REALTY ASSOCIATES - New
 $139,000Active1 Acres
11913 Fawn Dale Dr, RIVERVIEW, FL 33569
MLS# TB8562164Listed by: PREMIER REALTY OF TAMPA - New
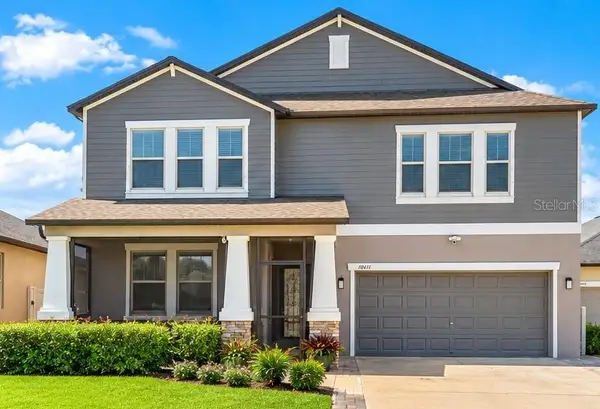 $550,000Active5 beds 4 baths3,834 sq. ft.
10611 Great Cormorant Drive, RIVERVIEW, FL 33579
MLS# TB8562073Listed by: LPT REALTY, LLC


Protect your home and budget from life's surprises with an Assurant Home Warranty, backed by a partner that supports you through every step of homeownership. Explore Plans.
©2026 Century 21 Real Estate LLC. All rights reserved. CENTURY 21®, the CENTURY 21 Logo and C21® are service marks owned by Century 21 Real Estate LLC. Century 21 Real Estate LLC fully supports the principles of the Fair Housing Act and the Equal Opportunity Act. Each office is independently owned and operated. Listing information is deemed reliable but not guaranteed accurate.