11709 Gilmerton Drive, Riverview, FL 33579
Local realty services provided by:CENTURY 21 Myers Realty
11709 Gilmerton Drive,Riverview, FL 33579
$727,900
- 4 Beds
- 4 Baths
- 3,091 sq. ft.
- Single family
- Active
Listed by: tiffany bailey
Office: dalton wade inc
MLS#:FC322494
Source:MFRMLS
Price summary
- Price:$727,900
- Price per sq. ft.:$177.58
- Monthly HOA dues:$5.42
About this home
Stunning Upgraded Solar-Heated Saltwater Pool Home in Panther Trace | $727,900
Welcome to your dream home in the highly sought-after community of Panther Trace in Riverview, FL! This beautifully maintained 4-bedroom, 3.5-bathroom residence offers 3,091 square feet of spacious living, perfectly situated on a generous 0.28-acre lot. Featuring excellent curb appeal, the property welcomes you with a classic circular driveway and an impressive 3-car tandem garage—ideal for extra vehicles, a workshop, or storage.
Enjoy ultimate peace of mind and incredible energy efficiency with major, high-value mechanical upgrades, including two brand-new HVAC units and air handlers installed in April of this year., New Kitchen Appliances, Pool enclosure had new screens in 2024 . The property is also fully equipped with a premium water softener and a whole-house water filtration system, ensuring pristine water quality throughout the home.
Step inside to find a thoughtfully designed open layout featuring a beautiful blend of wood, tile, and brand-new carpet. The primary suite is conveniently located on the main floor, serving as a private retreat complete with brand-new carpet and spacious his-and-hers closets. The heart of the home boasts stunning granite countertops anchoring the kitchen, making it a perfect hub for cooking and entertaining. The downstairs dedicated bonus space with French doors right off the foyer could be used for an office, playroom or anything you decide. Finishing out the first floor is a convenient powder room great for guests.
Heading upstairs, you are greeted by a bonus loft area at the upstairs landing—perfect for a play area, home office, or second living space. The additional upstairs bedrooms radiate comfort, all featuring brand-new carpeting that adds a fresh, cozy feel throughout the second level.
Outdoor living is at its finest here. Slide open the doors to your private backyard oasis featuring a luxurious, solar-heated saltwater pool. Fully enclosed with brand-new screens, this pristine outdoor space allows you to swim comfortably year-round with the private conservation view as your backdrop. Whether you are hosting a summer barbecue or enjoying a quiet morning coffee, this resort-style setup offers the perfect space to unwind and enjoy the Florida lifestyle.
Don't miss the chance to own this exceptional, turn-key home blending size, style, and modern upgrades. Schedule your private tour today!...
Contact an agent
Home facts
- Year built:2014
- Subdivision & Development:PANTHER TRACE PH 2B-3
- Listing ID #:FC322494
- Added:1 day(s) ago
- Updated:November 01, 2026 at 09:09 PM
Rooms and interior
- Bedrooms:4
- Total bathrooms:4
- Full bathrooms:3
- Half bathrooms:1
- Flooring:Carpet, Ceramic Tile, Hardwood
- Dining Description:Eat In Kitchen
- Kitchen Description:Built-In Oven, Dishwasher, Disposal, Eat-in Kitchen, Freezer, Kitchen/Family Room Combo, Microwave, Range Hood, Refrigerator, Stone Counters, Water Filtration System, Water Softener
- Bedroom Description:High Ceilings, Primary Bedroom Main Floor
- Living area:3,091 sq. ft.
Heating and cooling
- Cooling:Central Air
- Heating:Central
- Central air:Yes
Structure and exterior
- Roof:Shingle
- Year built:2014
- Building area:3,091 sq. ft.
- Lot area:0.28 Acres
- Architectural Style:Traditional
- Construction Materials:Frame, Stucco
- Exterior Features:Covered Porch/Patio, Enclosed, Lighting, Patio, Rain Gutters, Screened, Sidewalk
- Foundation Description:Slab
- Levels:2 Story
Schools
- High school:Riverview-HB
- Middle school:Barrington Middle
- Elementary school:Collins PreK-8 School
Utilities
- Water:Public, Water Available, Water Connected
- Sewer:Public, Public Sewer, Sewer Available, Sewer Connected
Finances and disclosures
- Price:$727,900
- Price per sq. ft.:$177.58
- Tax amount:$12,590 (2025)
Features and amenities
- Appliances:Built-in Oven, Dishwasher, Disposal, Dryer, Electric Water Heater, Freezer, Irrigation Equipment, Microwave, Range Hood, Refrigerator, Washer, Water Filtration System, Water Softener
- Laundry features:Dryer, Laundry Room, Washer, Washer Hookup
- Amenities:BB/HS Internet Available, Cable Available, Cable Connected, Ceiling Fans(s), Crown Molding, Eat-in Kitchen, Electricity Available, High Ceilings, Irrigation Equipment, Kitchen/Family Room Combo, Open Floorplan, Phone Available, Primary Bedroom Main Floor, Stone Counters
- Pool features:Automatic Cleaner, Heated, In Ground, Private Pool, Salt Water, Screen Enclosure, Solar Heat
Parking
- Parking description:Attached Garage, Circular Driveway, Driveway, Garage Door Opener, Ground Level, Guest, Off Street, Tandem
- Garage:Yes
- Garage spaces:3
 The information being provided by Stellar Mls is for the consumer's personal, non-commercial use and may not be used for any purpose other than to identify prospective properties consumer may be interested in purchasing. Any information relating to real estate for sale referenced on this web site comes from the Internet Data Exchange (IDX) program of the Stellar Mls. CENTURY 21 Myers Realty is not a Multiple Listing Service (MLS), nor does it offer MLS access. This website is a service of CENTURY 21 Myers Realty, a broker participant of Stellar Mls. This web site may reference real estate listing(s) held by a brokerage firm other than the broker and/or agent who owns this web site.
The accuracy of all information, regardless of source, including but not limited to open house information, square footages and lot sizes, is deemed reliable but not guaranteed and should be personally verified through personal inspection by and/or with the appropriate professionals. The data contained herein is copyrighted by Stellar Mls and is protected by all applicable copyright laws. Any unauthorized dissemination of this information is in violation of copyright laws and is strictly prohibited.
Properties in listings may have been sold or may no longer be available.
Copyright 2026 Stellar Mls. All rights reserved.
New listings near 11709 Gilmerton Drive
- Coming Soon
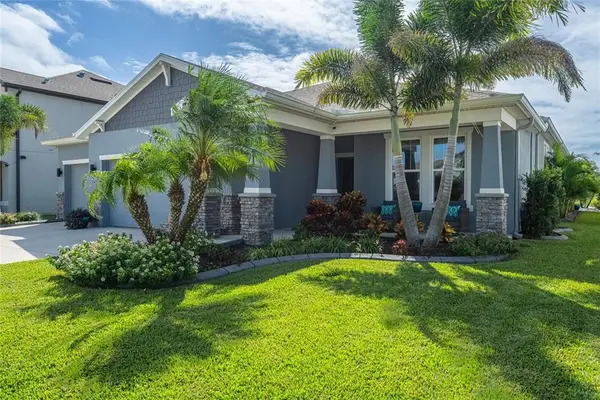
 $675,000Coming Soon4 beds 3 baths2,754 sq. ft.
11809 Tetrafin Dr, Riverview, FL 33579
MLS# TB8559041Listed by: CENTURY 21 CIRCLE - Coming Soon
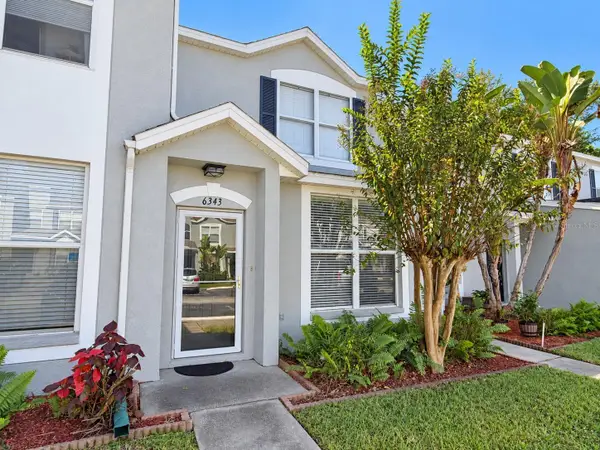 $199,900Coming Soon2 beds 3 baths1,360 sq. ft.
6343 Osprey Lake Circle, RIVERVIEW, FL 33578
MLS# TB8562339Listed by: GUARDIAN REAL ESTATE SERVICES - Coming Soon
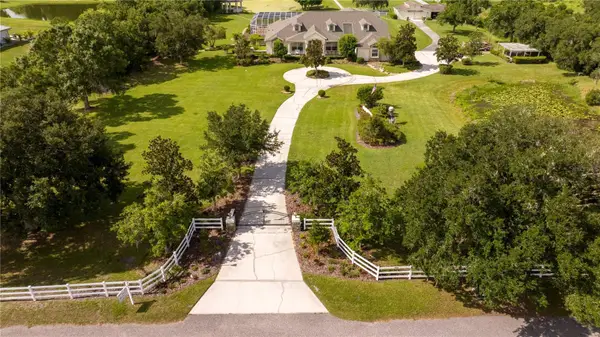 $1,739,000Coming Soon4 beds 5 baths6,349 sq. ft.
13717 Canterfield Drive, RIVERVIEW, FL 33579
MLS# TB8560523Listed by: BAY DREAMS REALTY - New
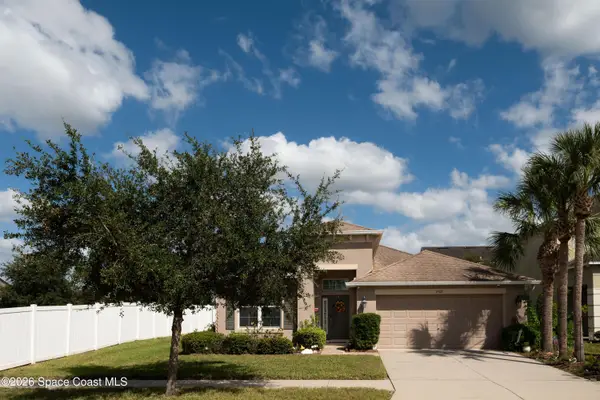 $448,000Active3 beds 2 baths2,029 sq. ft.
7302 Nightshade Drive, Riverview, FL 33578
MLS# 1091316Listed by: JENKINS REALTY - New
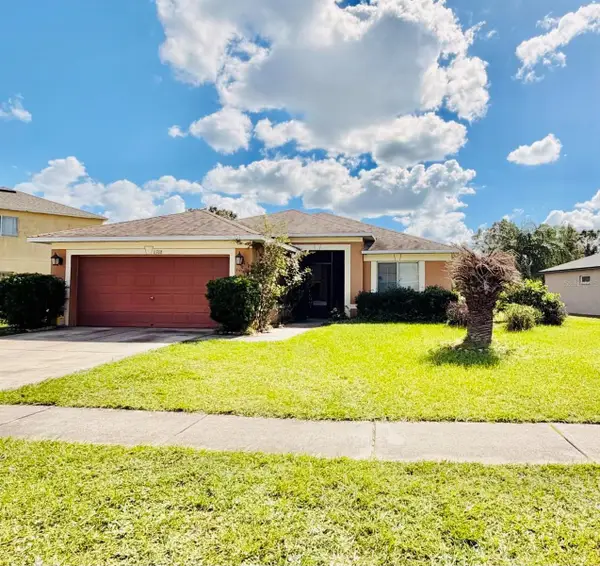 $345,000Active4 beds 2 baths1,507 sq. ft.
11708 Brenford Crest Drive, RIVERVIEW, FL 33579
MLS# O6454175Listed by: BEYCOME OF FLORIDA LLC - New
 $215,500Active3 beds 3 baths1,684 sq. ft.
9954 Hound Chase Drive, GIBSONTON, FL 33534
MLS# TB8563273Listed by: CARTER COMPANY REALTORS - New
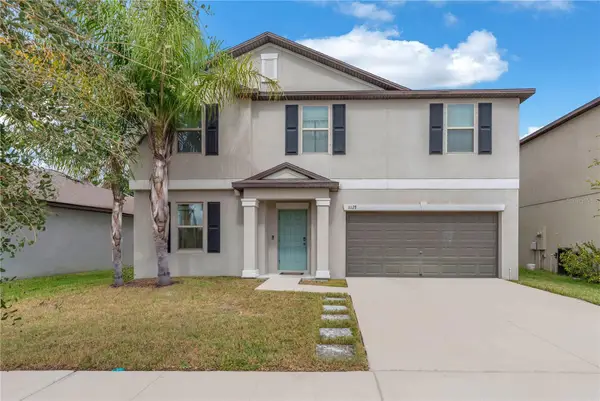 $399,900Active5 beds 3 baths2,949 sq. ft.
11128 Sage Canyon Drive, RIVERVIEW, FL 33578
MLS# TB8562224Listed by: LPT REALTY, LLC - New
 $370,000Active4 beds 3 baths2,040 sq. ft.
13156 Green Violet Drive, RIVERVIEW, FL 33579
MLS# TB8562587Listed by: AGILE GROUP REALTY - New
 $185,000Active2 beds 3 baths1,120 sq. ft.
7030 Spotted Deer Place, RIVERVIEW, FL 33578
MLS# O6453977Listed by: OPENDOOR BROKERAGE LLC


Protect your home and budget from life's surprises with an Assurant Home Warranty, backed by a partner that supports you through every step of homeownership. Explore Plans.
©2026 Century 21 Real Estate LLC. All rights reserved. CENTURY 21®, the CENTURY 21 Logo and C21® are service marks owned by Century 21 Real Estate LLC. Century 21 Real Estate LLC fully supports the principles of the Fair Housing Act and the Equal Opportunity Act. Each office is independently owned and operated. Listing information is deemed reliable but not guaranteed accurate.