12105 Orchid Ash Street, Riverview, FL 33579
Local realty services provided by:CENTURY 21 Myers Realty
12105 Orchid Ash Street,Riverview, FL 33579
$495,000
- 5 Beds
- 4 Baths
- 3,620 sq. ft.
- Single family
- Active
Listed by: alexandros antonakos, erica antonakos
Office: quicksilver real estate group
MLS#:TB8565166
Source:MFRMLS
Price summary
- Price:$495,000
- Price per sq. ft.:$110.81
- Monthly HOA dues:$11.42
About this home
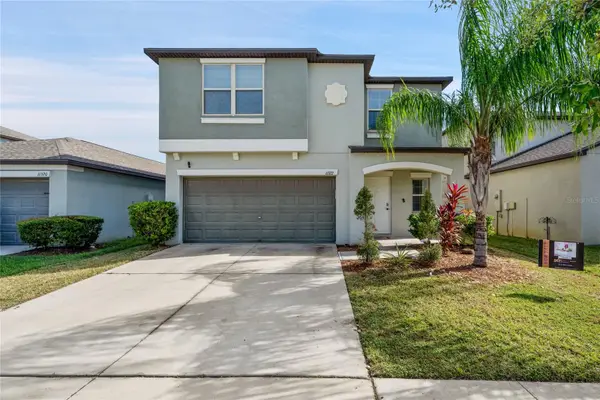
Still carrying that unmistakable new-home smell, this never-lived-in 5-bedroom Pulte Yorkshire residence offers something builders rarely deliver: a brand-new home in a completely finished community with zero construction noise, dust, or waiting. Backing directly to a tranquil pond with west-facing sunset views, the open backyard gives you peaceful water scenery and plenty of room for a future pool. Inside, 8-foot doors and luxury vinyl plank flooring draw you toward pocket sliding glass doors that disappear into the wall, opening the main gathering room straight onto the covered lanai. The upgraded kitchen anchors the first floor with white cabinetry, a contrasting quill-toned island, 3cm quartz counters, a tile backsplash, built-in Whirlpool appliances, a brand-new refrigerator, and an oversized walk-in pantry. Designed for real flexibility, the layout pairs a private downstairs guest bedroom and full bath with two separate enclosed flex rooms—ideal for dual home offices or a gym. Upstairs, every bedroom includes a walk-in closet alongside a spacious loft, a laundry room with a utility sink, and an owner's suite featuring dual quartz vanities and a heavy-glass shower. Complete with an epoxy-coated 3-car garage, smart-home tech, and Cedarbrook’s pool and sports courts, you are minutes from Publix, US-301 and Big Bend dining, St. Joseph’s Hospital-South, and I-75. Schedule your private tour today!...
Contact an agent
Home facts
- Year built:2023
- Subdivision & Development:CEDARBROOK PH 4 & 5
- Listing ID #:TB8565166
- Added:1 day(s) ago
- Updated:November 17, 2026 at 10:05 PM
Rooms and interior
- Bedrooms:5
- Total bathrooms:4
- Full bathrooms:3
- Half bathrooms:1
- Flooring:Carpet, Luxury Vinyl, Tile
- Dining Description:Eat In Kitchen
- Kitchen Description:Built-In Oven, Dishwasher, Disposal, Eat-in Kitchen, Kitchen/Family Room Combo, Microwave, Range Hood, Refrigerator, Solid Wood Cabinets, Stone Counters
- Bedroom Description:High Ceilings, Primary Bedroom Upstairs, Walk-In Closet(s)
- Living area:3,620 sq. ft.
Heating and cooling
- Cooling:Central Air
- Heating:Electric
- Central air:Yes
Structure and exterior
- Roof:Shingle
- Year built:2023
- Building area:3,620 sq. ft.
- Lot area:0.17 Acres
- Lot Features:Landscaped, Level, Near Golf Course, Paved, Sidewalk
- Architectural Style:Florida
- Construction Materials:Block, Concrete, Stucco
- Exterior Features:Covered Porch/Patio, Private Mailbox, Rain Gutters, Rear Porch, Sidewalk
- Foundation Description:Slab
- Levels:2 Story
Schools
- High school:East Bay-HB
- Middle school:Barrington Middle
- Elementary school:Summerfield-HB
Utilities
- Water:Public, Water Connected
- Sewer:Public Sewer, Sewer Connected
Finances and disclosures
- Price:$495,000
- Price per sq. ft.:$110.81
- Tax amount:$10,950 (2025)
Features and amenities
- Appliances:Built-in Oven, Dishwasher, Disposal, Electric Water Heater, Irrigation Equipment, Microwave, Range Hood, Refrigerator
- Laundry features:Electric Dryer Hookup, Inside, Laundry Room, Laundry Upper Level, Washer Hookup
- Amenities:Eat-in Kitchen, High Ceilings, Irrigation Equipment, Kitchen/Family Room Combo, Open Floorplan, Primary Bedroom Upstairs, Solid Wood Cabinets, Stone Counters, Thermostat, Walk-In Closet(s)
- Pool features:Public Pool
- Smart home:Yes
Parking
- Parking description:Attached Garage, Driveway, Garage Door Opener
- Garage:Yes
- Garage spaces:3
 The information being provided by Stellar Mls is for the consumer's personal, non-commercial use and may not be used for any purpose other than to identify prospective properties consumer may be interested in purchasing. Any information relating to real estate for sale referenced on this web site comes from the Internet Data Exchange (IDX) program of the Stellar Mls. CENTURY 21 Myers Realty is not a Multiple Listing Service (MLS), nor does it offer MLS access. This website is a service of CENTURY 21 Myers Realty, a broker participant of Stellar Mls. This web site may reference real estate listing(s) held by a brokerage firm other than the broker and/or agent who owns this web site.
The accuracy of all information, regardless of source, including but not limited to open house information, square footages and lot sizes, is deemed reliable but not guaranteed and should be personally verified through personal inspection by and/or with the appropriate professionals. The data contained herein is copyrighted by Stellar Mls and is protected by all applicable copyright laws. Any unauthorized dissemination of this information is in violation of copyright laws and is strictly prohibited.
Properties in listings may have been sold or may no longer be available.
Copyright 2026 Stellar Mls. All rights reserved.
New listings near 12105 Orchid Ash Street
- Coming Soon
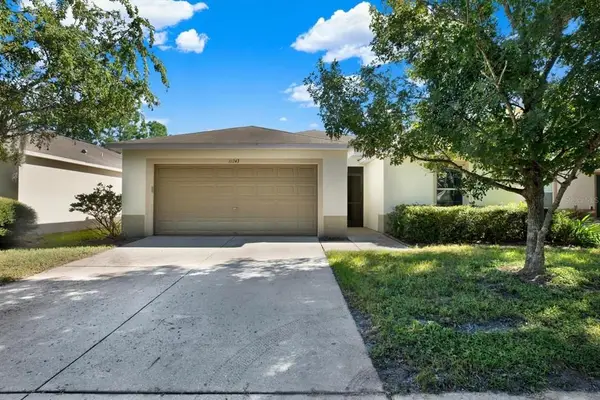
 $359,000Coming Soon3 beds 2 baths1,686 sq. ft.
11243 Running Pine Dr, Riverview, FL 33569
MLS# TB8563420Listed by: CENTURY 21 CIRCLE - New
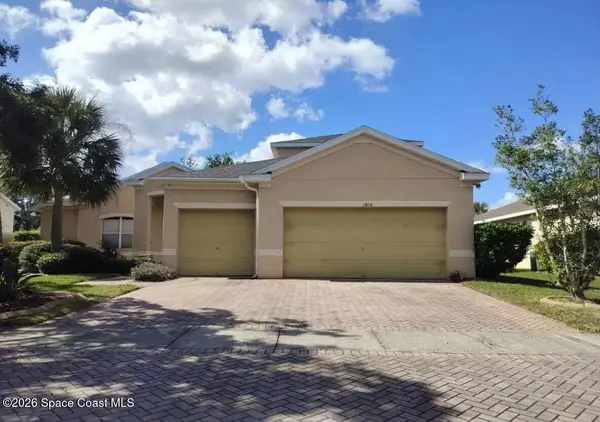 $5,000Active4 beds 3 baths2,838 sq. ft.
11808 Holly Creek Drive, Riverview, FL 33569
MLS# 1092457Listed by: JAMIE L BOONE LLC - New
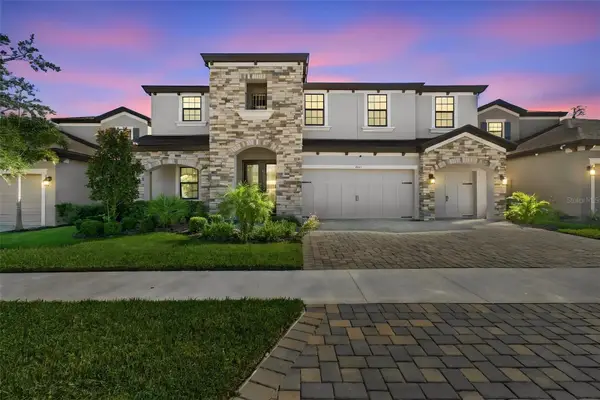 $739,900Active5 beds 4 baths3,606 sq. ft.
13141 Twin Bridges Drive, RIVERVIEW, FL 33579
MLS# L4966537Listed by: MERCER REAL ESTATE - New
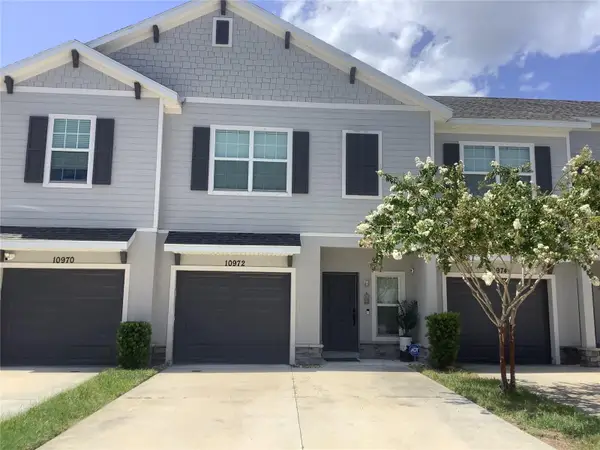 $305,000Active3 beds 3 baths1,777 sq. ft.
10972 Brightleaf Court, RIVERVIEW, FL 33569
MLS# TB8566949Listed by: COLDWELL BANKER REALTY - New
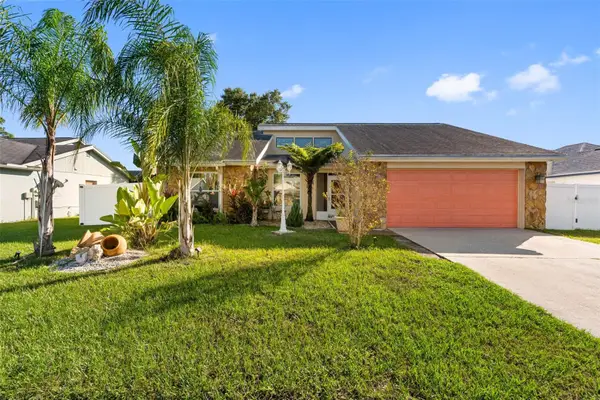 $349,000Active3 beds 2 baths1,556 sq. ft.
12115 Fruitwood Drive, RIVERVIEW, FL 33569
MLS# TB8567633Listed by: LPT REALTY, LLC - New
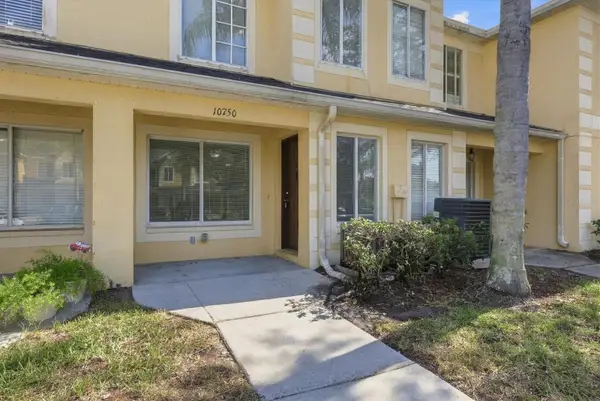 $184,500Active2 beds 3 baths1,448 sq. ft.
10750 Keys Gate Drive, RIVERVIEW, FL 33579
MLS# TB8568035Listed by: BAY AREA REAL ESTATE - Open Sat, 12 to 3pmNew
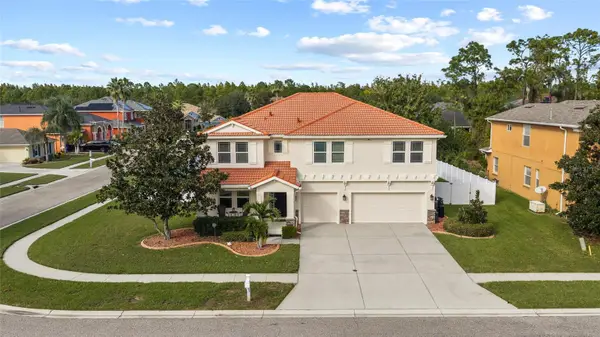 $730,000Active4 beds 4 baths3,744 sq. ft.
11734 Newberry Grove Loop, RIVERVIEW, FL 33579
MLS# TB8567879Listed by: RE/MAX REALTY UNLIMITED - New
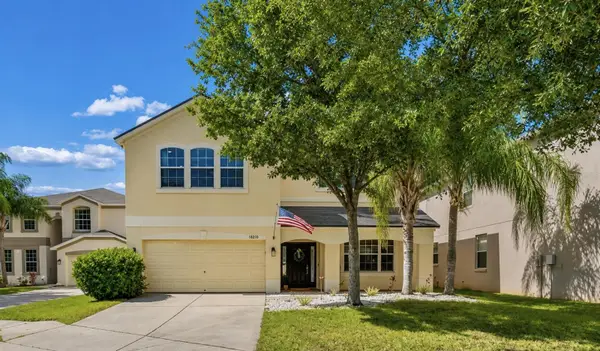 $575,000Active5 beds 3 baths3,440 sq. ft.
11509 Dutch Iris Drive, RIVERVIEW, FL 33578
MLS# TB8567484Listed by: COLDWELL BANKER REALTY - New
 $370,000Active5 beds 3 baths2,264 sq. ft.
11322 Sage Canyon Drive, RIVERVIEW, FL 33578
MLS# TB8567789Listed by: BROOKS REALTY GROUP LLC


Protect your home and budget from life's surprises with an Assurant Home Warranty, backed by a partner that supports you through every step of homeownership. Explore Plans.
©2026 Century 21 Real Estate LLC. All rights reserved. CENTURY 21®, the CENTURY 21 Logo and C21® are service marks owned by Century 21 Real Estate LLC. Century 21 Real Estate LLC fully supports the principles of the Fair Housing Act and the Equal Opportunity Act. Each office is independently owned and operated. Listing information is deemed reliable but not guaranteed accurate.