
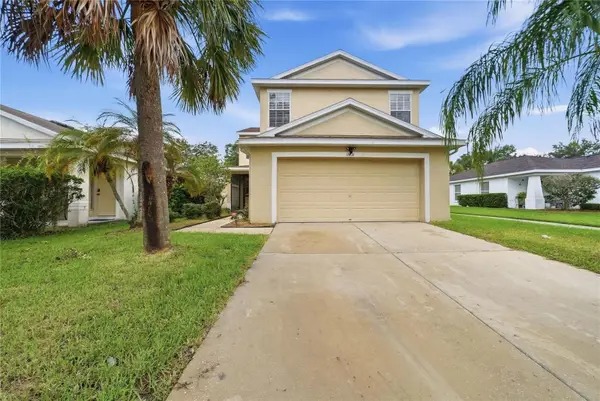
12114 Fruitwood Drive, Riverview, FL 33569
Local realty services provided by:CENTURY 21 Alliance Realty Group
Listed by: john gilbert
Office: dalton wade inc
MLS#:TB8549129
Source:MFRMLS
Price summary
- Price:$399,000
- Price per sq. ft.:$161.87
About this home
Welcome home to 12114 Fruitwood Drive! Beautifully remodeled and move-in ready, this 3-bedroom, 2-bath home offers 1,751 square feet of refreshed living space in the established Boyette Springs community.
Step inside to find new flooring throughout and a completely remodeled kitchen that brings a fresh, modern feel to the heart of the home. Both bathrooms have also been beautifully updated, creating a cohesive look from room to room. A new water heater adds another valuable update for added peace of mind.
The spacious floor plan offers plenty of room for everyday living and entertaining, while the approximately .20-acre lot provides outdoor space to enjoy. Located in Riverview, you'll have convenient access to shopping, dining, schools and major roadways, making it easy to reach Brandon, Tampa and surrounding areas.
With the renovations already complete, all that's left to do is move in and make it yours. Schedule your private showing today and see everything this beautifully updated home has to offer!...
Contact an agent
Home facts
- Year built:1988
- Subdivision & Development:BOYETTE SPGS SEC B UN #1
- Listing ID #:TB8549129
- Added:1 day(s) ago
- Updated:September 17, 2026 at 05:53 PM
Rooms and interior
- Bedrooms:4
- Total bathrooms:2
- Full bathrooms:2
- Flooring:Vinyl
- Dining Description:Eat In Kitchen
- Kitchen Description:Cooktop, Dishwasher, Disposal, Eat-in Kitchen, Microwave, Range, Refrigerator, Solid Surface Counters
- Bedroom Description:High Ceilings
- Living area:1,751 sq. ft.
Heating and cooling
- Cooling:Central Air
- Heating:Central
- Central air:Yes
Structure and exterior
- Roof:Shingle
- Year built:1988
- Building area:1,751 sq. ft.
- Lot area:0.2 Acres
- Construction Materials:Block, Stucco
- Exterior Features:Sidewalk
- Foundation Description:Slab
- Levels:1 Story
Utilities
- Water:Public, Water Connected
- Sewer:Public, Public Sewer, Sewer Connected
Finances and disclosures
- Price:$399,000
- Price per sq. ft.:$161.87
- Tax amount:$760 (2025)
Features and amenities
- Appliances:Cooktop, Dishwasher, Disposal, Electric Water Heater, Microwave, Range, Refrigerator
- Laundry features:Laundry Room
- Amenities:Ceiling Fans(s), Eat-in Kitchen, High Ceilings, Solid Surface Counters
- Pool features:Public Pool
Parking
- Parking description:Attached Garage
- Garage:Yes
- Garage spaces:2
 The information being provided by Stellar Mls is for the consumer's personal, non-commercial use and may not be used for any purpose other than to identify prospective properties consumer may be interested in purchasing. Any information relating to real estate for sale referenced on this web site comes from the Internet Data Exchange (IDX) program of the Stellar Mls. CENTURY 21 Alliance Realty Group is not a Multiple Listing Service (MLS), nor does it offer MLS access. This website is a service of CENTURY 21 Alliance Realty Group, a broker participant of Stellar Mls. This web site may reference real estate listing(s) held by a brokerage firm other than the broker and/or agent who owns this web site.
The accuracy of all information, regardless of source, including but not limited to open house information, square footages and lot sizes, is deemed reliable but not guaranteed and should be personally verified through personal inspection by and/or with the appropriate professionals. The data contained herein is copyrighted by Stellar Mls and is protected by all applicable copyright laws. Any unauthorized dissemination of this information is in violation of copyright laws and is strictly prohibited.
Properties in listings may have been sold or may no longer be available.
Copyright 2026 Stellar Mls. All rights reserved. MFRMLS Member Broker: Joseph Pettinella
The information being provided by Stellar Mls is for the consumer's personal, non-commercial use and may not be used for any purpose other than to identify prospective properties consumer may be interested in purchasing. Any information relating to real estate for sale referenced on this web site comes from the Internet Data Exchange (IDX) program of the Stellar Mls. CENTURY 21 Alliance Realty Group is not a Multiple Listing Service (MLS), nor does it offer MLS access. This website is a service of CENTURY 21 Alliance Realty Group, a broker participant of Stellar Mls. This web site may reference real estate listing(s) held by a brokerage firm other than the broker and/or agent who owns this web site.
The accuracy of all information, regardless of source, including but not limited to open house information, square footages and lot sizes, is deemed reliable but not guaranteed and should be personally verified through personal inspection by and/or with the appropriate professionals. The data contained herein is copyrighted by Stellar Mls and is protected by all applicable copyright laws. Any unauthorized dissemination of this information is in violation of copyright laws and is strictly prohibited.
Properties in listings may have been sold or may no longer be available.
Copyright 2026 Stellar Mls. All rights reserved. MFRMLS Member Broker: Joseph PettinellaNew listings near 12114 Fruitwood Drive
- Coming SoonOpen Sat, 10am to 12pm
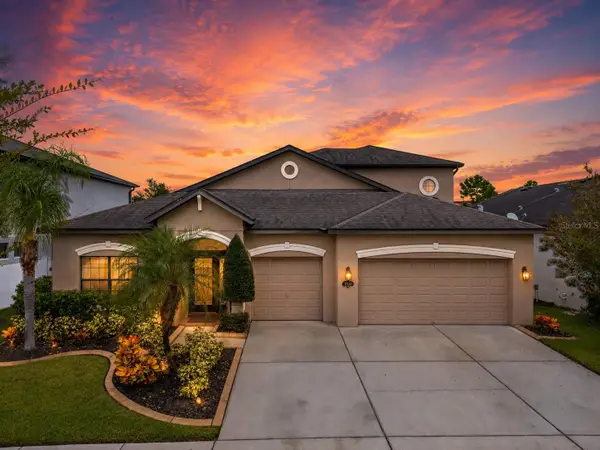 $489,000Coming Soon4 beds 4 baths3,157 sq. ft.
11520 Scarlet Ibis Pl, RIVERVIEW, FL 33569
MLS# TB8544100Listed by: ORCHARD BROKERAGE, LLC - Open Sat, 11am to 1pmNew
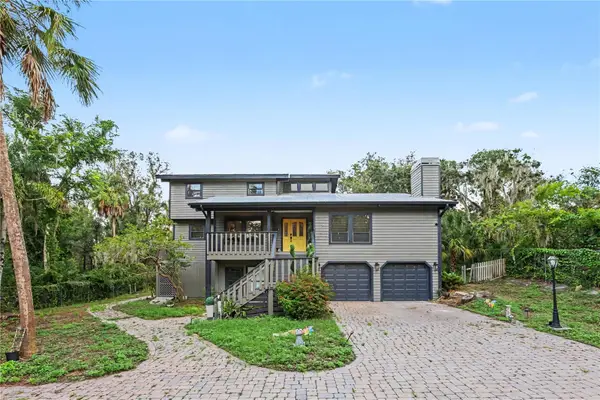 $1,275,000Active4 beds 4 baths2,977 sq. ft.
8224 Revels Road, RIVERVIEW, FL 33569
MLS# TB8548112Listed by: LPT REALTY, LLC - New
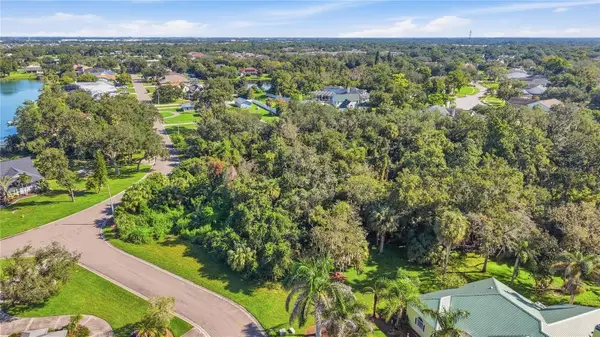 $199,999Active0.97 Acres
8902 Alafia Way, RIVERVIEW, FL 33578
MLS# TB8548727Listed by: AGILE GROUP REALTY - New
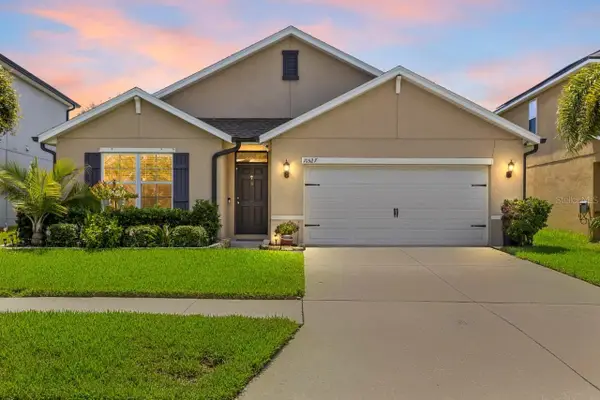 $360,000Active4 beds 2 baths1,846 sq. ft.
10527 Park Meadowbrooke Drive, RIVERVIEW, FL 33578
MLS# TB8547794Listed by: LPT REALTY, LLC - Open Sat, 1 to 3pmNew
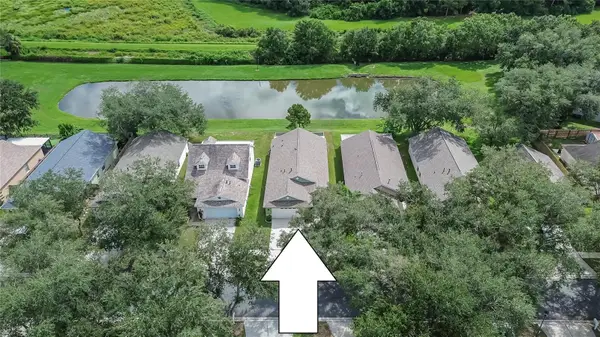 $329,900Active3 beds 2 baths1,335 sq. ft.
6634 Summer Haven Drive, RIVERVIEW, FL 33578
MLS# TB8549453Listed by: RE/MAX ALLIANCE GROUP - New
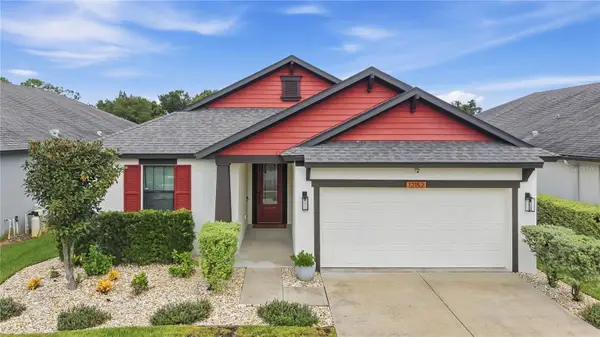 $489,000Active4 beds 2 baths2,062 sq. ft.
12152 Creek Preserve Drive, RIVERVIEW, FL 33579
MLS# TB8549481Listed by: AGILE GROUP REALTY - New
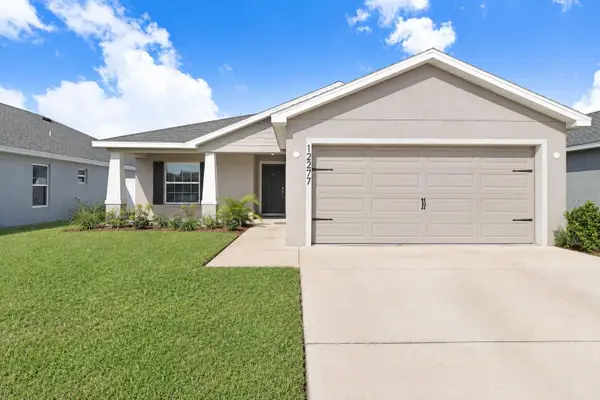 $400,000Active3 beds 2 baths1,553 sq. ft.
12277 Cypress Branch Street, RIVERVIEW, FL 33579
MLS# TB8547879Listed by: PINEYWOODS REALTY LLC - New
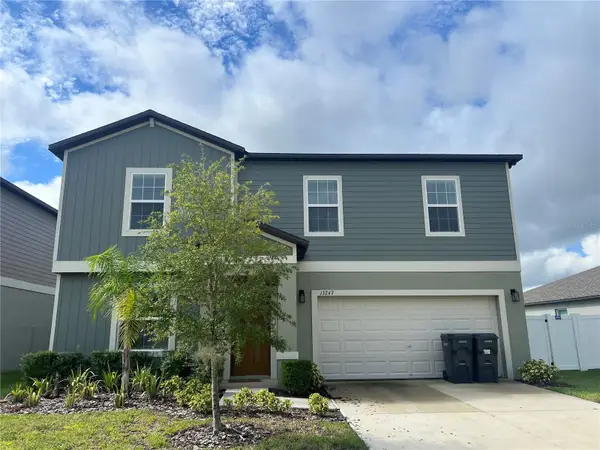 $275,000Active4 beds 3 baths2,635 sq. ft.
13247 Peachleaf Avenue, RIVERVIEW, FL 33579
MLS# TB8547667Listed by: MUSGRAVE GROUP LLC - New
 $359,000Active3 beds 3 baths2,126 sq. ft.
11441 Crestlake Village, RIVERVIEW, FL 33569
MLS# O6442510Listed by: BEYCOME OF FLORIDA LLC


Protect your home and budget from life's surprises with an Assurant Home Warranty, backed by a partner that supports you through every step of homeownership. Explore Plans.
©2026 Century 21 Real Estate LLC. All rights reserved. CENTURY 21®, the CENTURY 21 Logo and C21® are service marks owned by Century 21 Real Estate LLC. Century 21 Real Estate LLC fully supports the principles of the Fair Housing Act and the Equal Opportunity Act. Each office is independently owned and operated. Listing information is deemed reliable but not guaranteed accurate.