
12795 Fisherville Way, Riverview, FL 33579
Local realty services provided by:CENTURY 21 Myers Realty
12795 Fisherville Way,Riverview, FL 33579
$629,999
- 5 Beds
- 4 Baths
- 3,601 sq. ft.
- Single family
- Active
Listed by: sean mcdermott ii
Office: lpt realty, llc.
MLS#:TB8532985
Source:MFRMLS
Price summary
- Price:$629,999
- Price per sq. ft.:$131.47
- Monthly HOA dues:$8.33
About this home
Welcome to this exceptional WestBay-built residence, where modern design meets everyday comfort. Offering 5 bedrooms, 4 bathrooms, and 3,601 square feet of thoughtfully designed living space, this like-new home is perfectly situated on an oversized cul-de-sac homesite, providing added privacy and plenty of room to create the backyard oasis you've always envisioned. Step inside to discover soaring ceilings, elegant 8-foot interior doors, and luxury vinyl plank flooring that enhance the home's bright, open atmosphere. Designed with both entertaining and daily living in mind, the spacious great room opens effortlessly to the covered lanai through triple sliding glass doors, creating the perfect indoor-outdoor living experience. At the heart of the home, the chef-inspired kitchen showcases quartz countertops, abundant cabinetry, a cozy breakfast nook, and an open layout that keeps you connected to family and guests. A private home office with glass French doors offers an ideal workspace, while a first-floor bedroom and full bath provide flexibility for overnight guests or multigenerational living.
Upstairs, the expansive primary suite serves as a relaxing retreat, complete with a generous walk-in closet and a luxurious en suite bathroom featuring dual vanities, a soaking tub, and an oversized walk-in shower with dual shower heads. Two secondary bedrooms share a full bath, while another bedroom enjoys its own private en suite. A large bonus room provides endless possibilities for a game room, media room, or second living area, and the upstairs laundry room with a utility sink adds everyday convenience. Located in the sought-after Triple Creek community in Riverview, residents enjoy an impressive collection of resort-style amenities, including multiple swimming pools with a splash pad, two clubhouses, fitness centers, tennis and basketball courts, playgrounds, scenic walking and biking trails, and inviting community gathering spaces. Combining exceptional space, modern finishes, and an unbeatable community lifestyle, this home is ready to exceed your expectations. Schedule your private showing today....
Contact an agent
Home facts
- Year built:2023
- Subdivision & Development:TRIPLE CREEK VILLAGE
- Listing ID #:TB8532985
- Added:72 day(s) ago
- Updated:October 12, 2026 at 05:33 PM
Rooms and interior
- Bedrooms:5
- Total bathrooms:4
- Full bathrooms:4
- Flooring:Carpet, Ceramic Tile, Luxury Vinyl
- Dining Description:Eat In Kitchen, Living Room/Dining Room Combo
- Kitchen Description:Built-In Oven, Cooktop, Dishwasher, Disposal, Eat-in Kitchen, Freezer, Kitchen/Family Room Combo, Microwave, Range Hood, Refrigerator, Stone Counters
- Bedroom Description:High Ceilings, Primary Bedroom Upstairs, Walk-In Closet(s)
- Living area:3,601 sq. ft.
Heating and cooling
- Cooling:Central Air
- Heating:Central, Electric
- Central air:Yes
Structure and exterior
- Roof:Shingle
- Year built:2023
- Building area:3,601 sq. ft.
- Lot area:0.26 Acres
- Lot Features:Cul-de-sac, Key Lot, Oversized, Paved, Sidewalk
- Architectural Style:Contemporary, Patio Home
- Construction Materials:Block, Frame, Stone, Stucco
- Exterior Features:Covered Porch/Patio, Front Porch, Lighting, Patio, Rear Porch, Sidewalk
- Foundation Description:Slab
- Levels:2 Story
Schools
- High school:Sumner High School
- Middle school:Barrington Middle
- Elementary school:Warren Hope Dawson Elementary
Utilities
- Water:Public, Water Connected
- Sewer:Public, Public Sewer, Sewer Connected
Finances and disclosures
- Price:$629,999
- Price per sq. ft.:$131.47
- Tax amount:$4,665 (2025)
Features and amenities
- Appliances:Built-in Oven, Cooktop, Dishwasher, Disposal, Dryer, Electric Water Heater, Freezer, Gas Water Heater, Irrigation Equipment, Microwave, Range Hood, Refrigerator, Washer
- Laundry features:Dryer, Electric Dryer Hookup, Gas Dryer Hookup, Laundry Room, Laundry Upper Level, Washer, Washer Hookup
- Amenities:BB/HS Internet Available, Built-In Features, Cable Available, Ceiling Fans(s), Eat-in Kitchen, High Ceilings, Irrigation Equipment, Kitchen/Family Room Combo, Living Room/Dining Room Combo, Natural Gas Connected, Open Floorplan, Primary Bedroom Upstairs, Smart Home, Stone Counters, Tennis Court(s), Thermostat, Underground Utilities, Walk-In Closet(s)
- Pool features:Public Pool
Parking
- Parking description:Attached Garage, Common, Driveway, Garage Door Opener, Golf Cart Garage, Golf Cart Parking
- Garage:Yes
- Garage spaces:3
 The information being provided by Stellar Mls is for the consumer's personal, non-commercial use and may not be used for any purpose other than to identify prospective properties consumer may be interested in purchasing. Any information relating to real estate for sale referenced on this web site comes from the Internet Data Exchange (IDX) program of the Stellar Mls. CENTURY 21 Myers Realty is not a Multiple Listing Service (MLS), nor does it offer MLS access. This website is a service of CENTURY 21 Myers Realty, a broker participant of Stellar Mls. This web site may reference real estate listing(s) held by a brokerage firm other than the broker and/or agent who owns this web site.
The accuracy of all information, regardless of source, including but not limited to open house information, square footages and lot sizes, is deemed reliable but not guaranteed and should be personally verified through personal inspection by and/or with the appropriate professionals. The data contained herein is copyrighted by Stellar Mls and is protected by all applicable copyright laws. Any unauthorized dissemination of this information is in violation of copyright laws and is strictly prohibited.
Properties in listings may have been sold or may no longer be available.
Copyright 2026 Stellar Mls. All rights reserved.
The information being provided by Stellar Mls is for the consumer's personal, non-commercial use and may not be used for any purpose other than to identify prospective properties consumer may be interested in purchasing. Any information relating to real estate for sale referenced on this web site comes from the Internet Data Exchange (IDX) program of the Stellar Mls. CENTURY 21 Myers Realty is not a Multiple Listing Service (MLS), nor does it offer MLS access. This website is a service of CENTURY 21 Myers Realty, a broker participant of Stellar Mls. This web site may reference real estate listing(s) held by a brokerage firm other than the broker and/or agent who owns this web site.
The accuracy of all information, regardless of source, including but not limited to open house information, square footages and lot sizes, is deemed reliable but not guaranteed and should be personally verified through personal inspection by and/or with the appropriate professionals. The data contained herein is copyrighted by Stellar Mls and is protected by all applicable copyright laws. Any unauthorized dissemination of this information is in violation of copyright laws and is strictly prohibited.
Properties in listings may have been sold or may no longer be available.
Copyright 2026 Stellar Mls. All rights reserved.New listings near 12795 Fisherville Way
- Coming Soon
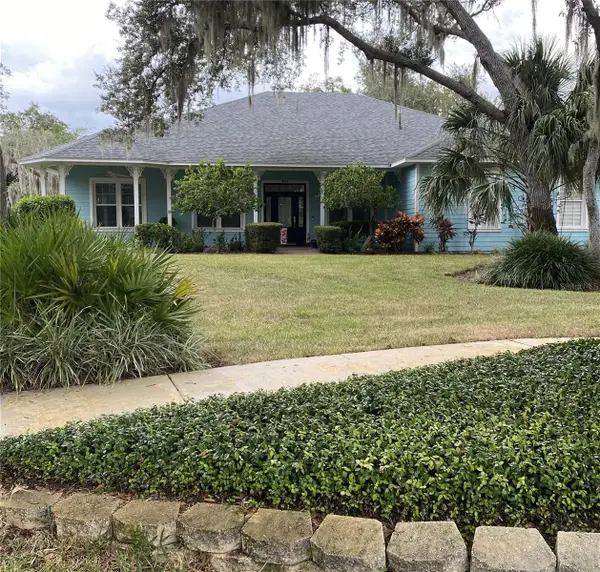 $824,900Coming Soon4 beds 2 baths2,779 sq. ft.
8917 Eagle Watch Drive, RIVERVIEW, FL 33578
MLS# TB8554757Listed by: BAY DREAMS REALTY - Coming Soon
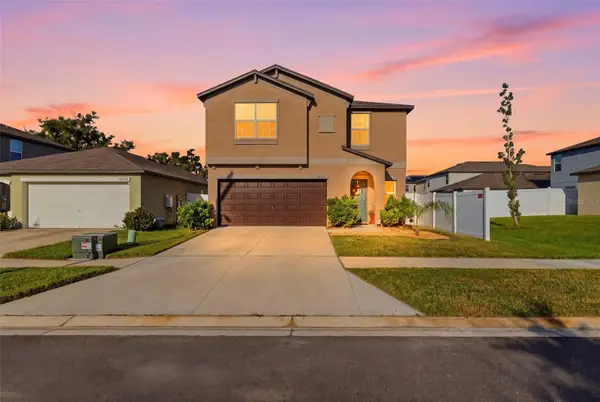 $380,000Coming Soon5 beds 3 baths2,264 sq. ft.
10323 Poseidon Way, RIVERVIEW, FL 33578
MLS# TB8545169Listed by: FLORIDA DRIVEN REAL ESTATE - Coming Soon
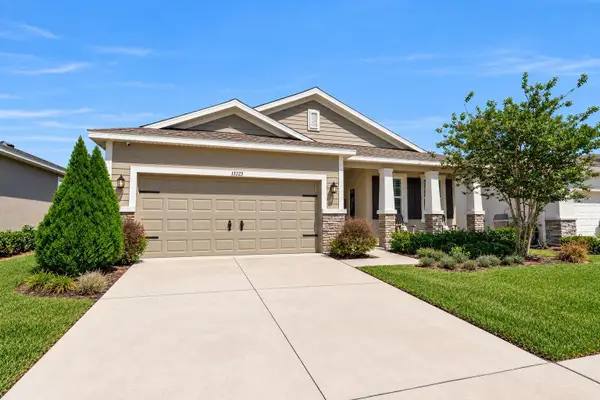 $362,000Coming Soon3 beds 2 baths2,064 sq. ft.
13225 Waterleaf Garden Circle, RIVERVIEW, FL 33579
MLS# A4707634Listed by: COMPASS FLORIDA LLC - New
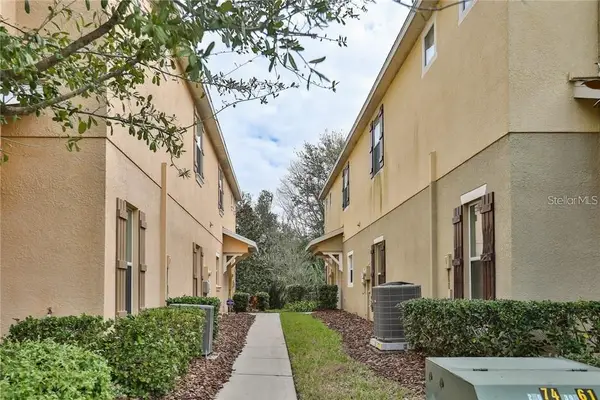 $194,500Active2 beds 3 baths1,320 sq. ft.
4620 Chatterton Way, RIVERVIEW, FL 33578
MLS# TB8556845Listed by: CHARLES RUTENBERG REALTY INC - Open Sun, 12 to 2pmNew
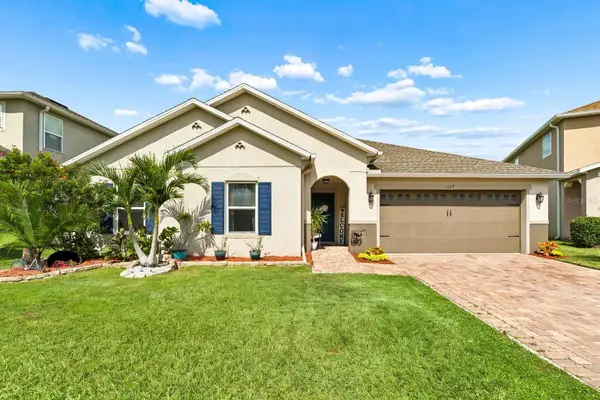 $439,000Active4 beds 3 baths2,739 sq. ft.
11327 Brighton Knoll Loop, RIVERVIEW, FL 33579
MLS# TB8555776Listed by: KEYSEEKERS REAL ESTATE - New
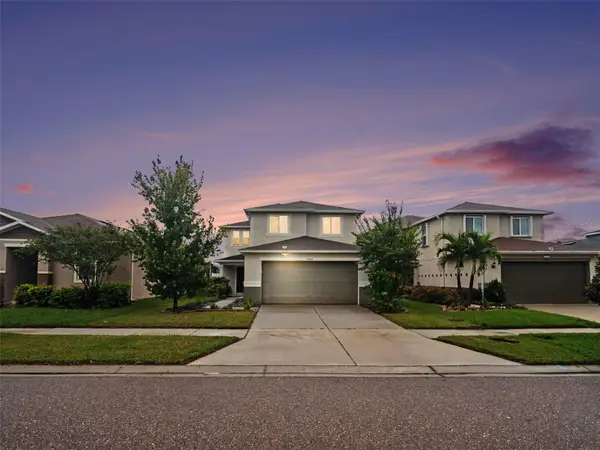 $370,000Active3 beds 3 baths2,426 sq. ft.
10439 Laguna Plains Drive, RIVERVIEW, FL 33578
MLS# TB8556221Listed by: LPT REALTY, LLC - New
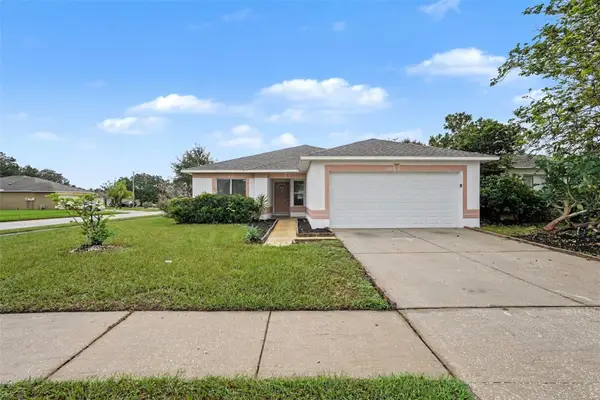 $304,900Active4 beds 2 baths1,511 sq. ft.
13245 Prestwick Drive, RIVERVIEW, FL 33579
MLS# O6448124Listed by: ENTERA REALTY LLC - New
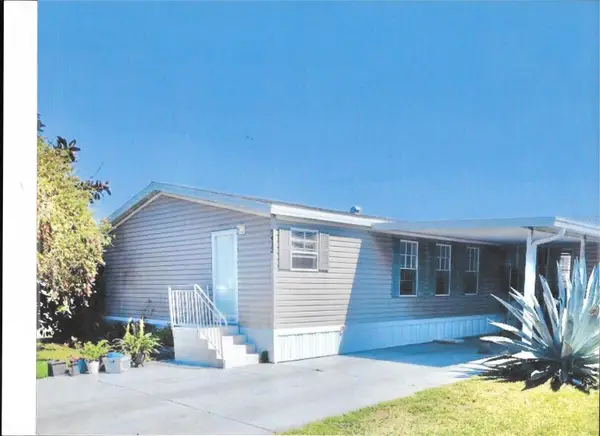 $249,000Active3 beds 2 baths1,620 sq. ft.
8413 Fantasia Park Way, RIVERVIEW, FL 33578
MLS# O6448872Listed by: BEYCOME OF FLORIDA LLC - New
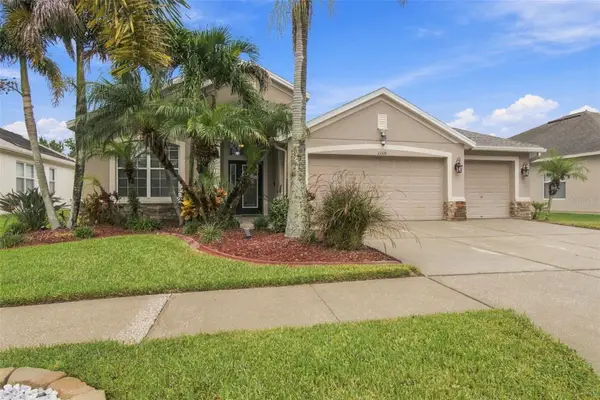 $445,000Active4 beds 2 baths2,002 sq. ft.
11009 Rockledge View Dr, RIVERVIEW, FL 33579
MLS# TB8556524Listed by: RE/MAX BAYSIDE REALTY LLC - New
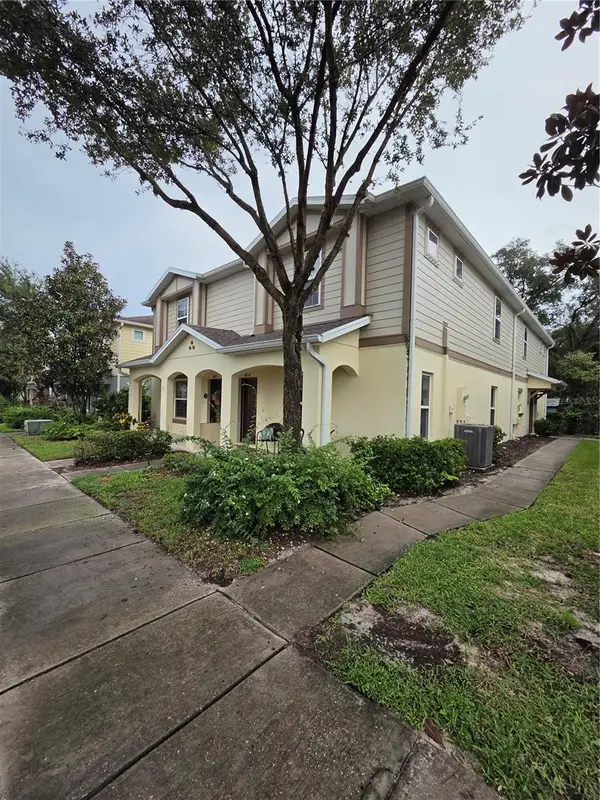 $210,000Active2 beds 3 baths1,320 sq. ft.
4816 Chatterton Way, RIVERVIEW, FL 33578
MLS# TB8556817Listed by: BANNER INT'L REAL ESTATE


Protect your home and budget from life's surprises with an Assurant Home Warranty, backed by a partner that supports you through every step of homeownership. Explore Plans.
©2026 Century 21 Real Estate LLC. All rights reserved. CENTURY 21®, the CENTURY 21 Logo and C21® are service marks owned by Century 21 Real Estate LLC. Century 21 Real Estate LLC fully supports the principles of the Fair Housing Act and the Equal Opportunity Act. Each office is independently owned and operated. Listing information is deemed reliable but not guaranteed accurate.