12961 Satin Lily Drive, Riverview, FL 33579
Local realty services provided by:CENTURY 21 Results
Listed by: vanessa maresca-cruz, janet maresca-cruz
Office: circinus realty
MLS#:C7532512
Source:MFRMLS
Price summary
- Price:$495,000
- Price per sq. ft.:$183.06
- Monthly HOA dues:$8.33
About this home
Welcome home to the highly sought-after community of Triple Creek in Riverview! Assumable VA Loan available! This immaculate 2020-built pool home features 3 bedrooms, 2 bathrooms, and 2,032 square feet of thoughtfully designed living space. Highlighted by an NEW ROOF, open-concept floor plan, modern finishes, and gorgeous crown molding, the home exudes elegance at every turn and boasts numerous custom upgrades throughout.
Approaching the property, you're greeted by a beautifully paved driveway and walkway, custom decorative curbing, and meticulously cared-for landscaping. Inside, the home features seamless ceramic plank tile flooring, a floor-to-ceiling "Stop and Drop" storage area in the laundry room, and a 12-foot sliding glass door that opens directly to your backyard oasis. The garage is fully equipped with an epoxy floor, a utility sink, and two large storage racks. The kitchen serves as a central gathering place, featuring a large island with seating space, soft-close drawers and cabinetry, ample storage, and a spacious walk-in pantry with a frosted glass door. A versatile bonus room accented with glass French doors, a tray ceiling, and abundant natural light can easily serve as an office, study, den, or extra bedroom. The primary bedroom features a tray ceiling, a large walk-in closet, and a roomy ensuite bathroom complete with a dual vanity, custom mirrors, and a spacious walk-in shower. Step outside to your private outdoor retreat, complete with a screened-in heated pool, a privacy roll-down shade, and breathtaking, tranquil conservation views with no rear neighbors. The side yard has been transformed into a peaceful sanctuary featuring xeriscape landscaping, a cozy seating area, and a private planting garden. Living in Triple Creek offers access to resort-style amenities, including pools, clubhouses, fitness centers, and scenic walking trails, all while being conveniently close to top-rated local schools, shopping, dining, and major highways....
Contact an agent
Home facts
- Year built:2020
- Subdivision & Development:TRIPLE CRK PH 2 VILLAGE E3
- Listing ID #:C7532512
- Added:1 day(s) ago
- Updated:October 27, 2026 at 04:39 AM
Rooms and interior
- Bedrooms:3
- Total bathrooms:2
- Full bathrooms:2
- Flooring:Ceramic Tile
- Dining Description:Living Room/Dining Room Combo
- Kitchen Description:Dishwasher, Disposal, Exhaust Fan, Microwave, Range, Refrigerator, Solid Wood Cabinets, Stone Counters, Water Softener
- Bedroom Description:High Ceilings, Primary Bedroom Main Floor, Walk-In Closet(s)
- Living area:2,032 sq. ft.
Heating and cooling
- Cooling:Central Air
- Heating:Central
- Central air:Yes
Structure and exterior
- Roof:Shingle
- Year built:2020
- Building area:2,032 sq. ft.
- Lot area:0.17 Acres
- Construction Materials:Block, Concrete, Stucco
- Exterior Features:Lighting, Rain Gutters, Sidewalk, Sprinkler Metered
- Foundation Description:Slab
- Levels:1 Story
Utilities
- Water:Public, Water Connected
- Sewer:Public Sewer, Sewer Connected
Finances and disclosures
- Price:$495,000
- Price per sq. ft.:$183.06
- Tax amount:$9,237 (2025)
Features and amenities
- Appliances:Dishwasher, Disposal, Dryer, Electric Water Heater, Exhaust Fan, Irrigation Equipment, Microwave, Range, Refrigerator, Washer, Water Softener
- Laundry features:Dryer, Laundry Room, Washer
- Amenities:Cable Connected, Ceiling Fans(s), Crown Molding, High Ceilings, Irrigation Equipment, Living Room/Dining Room Combo, Open Floorplan, Phone Available, Primary Bedroom Main Floor, Solid Wood Cabinets, Stone Counters, Thermostat, Tray Ceiling(s), Underground Utilities, Walk-In Closet(s), Window Treatments
- Pool features:Automatic Cleaner, Gunite, Heated, In Ground, Private Pool, Salt Water, Screen Enclosure, Self Cleaning, Tile
Parking
- Parking description:Attached Garage, Driveway, Garage Door Opener
- Garage:Yes
- Garage spaces:2
 The information being provided by Stellar Mls is for the consumer's personal, non-commercial use and may not be used for any purpose other than to identify prospective properties consumer may be interested in purchasing. Any information relating to real estate for sale referenced on this web site comes from the Internet Data Exchange (IDX) program of the Stellar Mls. CENTURY 21 Results is not a Multiple Listing Service (MLS), nor does it offer MLS access. This website is a service of CENTURY 21 Results, a broker participant of Stellar Mls. This web site may reference real estate listing(s) held by a brokerage firm other than the broker and/or agent who owns this web site.
The accuracy of all information, regardless of source, including but not limited to open house information, square footages and lot sizes, is deemed reliable but not guaranteed and should be personally verified through personal inspection by and/or with the appropriate professionals. The data contained herein is copyrighted by Stellar Mls and is protected by all applicable copyright laws. Any unauthorized dissemination of this information is in violation of copyright laws and is strictly prohibited.
Properties in listings may have been sold or may no longer be available.
Copyright 2026 Stellar Mls. All rights reserved.
New listings near 12961 Satin Lily Drive
- Coming Soon
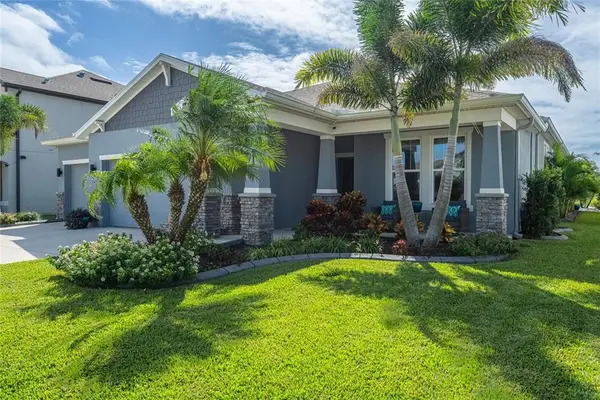
 $675,000Coming Soon4 beds 3 baths2,754 sq. ft.
11809 Tetrafin Dr, Riverview, FL 33579
MLS# TB8559041Listed by: CENTURY 21 CIRCLE - Coming Soon
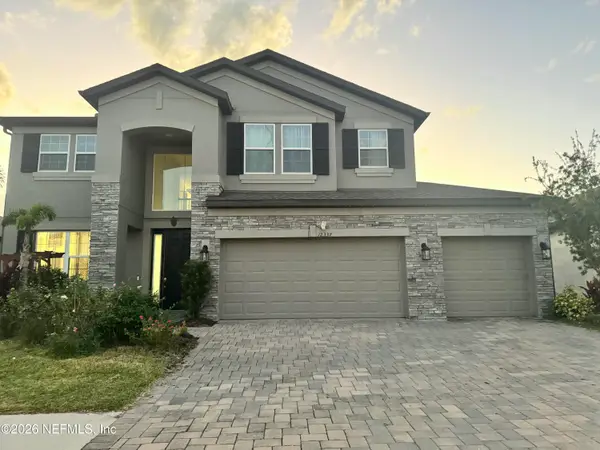 $546,565Coming Soon5 beds 4 baths3,786 sq. ft.
12337 Shining Willow Street, Riverview, FL 33579
MLS# 2170743Listed by: FLORIDA HOMES REALTY & MORTGAGE PROPERTY MANAGEMENT - Coming Soon
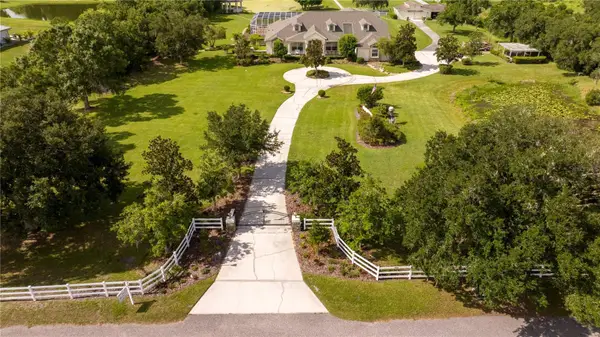 $1,739,000Coming Soon4 beds 5 baths6,349 sq. ft.
13717 Canterfield Drive, RIVERVIEW, FL 33579
MLS# TB8560523Listed by: BAY DREAMS REALTY - Coming Soon
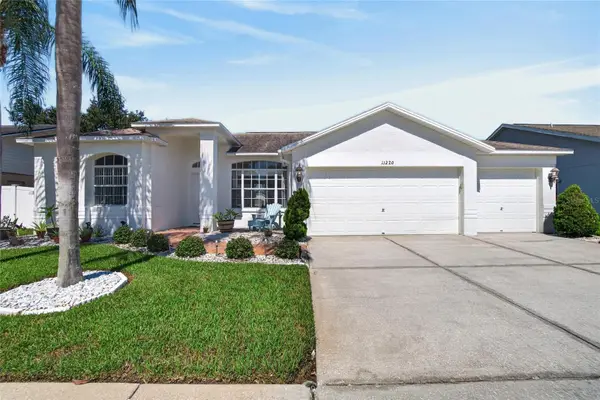 $440,000Coming Soon4 beds 3 baths2,168 sq. ft.
11220 Sailbrooke Drive, RIVERVIEW, FL 33579
MLS# TB8558569Listed by: 27NORTH REALTY - New
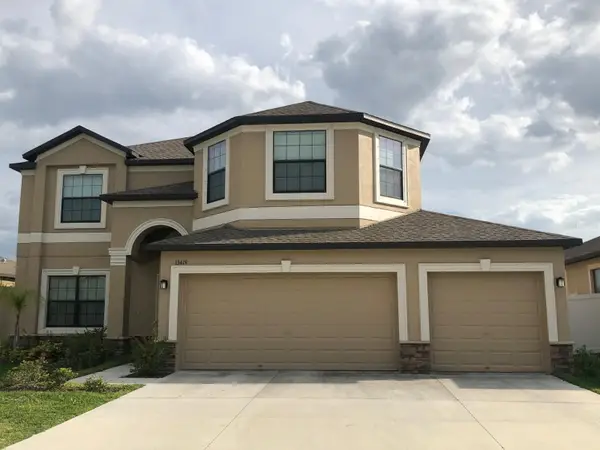 $525,000Active5 beds 3 baths3,069 sq. ft.
13419 White Sapphire Road, RIVERVIEW, FL 33579
MLS# TB8555549Listed by: LA ROSA REALTY, LLC - New
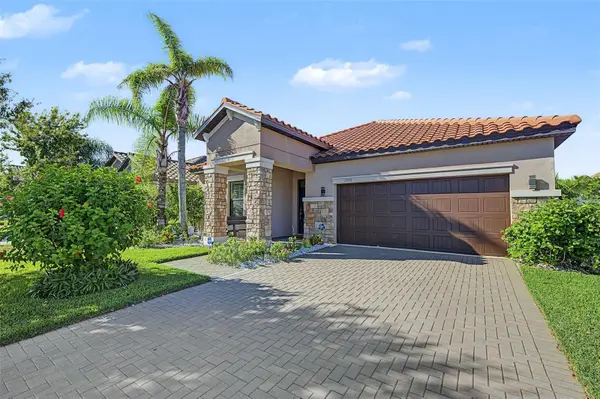 $366,999Active3 beds 2 baths1,971 sq. ft.
13175 Green Violet Drive, RIVERVIEW, FL 33579
MLS# W7890635Listed by: RE/MAX CHAMPIONS - New
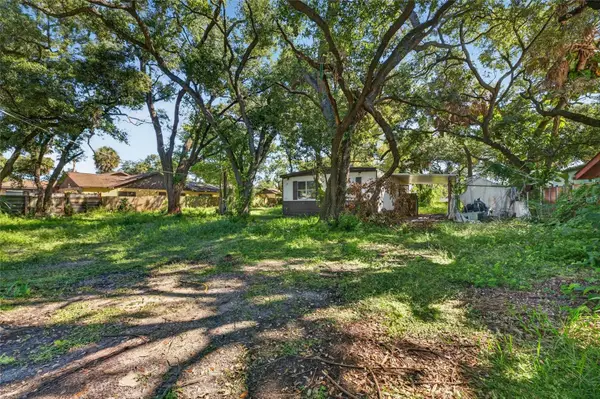 $116,000Active2 beds 2 baths1,344 sq. ft.
8810 S Hickory Lane, RIVERVIEW, FL 33578
MLS# TB8561361Listed by: ELEVATED REALTY - New
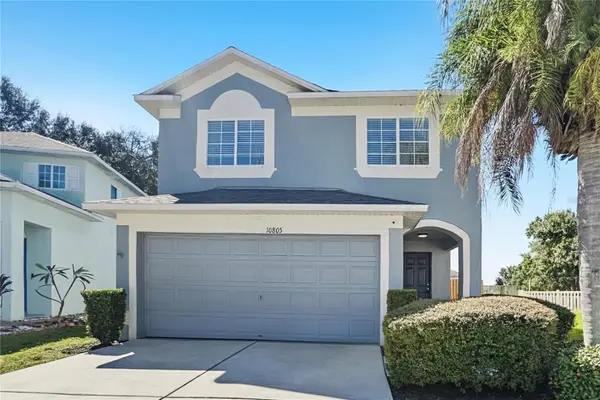 $319,900Active4 beds 3 baths1,755 sq. ft.
10805 Summerton Drive, RIVERVIEW, FL 33579
MLS# TB8561618Listed by: OFFERPAD BROKERAGE FL, LLC - New
 $410,000Active4 beds 3 baths2,974 sq. ft.
12317 Ballentrae Forest Drive, RIVERVIEW, FL 33579
MLS# TB8559428Listed by: PREMIER SOTHEBYS INTL REALTY


Protect your home and budget from life's surprises with an Assurant Home Warranty, backed by a partner that supports you through every step of homeownership. Explore Plans.
©2026 Century 21 Real Estate LLC. All rights reserved. CENTURY 21®, the CENTURY 21 Logo and C21® are service marks owned by Century 21 Real Estate LLC. Century 21 Real Estate LLC fully supports the principles of the Fair Housing Act and the Equal Opportunity Act. Each office is independently owned and operated. Listing information is deemed reliable but not guaranteed accurate.