13017 Willow Grove Drive, Riverview, FL 33579
Local realty services provided by:CENTURY 21 Myers Realty
Listed by: dennesha leachman
Office: global sapphire realty
MLS#:O6451327
Source:MFRMLS
Price summary
- Price:$609,499
- Price per sq. ft.:$169.31
- Monthly HOA dues:$0.75
About this home
INCREDIBLE OPPORTUNITY FOR ELIGIBLE VA BUYERS! Take advantage of the opportunity to assume the seller’s existing VA mortgage at an attractive 4.75 interest rate, subject to buyer eligibility, lender/servicer approval, and applicable VA requirements.
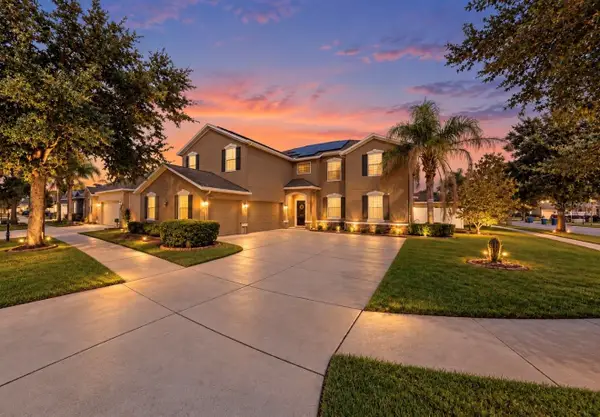
Welcome to this spacious, beautifully designed home in Riverview, offering 4 bedrooms, 3.5 bathrooms, 3,316 square feet of living space, and a desirable three-car garage. Built in 2022, this residence combines modern style, generous living areas, and a thoughtfully designed layout to accommodate a variety of lifestyles.
Step inside to a bright, open-concept floor plan where the kitchen, dining area, and expansive living room flow seamlessly together, creating an inviting space for everyday living and entertaining. A private first-floor bedroom with an en-suite bathroom offers added flexibility for guests, multigenerational living, or a private home office.
Upstairs, the impressive 26-by-20-foot loft provides endless possibilities, whether you envision a media room, game room, home workspace, or additional gathering area. The spacious primary suite offers a relaxing retreat, complete with a large walk-in closet and an ensuite bathroom featuring a separate soaking tub and shower.
Enjoy the outdoors from the covered rear patio overlooking a generous backyard, perfect for relaxing, entertaining, or creating your own outdoor retreat. Additional highlights include abundant storage and access to community amenities, including a swimming pool, playground, park, and dog park.
Conveniently located near shopping, dining, major commuter routes, and everyday essentials, this home offers the perfect blend of space, comfort, and accessibility.
Don't miss this opportunity to explore a potential VA loan assumption and experience the exceptional lifestyle this beautiful Riverview home provides. Schedule your private showing today!...
Contact an agent
Home facts
- Year built:2022
- Subdivision & Development:BELMOND RESERVE PH 1
- Listing ID #:O6451327
- Added:1 day(s) ago
- Updated:October 21, 2026 at 04:17 PM
Rooms and interior
- Bedrooms:4
- Total bathrooms:4
- Full bathrooms:3
- Half bathrooms:1
- Flooring:Carpet, Tile
- Dining Description:Eat In Kitchen, Living Room/Dining Room Combo
- Kitchen Description:Convection Oven, Cooktop, Dishwasher, Eat-in Kitchen, Kitchen/Family Room Combo, Microwave, Range, Refrigerator, Solid Surface Counters, Solid Wood Cabinets, Water Softener
- Bedroom Description:Walk-In Closet(s)
- Living area:3,316 sq. ft.
Heating and cooling
- Cooling:Central Air
- Heating:Central, Electric
- Central air:Yes
Structure and exterior
- Roof:Shingle
- Year built:2022
- Building area:3,316 sq. ft.
- Lot area:0.17 Acres
- Construction Materials:Block, Stucco
- Exterior Features:Lighting, Private Mailbox, Sidewalk
- Foundation Description:Slab
- Levels:2 Story
Utilities
- Water:Public, Water Connected
- Sewer:Public Sewer
Finances and disclosures
- Price:$609,499
- Price per sq. ft.:$169.31
- Tax amount:$4,383 (2025)
Features and amenities
- Appliances:Convection Oven, Cooktop, Dishwasher, Electric Water Heater, Microwave, Range, Refrigerator, Water Softener
- Laundry features:Inside
- Amenities:Built-In Features, Cable Connected, Ceiling Fans(s), Eat-in Kitchen, Kitchen/Family Room Combo, Living Room/Dining Room Combo, Open Floorplan, Solid Surface Counters, Solid Wood Cabinets, Thermostat, Walk-In Closet(s)
- Pool features:Public Pool
Parking
- Parking description:Attached Garage
- Garage:Yes
 The information being provided by Stellar Mls is for the consumer's personal, non-commercial use and may not be used for any purpose other than to identify prospective properties consumer may be interested in purchasing. Any information relating to real estate for sale referenced on this web site comes from the Internet Data Exchange (IDX) program of the Stellar Mls. CENTURY 21 Myers Realty is not a Multiple Listing Service (MLS), nor does it offer MLS access. This website is a service of CENTURY 21 Myers Realty, a broker participant of Stellar Mls. This web site may reference real estate listing(s) held by a brokerage firm other than the broker and/or agent who owns this web site.
The accuracy of all information, regardless of source, including but not limited to open house information, square footages and lot sizes, is deemed reliable but not guaranteed and should be personally verified through personal inspection by and/or with the appropriate professionals. The data contained herein is copyrighted by Stellar Mls and is protected by all applicable copyright laws. Any unauthorized dissemination of this information is in violation of copyright laws and is strictly prohibited.
Properties in listings may have been sold or may no longer be available.
Copyright 2026 Stellar Mls. All rights reserved.
New listings near 13017 Willow Grove Drive
- Coming Soon
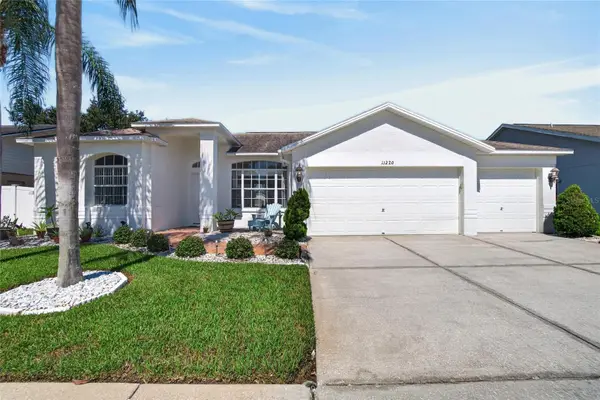 $440,000Coming Soon4 beds 3 baths2,168 sq. ft.
11220 Sailbrooke Drive, RIVERVIEW, FL 33579
MLS# TB8558569Listed by: 27NORTH REALTY - Coming Soon
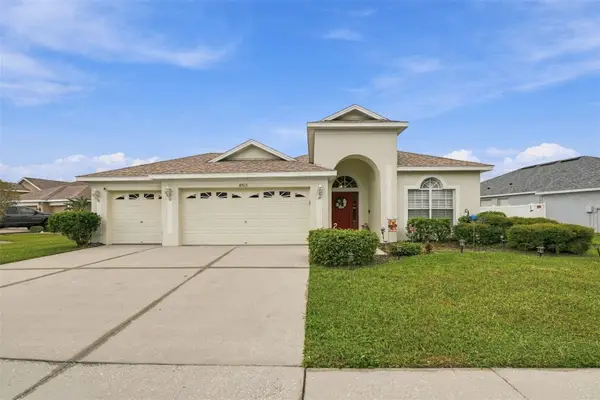
 $424,900Coming Soon3 beds 2 baths2,042 sq. ft.
10915 Australian Pine Drive, RIVERVIEW, FL 33579
MLS# TB8555849Listed by: CENTURY 21 BEGGINS ENTERPRISES - New
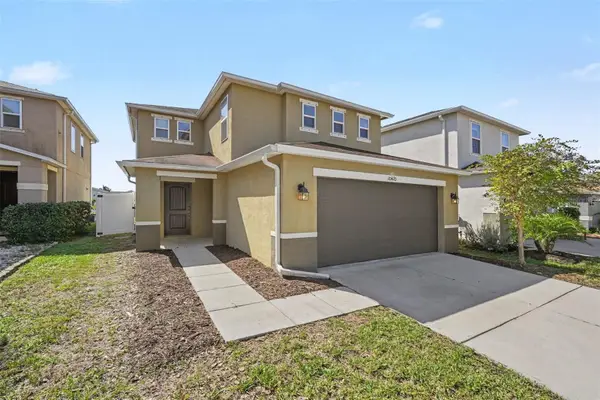 $314,900Active3 beds 3 baths1,770 sq. ft.
10420 Laguna Plains Drive, RIVERVIEW, FL 33578
MLS# O6450847Listed by: ENTERA REALTY LLC - New
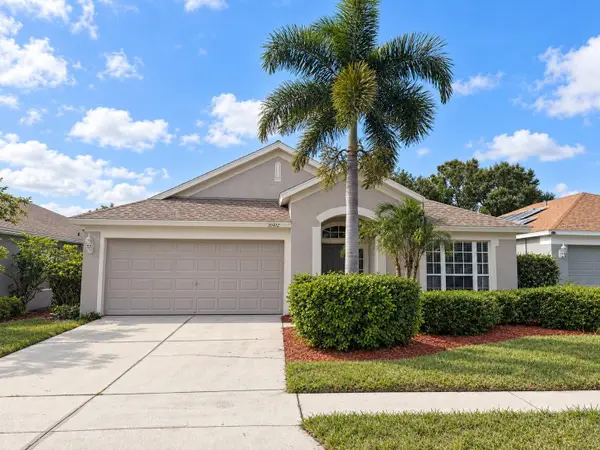 $349,900Active4 beds 2 baths1,936 sq. ft.
10412 Soaring Eagle Drive, RIVERVIEW, FL 33578
MLS# O6451176Listed by: PROPERTY LOGIC RE - New
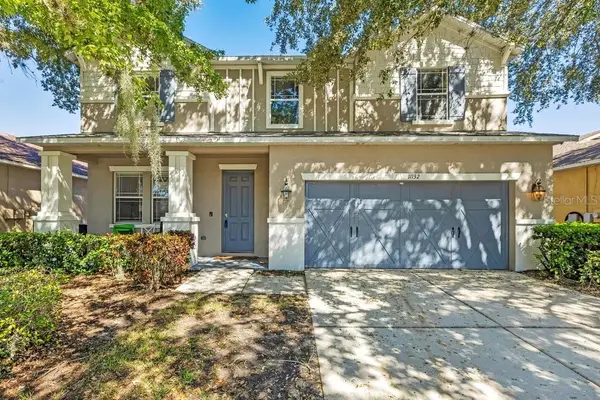 $420,000Active4 beds 3 baths2,911 sq. ft.
Address Withheld By Seller, RIVERVIEW, FL 33569
MLS# TB8558891Listed by: REAL BROKER, LLC - New
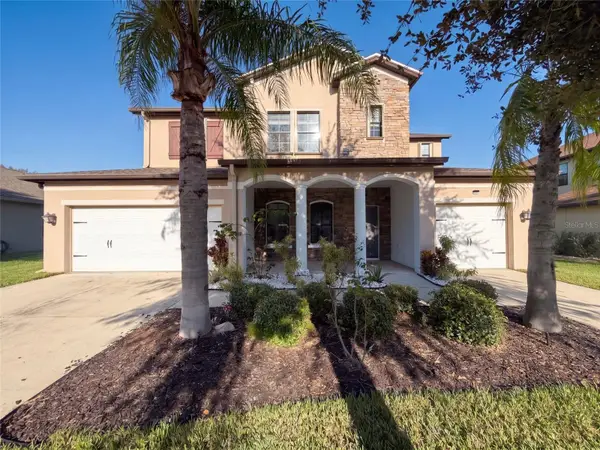 $585,000Active5 beds 5 baths3,892 sq. ft.
12424 Belcroft Drive, RIVERVIEW, FL 33579
MLS# O6451170Listed by: OPENDOOR BROKERAGE LLC - New
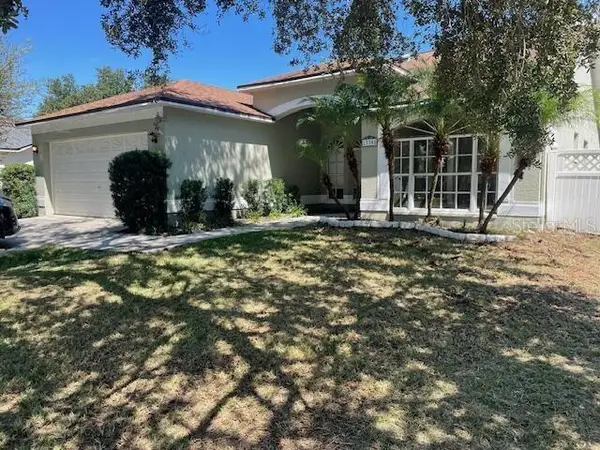 $349,000Active4 beds 2 baths1,612 sq. ft.
13308 Beechberry Drive, RIVERVIEW, FL 33579
MLS# O6451086Listed by: BEYCOME OF FLORIDA LLC - New
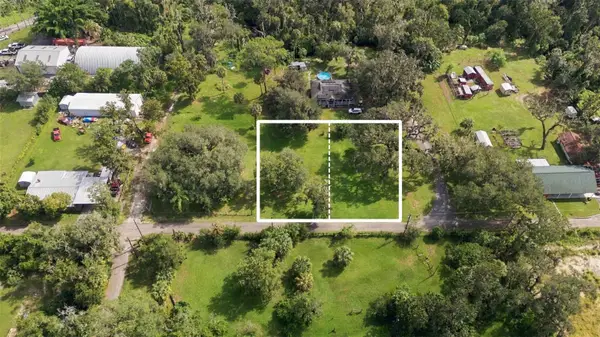 $115,000Active0.44 Acres
Scott Loop, RIVERVIEW, FL 33569
MLS# TB8558756Listed by: BELL HENDERSON REAL ESTATE - New
 $575,000Active5 beds 3 baths3,686 sq. ft.
12130 Streambed Drive, RIVERVIEW, FL 33579
MLS# TB8556688Listed by: ELEVATED REALTY


Protect your home and budget from life's surprises with an Assurant Home Warranty, backed by a partner that supports you through every step of homeownership. Explore Plans.
©2026 Century 21 Real Estate LLC. All rights reserved. CENTURY 21®, the CENTURY 21 Logo and C21® are service marks owned by Century 21 Real Estate LLC. Century 21 Real Estate LLC fully supports the principles of the Fair Housing Act and the Equal Opportunity Act. Each office is independently owned and operated. Listing information is deemed reliable but not guaranteed accurate.