13215 Pike Lake Drive, Riverview, FL 33579
Local realty services provided by:CENTURY 21 Circle
13215 Pike Lake Drive,Riverview, FL 33579
$290,900
- 3 Beds
- 2 Baths
- 1,141 sq. ft.
- Single family
- Active
Listed by:
 Marco Orozco(813) 648 - 1987CENTURY 21 Circle
Office: century 21 circle
MLS#:TB8549882
Source:MFRMLS
Price summary
- Price:$290,900
- Price per sq. ft.:$198.7
- Monthly HOA dues:$47
About this home
Welcome to your beautifully updated home in the heart of Riverview! This move-in ready property has been thoughtfully renovated with both style and peace of mind. Featuring a roof replaced in 2021 and a new water heater installed in 2025, this home combines modern upgrades with long-term value.
Step inside and you’ll immediately notice the fresh interior and exterior paint, creating a clean and inviting atmosphere throughout. The home showcases fully remodeled bathrooms, a stunning new kitchen with modern finishes, and waterproof laminate flooring that delivers both durability and elegance in every space. One of the true highlights of this property is its extra-large lot with beautiful water views, offering the perfect setting for relaxing evenings, entertaining guests, or simply enjoying Florida living at its best.
Located in a strategic area of Riverview, this home provides convenient access to major roads, shopping, dining, and is surrounded by highly rated schools. Enjoy the benefits of a low HOA and NO CDD....
Contact an agent
Home facts
- Year built:2003
- Subdivision & Development:SUMMERFIELD VILLG 1 TRCT 35
- Listing ID #:TB8549882
- Added:1 day(s) ago
- Updated:September 18, 2026 at 03:32 AM
Rooms and interior
- Bedrooms:3
- Total bathrooms:2
- Full bathrooms:2
- Flooring:Luxury Vinyl
- Kitchen Description:Dishwasher, Range, Refrigerator
- Living area:1,141 sq. ft.
Heating and cooling
- Cooling:Central Air
- Heating:Central
- Central air:Yes
Structure and exterior
- Roof:Shingle
- Year built:2003
- Building area:1,141 sq. ft.
- Lot area:0.16 Acres
- Construction Materials:Block
- Foundation Description:Slab
- Levels:1 Story
Schools
- High school:East Bay-HB
- Middle school:Eisenhower-HB
- Elementary school:Summerfield Crossing Elementary
Utilities
- Water:Public
- Sewer:Public, Public Sewer
Finances and disclosures
- Price:$290,900
- Price per sq. ft.:$198.7
- Tax amount:$3,964 (2025)
Features and amenities
- Appliances:Dishwasher, Range, Refrigerator
- Laundry features:In Garage
- Amenities:Open Floorplan, Thermostat
- Pool features:Public Pool
Parking
- Parking description:Attached Garage
- Garage:Yes
- Garage spaces:1
The information being provided by Stellar Mls is for the consumer's personal, non-commercial use and may not be used for any purpose other than to identify prospective properties consumer may be interested in purchasing. Any information relating to real estate for sale referenced on this web site comes from the Internet Data Exchange (IDX) program of the Stellar Mls. CENTURY 21 Circle is not a Multiple Listing Service (MLS), nor does it offer MLS access. This website is a service of CENTURY 21 Circle, a broker participant of Stellar Mls. This web site may reference real estate listing(s) held by a brokerage firm other than the broker and/or agent who owns this web site.
The accuracy of all information, regardless of source, including but not limited to open house information, square footages and lot sizes, is deemed reliable but not guaranteed and should be personally verified through personal inspection by and/or with the appropriate professionals. The data contained herein is copyrighted by Stellar Mls and is protected by all applicable copyright laws. Any unauthorized dissemination of this information is in violation of copyright laws and is strictly prohibited.
Properties in listings may have been sold or may no longer be available.
Copyright 2026 Stellar Mls. All rights reserved.New listings near 13215 Pike Lake Drive
- Coming SoonOpen Sat, 10am to 12pm
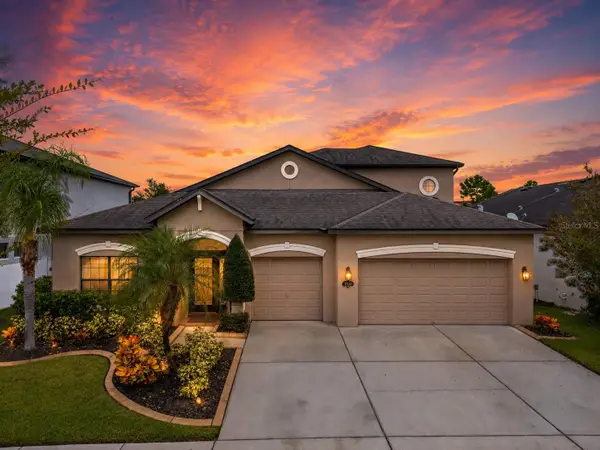 $489,000Coming Soon4 beds 4 baths3,157 sq. ft.
11520 Scarlet Ibis Pl, RIVERVIEW, FL 33569
MLS# TB8544100Listed by: ORCHARD BROKERAGE, LLC - New
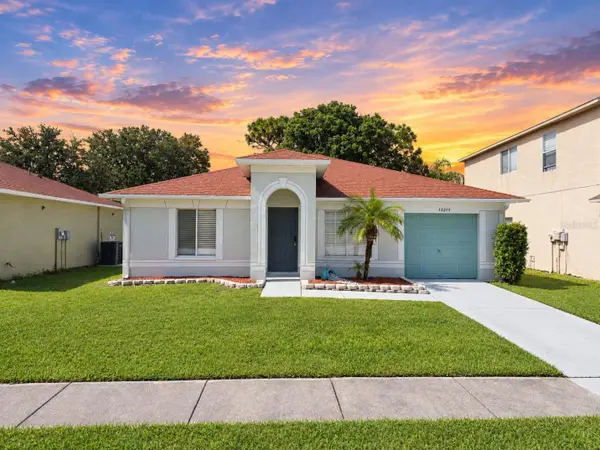
 $290,900Active3 beds 2 baths1,141 sq. ft.
13215 Pike Lake Drive, RIVERVIEW, FL 33579
MLS# TB8549882Listed by: CENTURY 21 CIRCLE - New
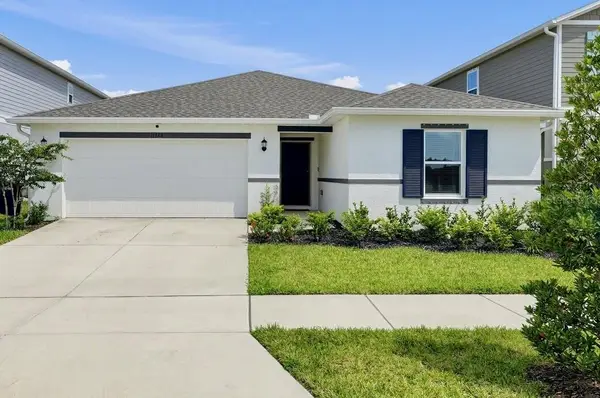 $387,000Active3 beds 2 baths1,541 sq. ft.
11728 Firespike Street, RIVERVIEW, FL 33578
MLS# TB8549669Listed by: NU HOME FINDERS, INC - New
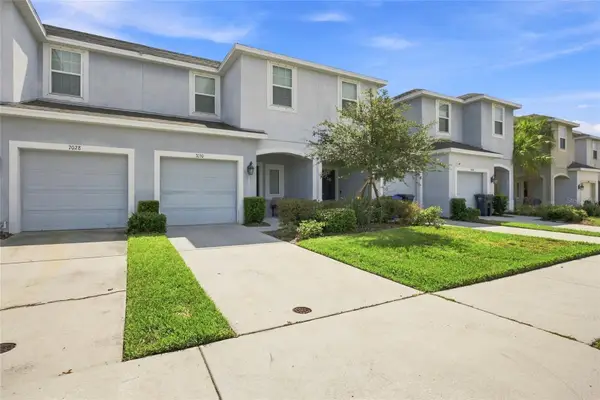 $265,000Active3 beds 3 baths1,400 sq. ft.
7030 Summer Holly Place, RIVERVIEW, FL 33578
MLS# TB8548664Listed by: KELLER WILLIAMS RLTY NEW TAMPA - New
 $5,000Active5 beds 3 baths2,560 sq. ft.
12235 Creek Preserve Drive, Other Florida, FL 33579
MLS# 404996Listed by: JAMIE L BOONE LLC - New
 $368,900Active3 beds 2 baths1,844 sq. ft.
13344 Waterleaf Garden Circle, RIVERVIEW, FL 33579
MLS# W7889611Listed by: RE/MAX CHAMPIONS - New
 $365,000Active5 beds 3 baths2,264 sq. ft.
10220 Happy Heart Avenue, RIVERVIEW, FL 33578
MLS# O6442827Listed by: PARK PLACE REAL ESTATE - New
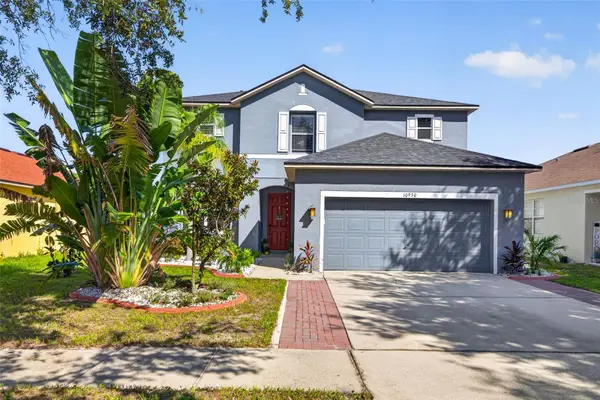 $459,000Active3 beds 3 baths2,391 sq. ft.
10930 Subtle Trail Drive, RIVERVIEW, FL 33579
MLS# TB8549752Listed by: CENTURY 21 BILL NYE REALTY - New
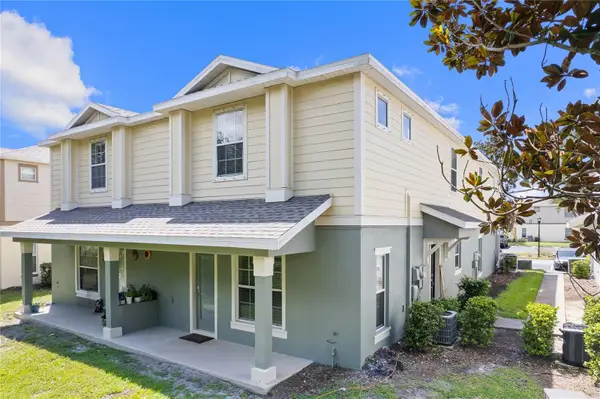 $200,000Active2 beds 3 baths1,320 sq. ft.
4652 Chatterton Way, RIVERVIEW, FL 33578
MLS# TB8544644Listed by: FIRST FLA. RLTY. OF TAMPA BAY - Open Sat, 11am to 1pmNew
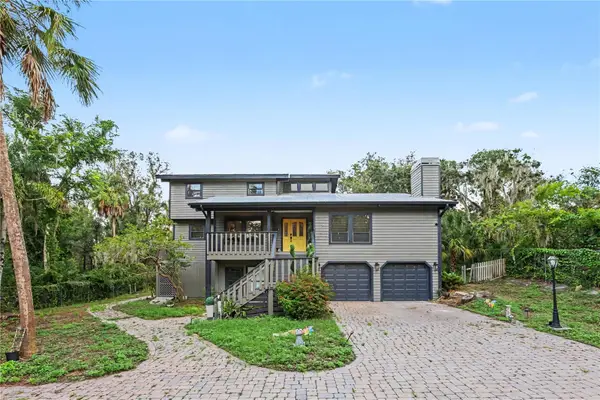 $1,275,000Active4 beds 4 baths2,977 sq. ft.
8224 Revels Road, RIVERVIEW, FL 33569
MLS# TB8548112Listed by: LPT REALTY, LLC


Protect your home and budget from life's surprises with an Assurant Home Warranty, backed by a partner that supports you through every step of homeownership. Explore Plans.
©2026 Century 21 Real Estate LLC. All rights reserved. CENTURY 21®, the CENTURY 21 Logo and C21® are service marks owned by Century 21 Real Estate LLC. Century 21 Real Estate LLC fully supports the principles of the Fair Housing Act and the Equal Opportunity Act. Each office is independently owned and operated. Listing information is deemed reliable but not guaranteed accurate.