13290 Peachleaf Ave, Riverview, FL 33579
Local realty services provided by:CENTURY 21 Results
Listed by: javy torres
Office: impact realty tampa bay
MLS#:TB8565175
Source:MFRMLS
Price summary
- Price:$439,900
- Price per sq. ft.:$139.47
- Monthly HOA dues:$7
About this home
Welcome to Triple Creek. This 2024 two-story home is designed for comfortable and efficient family living. Solar Panel system and Electric Car Charging Station added in 2025. Water Softener system added in 2024 provides an easy maintenance lifestyle for crystal clear water in all your uses. The first floor opens to a shared space among the family room, dining room and kitchen. Nearby, is a multipurpose flex room for various hobbies. On the second floor you'll find a versatile loft and four bedrooms. The owner’s suite has ample space, large walk-in closet and a comfortable primary bath. The garage has ample space and the floor was Epoxy coated in 2025. This property comes with option for an assumable rate of 4.625 for VA Loan Buyer. Triple Creek is a masterplan community in Riverview, FL. Experience a peaceful suburban lifestyle surrounded by nature with great amenities that include a clubhouse, two swimming pools, sports courts and more. Close proximity to I-75 provides residents with smooth travels to the beaches and world-class entertainment in the Tampa Bay area, along with easy access to gorgeous trails in nearby Triple Creek Nature Preserve....
Contact an agent
Home facts
- Year built:2024
- Subdivision & Development:TRIPLE CREEK VILLAGE Q
- Listing ID #:TB8565175
- Added:2 day(s) ago
- Updated:November 12, 2026 at 09:13 PM
Rooms and interior
- Bedrooms:4
- Total bathrooms:3
- Full bathrooms:2
- Half bathrooms:1
- Flooring:Carpet, Tile
- Kitchen Description:Dishwasher, Disposal, Microwave, Range, Refrigerator, Water Filtration System, Water Softener
- Bedroom Description:Primary Bedroom Upstairs, Walk-In Closet(s)
- Living area:2,635 sq. ft.
Heating and cooling
- Cooling:Central Air
- Heating:Central
- Central air:Yes
Structure and exterior
- Roof:Shingle
- Year built:2024
- Building area:2,635 sq. ft.
- Lot area:0.15 Acres
- Lot Features:Paved, Sidewalk
- Construction Materials:Block, Stucco
- Foundation Description:Slab
- Levels:2 Story
Schools
- High school:East Bay-HB
- Middle school:Barrington Middle
- Elementary school:Warren Hope Dawson Elementary
Utilities
- Water:Public
- Sewer:Public Sewer
Finances and disclosures
- Price:$439,900
- Price per sq. ft.:$139.47
- Tax amount:$10,180 (2025)
Features and amenities
- Appliances:Dishwasher, Disposal, Irrigation Equipment, Microwave, Range, Refrigerator, Water Filtration System, Water Softener
- Laundry features:Electric Dryer Hookup, Laundry Room, Washer Hookup
- Amenities:Cable Available, Ceiling Fans(s), Electricity Available, In Wall Pest System, Irrigation Equipment, Open Floorplan, Primary Bedroom Upstairs, Walk-In Closet(s), Window Treatments
- Pool features:Public Pool
Parking
- Parking description:Attached Garage, Electric Vehicle Charging Station(s), Garage Door Opener
- Garage:Yes
 The information being provided by Stellar Mls is for the consumer's personal, non-commercial use and may not be used for any purpose other than to identify prospective properties consumer may be interested in purchasing. Any information relating to real estate for sale referenced on this web site comes from the Internet Data Exchange (IDX) program of the Stellar Mls. CENTURY 21 Results is not a Multiple Listing Service (MLS), nor does it offer MLS access. This website is a service of CENTURY 21 Results, a broker participant of Stellar Mls. This web site may reference real estate listing(s) held by a brokerage firm other than the broker and/or agent who owns this web site.
The accuracy of all information, regardless of source, including but not limited to open house information, square footages and lot sizes, is deemed reliable but not guaranteed and should be personally verified through personal inspection by and/or with the appropriate professionals. The data contained herein is copyrighted by Stellar Mls and is protected by all applicable copyright laws. Any unauthorized dissemination of this information is in violation of copyright laws and is strictly prohibited.
Properties in listings may have been sold or may no longer be available.
Copyright 2026 Stellar Mls. All rights reserved.
New listings near 13290 Peachleaf Ave
- Coming Soon
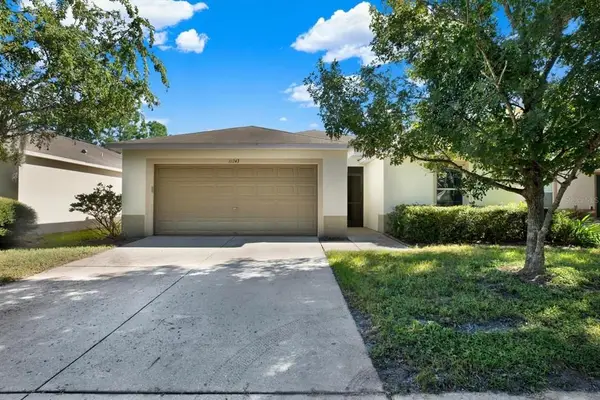
 $359,000Coming Soon3 beds 2 baths1,686 sq. ft.
11243 Running Pine Dr, Riverview, FL 33569
MLS# TB8563420Listed by: CENTURY 21 CIRCLE - Coming Soon
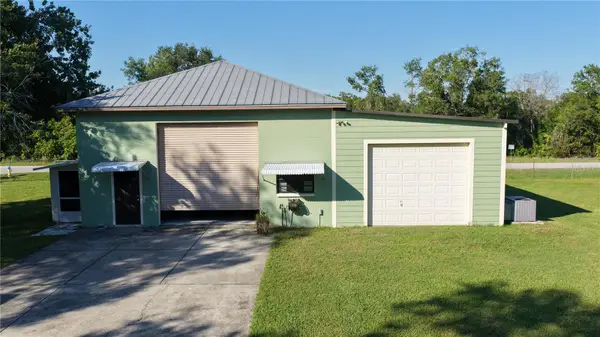 $660,000Coming Soon3 beds 2 baths1,740 sq. ft.
8002 Formby Street, RIVERVIEW, FL 33578
MLS# TB8565981Listed by: KELLER WILLIAMS SOUTH SHORE - Coming Soon
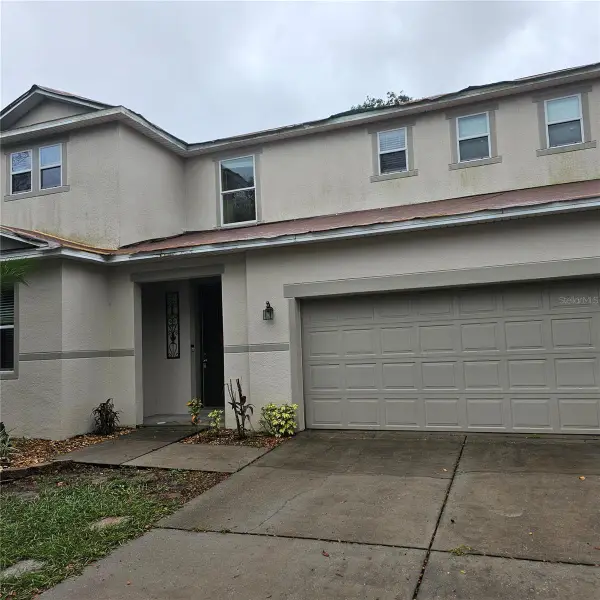 $330,000Coming Soon4 beds 3 baths2,675 sq. ft.
11135 Hartford Fern Drive, RIVERVIEW, FL 33569
MLS# TB8565660Listed by: KELLER WILLIAMS SOUTH SHORE - Coming Soon
 $284,900Coming Soon3 beds 2 baths1,751 sq. ft.
11349 Cambray Creek Loop, RIVERVIEW, FL 33579
MLS# TB8564326Listed by: FLORIDA EXECUTIVE REALTY - New
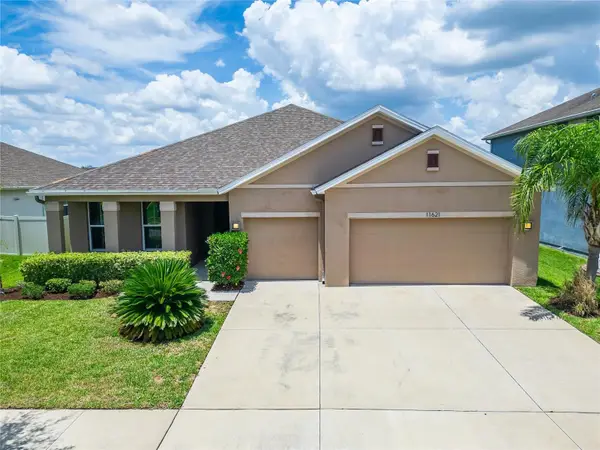 $473,000Active4 beds 3 baths2,528 sq. ft.
11621 Tetrafin Drive, RIVERVIEW, FL 33579
MLS# TB8566253Listed by: KELLER WILLIAMS SOUTH TAMPA - New
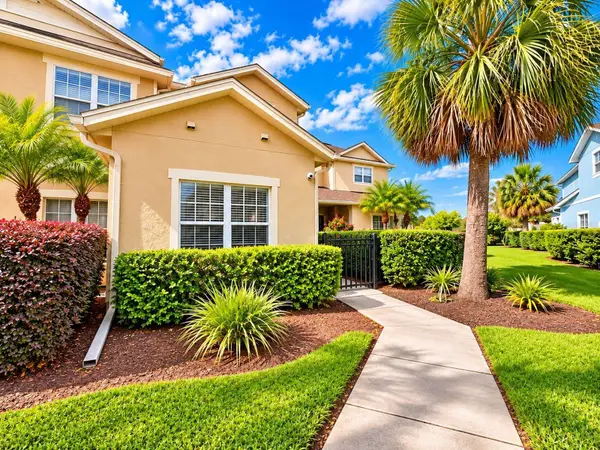 $275,000Active3 beds 3 baths1,539 sq. ft.
11084 Winter Crest Drive, RIVERVIEW, FL 33569
MLS# O6454299Listed by: V PROPERTIES INC - New
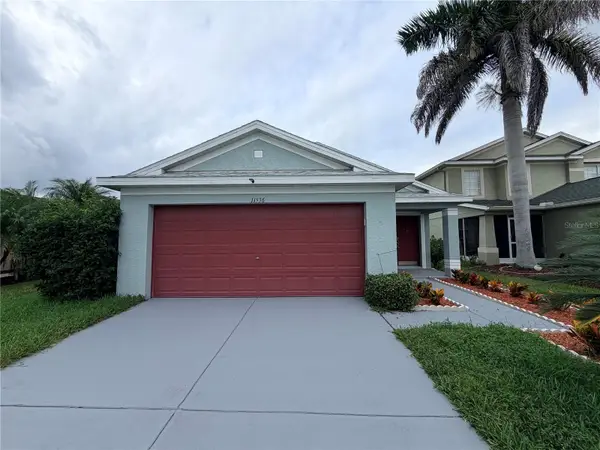 $340,000Active3 beds 2 baths1,530 sq. ft.
11536 Crestlake Village Drive, RIVERVIEW, FL 33569
MLS# TB8566909Listed by: AVENUE HOMES LLC - Open Sat, 12 to 2pmNew
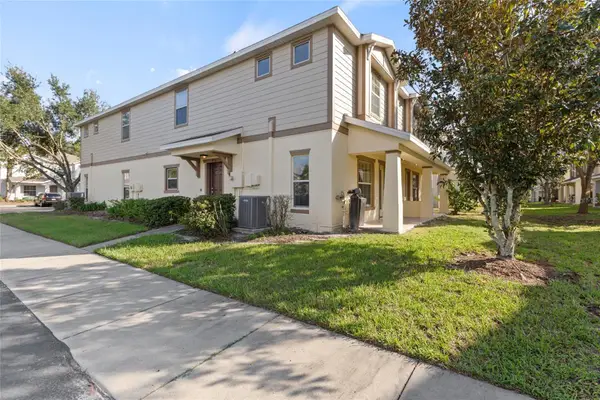 $199,900Active2 beds 3 baths1,320 sq. ft.
4711 Chatterton Way, RIVERVIEW, FL 33578
MLS# TB8566865Listed by: EXP REALTY LLC - New
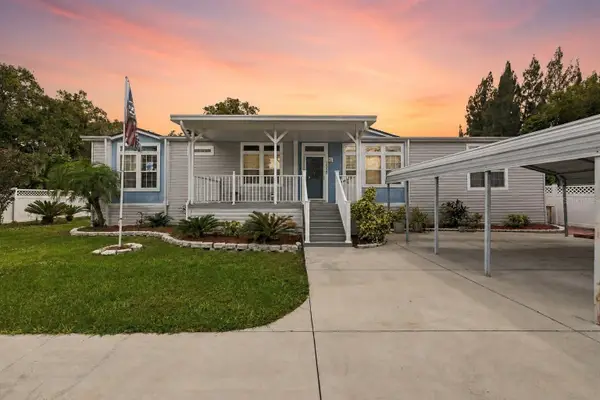 $274,000Active3 beds 2 baths2,046 sq. ft.
10229 Cowley Road, RIVERVIEW, FL 33578
MLS# TB8567109Listed by: CENTURY 21 BEGGINS ENTERPRISES - New
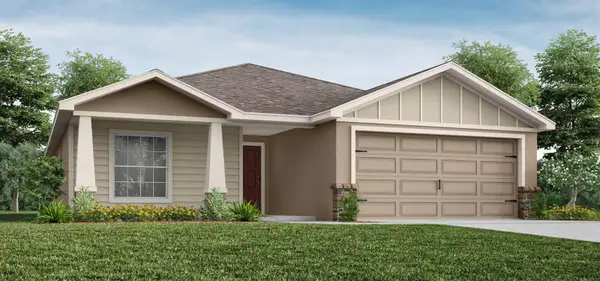 $387,395Active4 beds 2 baths1,715 sq. ft.
12333 Alteza Circle, RIVERVIEW, FL 33579
MLS# L4966465Listed by: CAMBRIDGE REALTY OF CENTRAL FL


Protect your home and budget from life's surprises with an Assurant Home Warranty, backed by a partner that supports you through every step of homeownership. Explore Plans.
©2026 Century 21 Real Estate LLC. All rights reserved. CENTURY 21®, the CENTURY 21 Logo and C21® are service marks owned by Century 21 Real Estate LLC. Century 21 Real Estate LLC fully supports the principles of the Fair Housing Act and the Equal Opportunity Act. Each office is independently owned and operated. Listing information is deemed reliable but not guaranteed accurate.