13429 Fladgate Mark Drive, Riverview, FL 33579
Local realty services provided by:CENTURY 21 Myers Rose Realty
13429 Fladgate Mark Drive,Riverview, FL 33579
$384,900
- 4 Beds
- 3 Baths
- 1,789 sq. ft.
- Single family
- Active
Listed by: christopher freyre
Office: florida real estate agency
MLS#:TB8539356
Source:MFRMLS
Price summary
- Price:$384,900
- Price per sq. ft.:$164.21
- Monthly HOA dues:$11.83
About this home
This single-story home in South Fork on a water view is now available, so your search is over! Be the beneficiary of a relocation & a desire to downsize! This 1,789 square foot home features 4 Bedrooms, 3 full baths, an updated Kitchen, a formal dining room, a jack and jill style bathroom between bedrooms 3 & 4 and sits on a lot with a water view! This home has been well maintained & has had upgrades that most homeowners desire! With it's open floorplan & tranquil setting, it is sure to satisfy your checklist. Vinyl fencing, installed in 2017 surrounds the property enclosing the backyard, the roof trusses were updated with fasteners/anchors in 2016 to help with that wind mitigation report & an absolutely beautiful First Impression paver system was installed in 2019 that leads from the driveway all the way to the back patio area & an exterior "Madison Grey" paint job. Most of the home is adorned in ceramic wood plank style tiling which was installed in 2016. In 2020 hurricane impact doors were installed at the dining room & living room, along with hurricane impact windows in bedrooms 3 & 4 located near the rear of the home and bedroom 2 near the front of the house. Also in 2020 a new backyard gate was installed, along with a GE double door refrigerator & an electric water heater. 2022 came along a brand new roof, irrigation system & washer & dryer. In 2023 rain gutters with a Leaf shield system was installed, new chandeliers in the foyer & dining room & a new GE Profile microwave. 2024 brought in an interior paint job, all new kitchen cabinets with quartz countertops, garbage disposal with a countertop button & soap dispenser, 30" rectangular stainless steel single basin sink with Delta faucet & plumbing, a new paint job for the front door, new smoke detectors & a pest control contract this is still in place as of today. Lastly & as of 2026 the home has had 3 new commodes installed, new fans in the owner's suite, bedrooms 3 & 4, the living room & the lanai, new carpeting in bedrooms 3 & 4, the garage door has been reinforced with steel bars, a new light fixture & new sod laid in the front yard. South Fork is a wonderful neighborhood & has a community park located just outside of this circle. Call today for your personalized private tour of the property & be the first to secure this home for your future & ease of living!...
Contact an agent
Home facts
- Year built:2006
- Subdivision & Development:SOUTH FORK UNIT 10
- Listing ID #:TB8539356
- Added:49 day(s) ago
- Updated:October 09, 2026 at 05:06 PM
Rooms and interior
- Bedrooms:4
- Total bathrooms:3
- Full bathrooms:3
- Flooring:Carpet, Tile
- Dining Description:Eat In Kitchen, Formal Dining Room
- Kitchen Description:Dishwasher, Disposal, Eat-in Kitchen, Microwave, Range, Refrigerator, Solid Surface Counters, Solid Wood Cabinets
- Bedroom Description:Split Bedroom, Walk-In Closet(s)
- Living area:1,789 sq. ft.
Heating and cooling
- Cooling:Central Air
- Heating:Central, Electric
- Central air:Yes
Structure and exterior
- Roof:Shingle
- Year built:2006
- Building area:1,789 sq. ft.
- Lot area:0.15 Acres
- Construction Materials:Block, Stucco
- Exterior Features:Covered Porch/Patio, Patio, Rain Gutters, Rear Porch, Sidewalk
- Foundation Description:Slab
- Levels:1 Story
Schools
- High school:Sumner High School
- Middle school:Eisenhower-HB
- Elementary school:Summerfield-HB
Utilities
- Water:Public
- Sewer:Public, Public Sewer
Finances and disclosures
- Price:$384,900
- Price per sq. ft.:$164.21
- Tax amount:$4,301 (2025)
Features and amenities
- Appliances:Dishwasher, Disposal, Dryer, Electric Water Heater, Irrigation Equipment, Microwave, Range, Refrigerator, Washer
- Laundry features:Dryer, In Kitchen, Laundry Closet, Washer
- Amenities:Ceiling Fans(s), Eat-in Kitchen, Irrigation Equipment, Open Floorplan, Solid Surface Counters, Solid Wood Cabinets, Split Bedroom, Thermostat, Vaulted Ceiling(s), Walk-In Closet(s)
- Pool features:Public Pool
Parking
- Parking description:Attached Garage, Driveway, Garage Door Opener
- Garage:Yes
- Garage spaces:2
 The information being provided by Stellar Mls is for the consumer's personal, non-commercial use and may not be used for any purpose other than to identify prospective properties consumer may be interested in purchasing. Any information relating to real estate for sale referenced on this web site comes from the Internet Data Exchange (IDX) program of the Stellar Mls. CENTURY 21 Myers Rose Realty is not a Multiple Listing Service (MLS), nor does it offer MLS access. This website is a service of CENTURY 21 Myers Rose Realty, a broker participant of Stellar Mls. This web site may reference real estate listing(s) held by a brokerage firm other than the broker and/or agent who owns this web site.
The accuracy of all information, regardless of source, including but not limited to open house information, square footages and lot sizes, is deemed reliable but not guaranteed and should be personally verified through personal inspection by and/or with the appropriate professionals. The data contained herein is copyrighted by Stellar Mls and is protected by all applicable copyright laws. Any unauthorized dissemination of this information is in violation of copyright laws and is strictly prohibited.
Properties in listings may have been sold or may no longer be available.
Copyright 2026 Stellar Mls. All rights reserved. MFRMLS Member Broker: Gretchen Rose-Zagame
The information being provided by Stellar Mls is for the consumer's personal, non-commercial use and may not be used for any purpose other than to identify prospective properties consumer may be interested in purchasing. Any information relating to real estate for sale referenced on this web site comes from the Internet Data Exchange (IDX) program of the Stellar Mls. CENTURY 21 Myers Rose Realty is not a Multiple Listing Service (MLS), nor does it offer MLS access. This website is a service of CENTURY 21 Myers Rose Realty, a broker participant of Stellar Mls. This web site may reference real estate listing(s) held by a brokerage firm other than the broker and/or agent who owns this web site.
The accuracy of all information, regardless of source, including but not limited to open house information, square footages and lot sizes, is deemed reliable but not guaranteed and should be personally verified through personal inspection by and/or with the appropriate professionals. The data contained herein is copyrighted by Stellar Mls and is protected by all applicable copyright laws. Any unauthorized dissemination of this information is in violation of copyright laws and is strictly prohibited.
Properties in listings may have been sold or may no longer be available.
Copyright 2026 Stellar Mls. All rights reserved. MFRMLS Member Broker: Gretchen Rose-ZagameNew listings near 13429 Fladgate Mark Drive
- Coming Soon
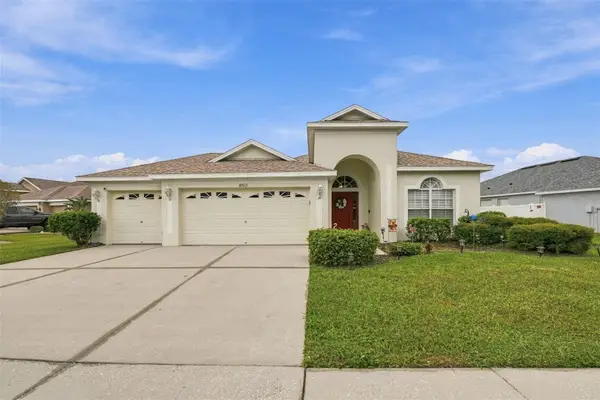
 $424,900Coming Soon3 beds 2 baths2,042 sq. ft.
10915 Australian Pine Drive, RIVERVIEW, FL 33579
MLS# TB8555849Listed by: CENTURY 21 BEGGINS ENTERPRISES - Coming Soon
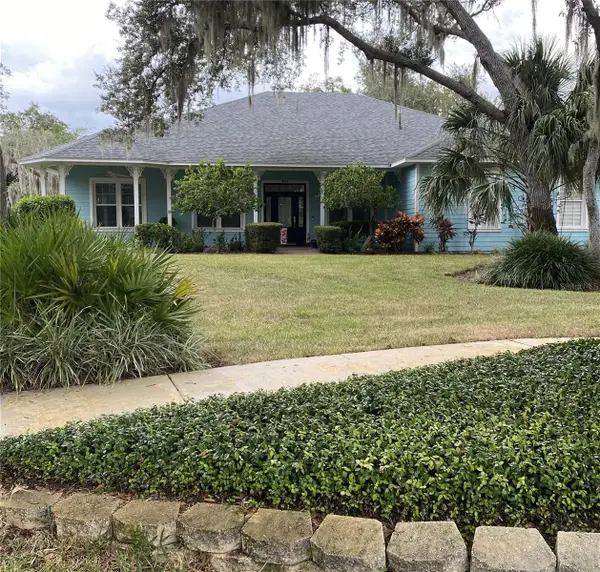 $824,900Coming Soon4 beds 2 baths2,779 sq. ft.
8917 Eagle Watch Drive, RIVERVIEW, FL 33578
MLS# TB8554757Listed by: BAY DREAMS REALTY - Coming Soon
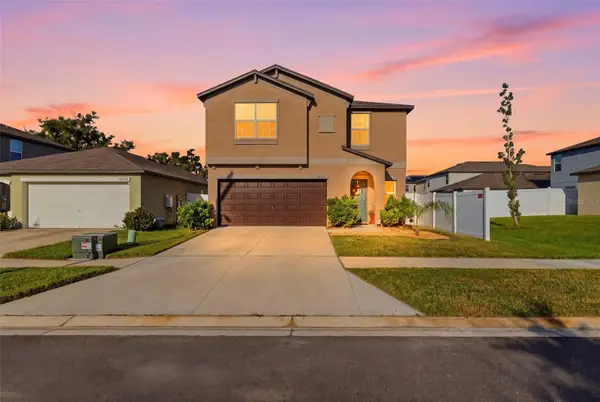 $380,000Coming Soon5 beds 3 baths2,264 sq. ft.
10323 Poseidon Way, RIVERVIEW, FL 33578
MLS# TB8545169Listed by: FLORIDA DRIVEN REAL ESTATE - Coming Soon
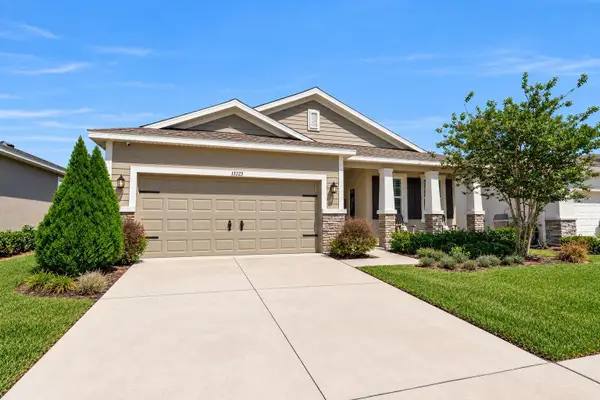 $362,000Coming Soon3 beds 2 baths2,064 sq. ft.
13225 Waterleaf Garden Circle, RIVERVIEW, FL 33579
MLS# A4707634Listed by: COMPASS FLORIDA LLC - Coming Soon
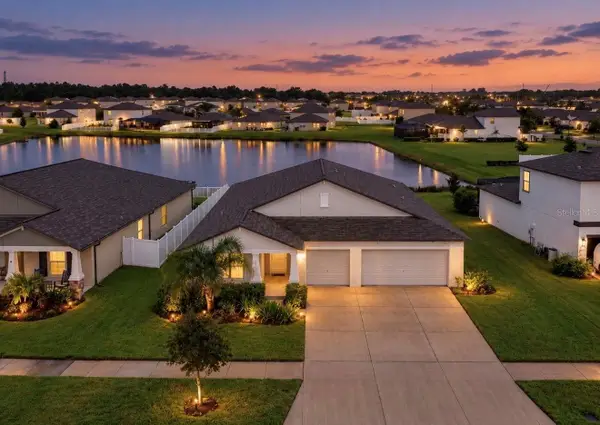 $449,900Coming Soon4 beds 3 baths2,557 sq. ft.
11911 Field Thistle Court, RIVERVIEW, FL 33579
MLS# TB8553348Listed by: EXP REALTY LLC - New
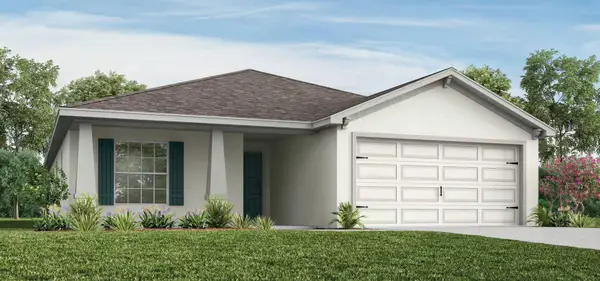 $384,585Active4 beds 2 baths1,715 sq. ft.
12319 Alteza Circle, RIVERVIEW, FL 33579
MLS# L4965676Listed by: CAMBRIDGE REALTY OF CENTRAL FL - New
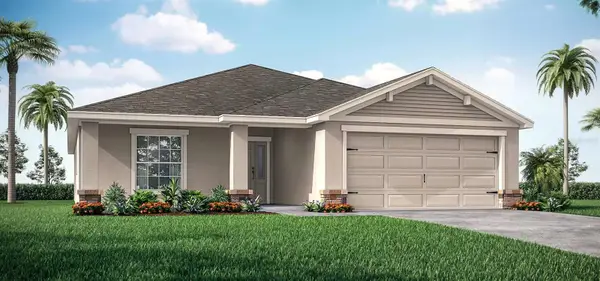 $391,675Active4 beds 2 baths1,819 sq. ft.
12336 Alteza Circle, RIVERVIEW, FL 33579
MLS# L4965677Listed by: CAMBRIDGE REALTY OF CENTRAL FL - New
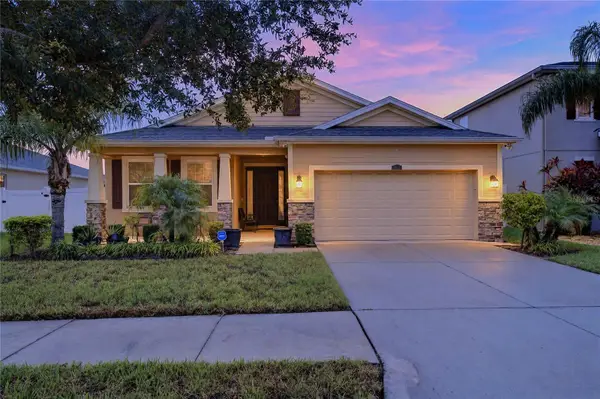 $350,000Active3 beds 2 baths1,838 sq. ft.
10619 Scenic Hollow Drive, RIVERVIEW, FL 33578
MLS# TB8556471Listed by: CHARLES RUTENBERG REALTY INC - New
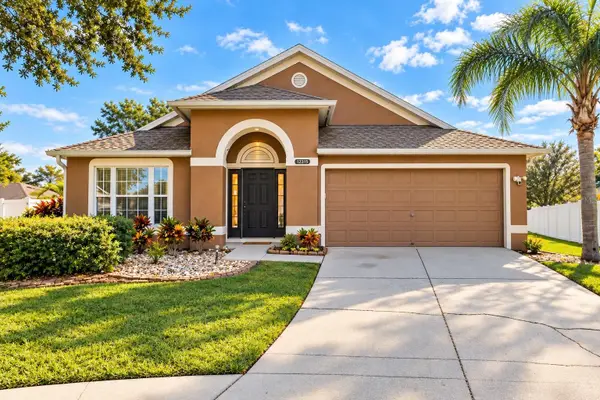 $387,000Active4 beds 2 baths1,936 sq. ft.
12315 Twinkling Star Place, RIVERVIEW, FL 33578
MLS# O6448542Listed by: GLOBAL FLORIDA REALTY - New
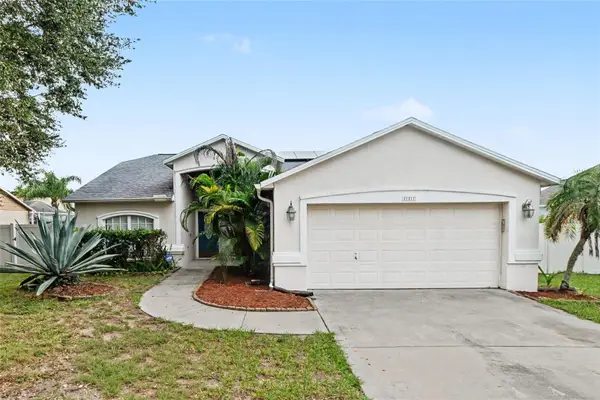 $399,500Active3 beds 2 baths1,711 sq. ft.
11211 Andy Drive, RIVERVIEW, FL 33569
MLS# TB8555946Listed by: RE/MAX REALTY UNLIMITED


Protect your home and budget from life's surprises with an Assurant Home Warranty, backed by a partner that supports you through every step of homeownership. Explore Plans.
©2026 Century 21 Real Estate LLC. All rights reserved. CENTURY 21®, the CENTURY 21 Logo and C21® are service marks owned by Century 21 Real Estate LLC. Century 21 Real Estate LLC fully supports the principles of the Fair Housing Act and the Equal Opportunity Act. Each office is independently owned and operated. Listing information is deemed reliable but not guaranteed accurate.