13437 Beechberry Drive, Riverview, FL 33579
Local realty services provided by:CENTURY 21 Real Estate Champions
13437 Beechberry Drive,Riverview, FL 33579
$279,000
- 3 Beds
- 2 Baths
- 1,270 sq. ft.
- Single family
- Active
Listed by: kevin hanley
Office: keller williams island life real estate
MLS#:N6144986
Source:MFRMLS
Price summary
- Price:$279,000
- Price per sq. ft.:$139.78
- Monthly HOA dues:$45
About this home
NEW AND IMPROVED PRICE! Tucked along a peaceful pond in Meadowbrooke at Summerfield, this home offers the kind of setting that makes everyday life feel a little more relaxed. With no rear neighbor, an east-facing backyard, and calm water views just beyond the fence, the outdoor setting feels private, peaceful, and naturally connected to the home. Inside, the split-bedroom layout is thoughtfully arranged across three bedrooms and two full bathrooms. High and vaulted ceilings create an open feeling throughout the main living areas, while natural light moves easily through the home. The living and dining spaces flow together comfortably, creating a layout that works just as well for quiet mornings as it does for time spent with family and friends. At the heart of the home, the kitchen features solid wood cabinetry, stone countertops, and a functional design that keeps everything within easy reach. Pocket sliding glass doors open the living area to an oversized covered and screened lanai, extending the home outdoors and creating a peaceful place to enjoy morning coffee, dine outside, or unwind at the end of the day. The primary bedroom is positioned to take advantage of the pond view and includes a walk-in closet and private bath. Two additional bedrooms and a second full bathroom are set apart, offering comfortable space for guests, everyday living, or a home office. Outside, the fully fenced backyard is framed by mature landscaping and a striking sycamore tree, with the pond creating a calm backdrop throughout the day. An attached two-car garage, public water and sewer, a whole-home water softener, and included washer and dryer add everyday convenience. Residents of Summerfield enjoy access to a clubhouse, community pool, fitness center, dog park, playground, tennis courts, parks, sidewalks, and golf-cart-friendly streets, all with a low quarterly HOA. Shopping, dining, medical care, major roadways, downtown Tampa, MacDill Air Force Base, and Tampa International Airport are all within reach, allowing the home to offer a peaceful setting without giving up convenience. ¤ Please see 3D Tour and Video ¤...
Contact an agent
Home facts
- Year built:1994
- Subdivision & Development:MEADOWBROOKE AT SUMMERFIELD UN
- Listing ID #:N6144986
- Added:97 day(s) ago
- Updated:October 29, 2026 at 05:04 PM
Rooms and interior
- Bedrooms:3
- Total bathrooms:2
- Full bathrooms:2
- Flooring:Carpet, Ceramic Tile
- Dining Description:Living Room/Dining Room Combo
- Kitchen Description:Dishwasher, Disposal, Microwave, Range, Solid Wood Cabinets, Stone Counters, Water Softener
- Bedroom Description:High Ceilings, Primary Bedroom Main Floor, Split Bedroom
- Living area:1,270 sq. ft.
Heating and cooling
- Cooling:Central Air
- Heating:Central, Electric
- Central air:Yes
Structure and exterior
- Roof:Shingle
- Year built:1994
- Building area:1,270 sq. ft.
- Lot area:0.14 Acres
- Lot Features:Paved, Sidewalk
- Construction Materials:Block, Stucco
- Exterior Features:Covered Porch/Patio, Enclosed, Private Mailbox, Screened, Sidewalk
- Foundation Description:Slab
- Levels:1 Story
Schools
- High school:East Bay-HB
- Middle school:Eisenhower-HB
- Elementary school:Summerfield Crossing Elementary
Utilities
- Water:Public, Water Connected
- Sewer:Public, Public Sewer, Sewer Connected
Finances and disclosures
- Price:$279,000
- Price per sq. ft.:$139.78
- Tax amount:$1,743 (2025)
Features and amenities
- Appliances:Dishwasher, Disposal, Dryer, Microwave, Range, Washer, Water Softener
- Laundry features:Dryer, Electric Dryer Hookup, In Kitchen, Inside, Washer, Washer Hookup
- Amenities:BB/HS Internet Available, Cable Available, Ceiling Fans(s), High Ceilings, Living Room/Dining Room Combo, Primary Bedroom Main Floor, Solid Wood Cabinets, Split Bedroom, Stone Counters, Vaulted Ceiling(s)
- Pool features:Public Pool
Parking
- Parking description:Attached Garage, Driveway, Garage Door Opener, On Street
- Garage:Yes
- Garage spaces:2
 The information being provided by Stellar Mls is for the consumer's personal, non-commercial use and may not be used for any purpose other than to identify prospective properties consumer may be interested in purchasing. Any information relating to real estate for sale referenced on this web site comes from the Internet Data Exchange (IDX) program of the Stellar Mls. CENTURY 21 Real Estate Champions is not a Multiple Listing Service (MLS), nor does it offer MLS access. This website is a service of CENTURY 21 Real Estate Champions, a broker participant of Stellar Mls. This web site may reference real estate listing(s) held by a brokerage firm other than the broker and/or agent who owns this web site.
The accuracy of all information, regardless of source, including but not limited to open house information, square footages and lot sizes, is deemed reliable but not guaranteed and should be personally verified through personal inspection by and/or with the appropriate professionals. The data contained herein is copyrighted by Stellar Mls and is protected by all applicable copyright laws. Any unauthorized dissemination of this information is in violation of copyright laws and is strictly prohibited.
Properties in listings may have been sold or may no longer be available.
Copyright 2026 Stellar Mls. All rights reserved. MFRMLS Member Broker: Ruth Cabella
New listings near 13437 Beechberry Drive
- Coming Soon
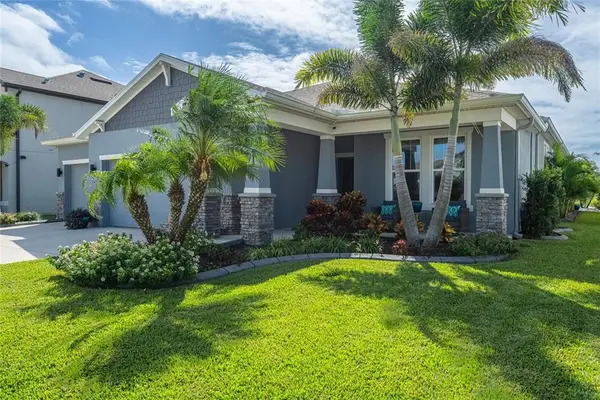
 $675,000Coming Soon4 beds 3 baths2,754 sq. ft.
11809 Tetrafin Dr, Riverview, FL 33579
MLS# TB8559041Listed by: CENTURY 21 CIRCLE - Coming Soon
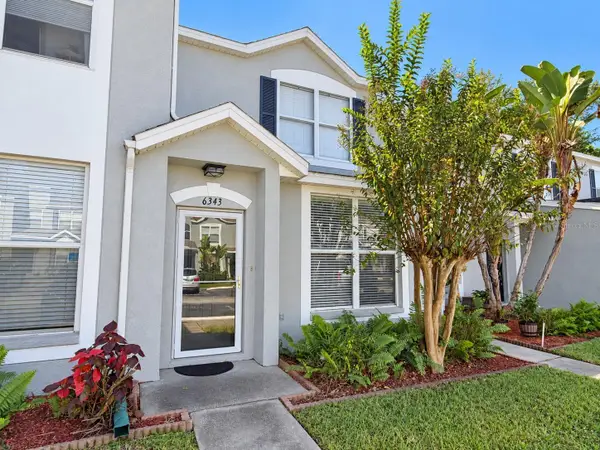 $199,900Coming Soon2 beds 3 baths1,360 sq. ft.
6343 Osprey Lake Circle, RIVERVIEW, FL 33578
MLS# TB8562339Listed by: GUARDIAN REAL ESTATE SERVICES - Coming Soon
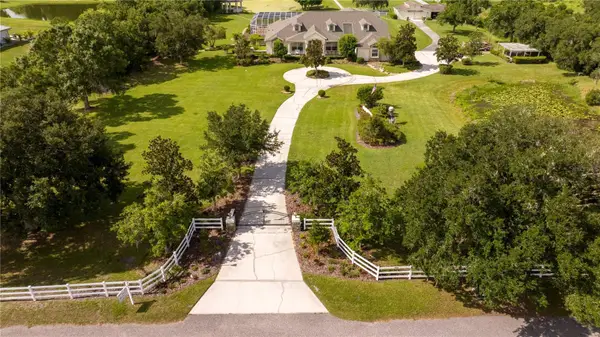 $1,739,000Coming Soon4 beds 5 baths6,349 sq. ft.
13717 Canterfield Drive, RIVERVIEW, FL 33579
MLS# TB8560523Listed by: BAY DREAMS REALTY - Coming Soon
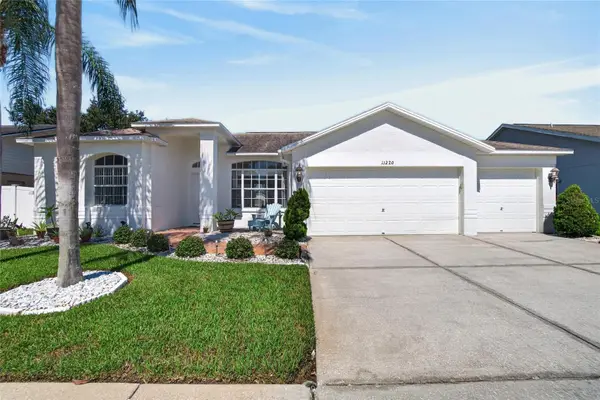 $440,000Coming Soon4 beds 3 baths2,168 sq. ft.
11220 Sailbrooke Drive, RIVERVIEW, FL 33579
MLS# TB8558569Listed by: 27NORTH REALTY - New
 $395,000Active5 beds 3 baths2,889 sq. ft.
14118 Arbor Pines Drive, RIVERVIEW, FL 33579
MLS# TB8562763Listed by: THE WILKINS WAY LLC - New
 $544,978Active4 beds 3 baths2,797 sq. ft.
8840 Mugnai Street, RIVERVIEW, FL 33578
MLS# TB8562543Listed by: EXP REALTY LLC - New
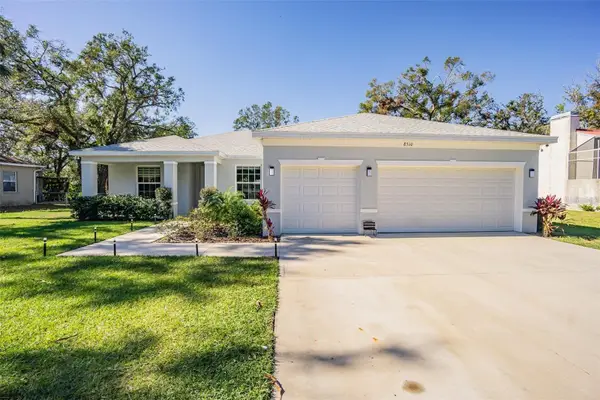 $649,900Active4 beds 3 baths2,328 sq. ft.
8510 Dee Circle, RIVERVIEW, FL 33569
MLS# TB8562707Listed by: MAHE REALTY LLC - New
 $324,900Active3 beds 2 baths1,275 sq. ft.
8210 Summer Wood Lane, RIVERVIEW, FL 33578
MLS# TB8561681Listed by: LPT REALTY, LLC - Open Sat, 11am to 1pmNew
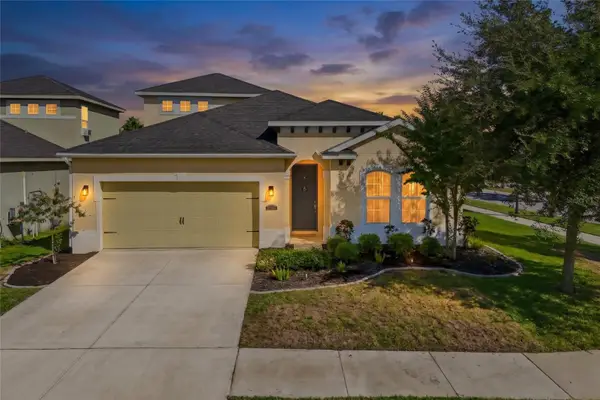 $415,000Active3 beds 4 baths2,421 sq. ft.
11103 Spring Point Circle, RIVERVIEW, FL 33579
MLS# A4709322Listed by: REDFIN CORPORATION - New
 $825,000Active4 beds 4 baths3,699 sq. ft.
13407 Buffalo Mountain Avenue, RIVERVIEW, FL 33579
MLS# TB8561147Listed by: FRANK ALBERT REALTY


Protect your home and budget from life's surprises with an Assurant Home Warranty, backed by a partner that supports you through every step of homeownership. Explore Plans.
©2026 Century 21 Real Estate LLC. All rights reserved. CENTURY 21®, the CENTURY 21 Logo and C21® are service marks owned by Century 21 Real Estate LLC. Century 21 Real Estate LLC fully supports the principles of the Fair Housing Act and the Equal Opportunity Act. Each office is independently owned and operated. Listing information is deemed reliable but not guaranteed accurate.