
13504 Padron Court, Riverview, FL 33579
Local realty services provided by:CENTURY 21 Circle
Listed by: maria hoffman
Office: keller williams rlty new tampa
MLS#:TB8529173
Source:MFRMLS
Price summary
- Price:$324,000
- Price per sq. ft.:$176.86
- Monthly HOA dues:$142
About this home
Step inside to soaring vaulted ceilings, charming arched hallways, and an open, light-filled floor plan that feels both spacious and inviting. At the heart of the home is a stunning 2025 kitchen renovation featuring two-tone blue and white cabinetry, quartz countertops, a center island, elegant gold hardware, stainless steel appliances, and a sunny breakfast nook. Sliding glass doors flood the space with natural light and are outfitted with convenient automatic shades.
Beautiful laminate flooring flows throughout the entire home—there's absolutely no carpet. Both bathrooms have been completely remodeled with today's most sought-after finishes. The guest bath showcases a quartz-topped vanity, glass-enclosed shower, and sophisticated gold fixtures, while the spa-inspired primary bath offers a spacious walk-in glass shower, quartz vanity, LED mirror, and sleek black fixtures for a modern, luxurious feel.
The comfortable primary suite serves as a private retreat with sliding glass doors that open directly to the backyard oasis. Outside, you'll find a fully fenced yard designed for relaxing and entertaining, complete with a covered lanai, tranquil outdoor living space, and a spa/hot tub that conveys with the home.
Enjoy complete peace of mind with a new roof, HVAC system, and water heater installed in 2024, plus fresh exterior paint completed in 2026.
The community offers exceptional amenities, including a resort-style swimming pool, scenic walking trails, and a large playground, providing something for everyone to enjoy.
Ideally located just moments from shopping, dining, grocery stores, highly rated schools, and I-275, this exceptional home delivers the perfect blend of modern style, everyday comfort, and unbeatable convenience. Don't miss your opportunity to own this turnkey gem in one of the area's most desirable locations....
Contact an agent
Home facts
- Year built:2004
- Listing ID #:TB8529173
- Added:1 day(s) ago
- Updated:July 14, 2026 at 09:37 PM
Rooms and interior
- Bedrooms:3
- Total bathrooms:2
- Full bathrooms:2
- Flooring:Ceramic Tile, Laminate
- Dining Description:Eat In Kitchen
- Kitchen Description:Eat-in Kitchen, Microwave, Range, Refrigerator, Stone Counters
- Bedroom Description:High Ceilings, Walk-In Closet(s)
- Living area:1,148 sq. ft.
Heating and cooling
- Cooling:Central Air
- Heating:Central, Electric
- Central air:Yes
Structure and exterior
- Roof:Shingle
- Year built:2004
- Building area:1,148 sq. ft.
- Lot area:0.11 Acres
- Lot Features:Cul-de-sac
- Construction Materials:Block, Concrete, Stucco
- Exterior Features:Lighting, Private Mailbox, Rear Porch, Sidewalk
- Foundation Description:Slab
- Levels:1 Story
Schools
- High school:Sumner High School
- Middle school:Eisenhower-HB
- Elementary school:Summerfield Crossing Elementary
Utilities
- Water:Public, Water Connected
- Sewer:Public Sewer, Sewer Connected
Finances and disclosures
- Price:$324,000
- Price per sq. ft.:$176.86
- Tax amount:$1,567 (2025)
Features and amenities
- Appliances:Dryer, Electric Water Heater, Microwave, Range, Refrigerator, Washer
- Laundry features:Dryer, Laundry Closet, Washer
- Amenities:Basketball Court, Cable Available, Ceiling Fans(s), Chair Rail, Clubhouse, Eat-in Kitchen, Fitness Center, High Ceilings, Pickleball Court(s), Playground, Pool, Recreation Facilities, Stone Counters, Tennis Court(s), Vaulted Ceiling(s), Walk-In Closet(s), Window Treatments
- Pool features:Pool, Public Pool
Parking
- Parking description:Attached Garage
- Garage:Yes
- Garage spaces:2
 The information being provided by Stellar Mls is for the consumer's personal, non-commercial use and may not be used for any purpose other than to identify prospective properties consumer may be interested in purchasing. Any information relating to real estate for sale referenced on this web site comes from the Internet Data Exchange (IDX) program of the Stellar Mls. CENTURY 21 Circle is not a Multiple Listing Service (MLS), nor does it offer MLS access. This website is a service of CENTURY 21 Circle, a broker participant of Stellar Mls. This web site may reference real estate listing(s) held by a brokerage firm other than the broker and/or agent who owns this web site.
The accuracy of all information, regardless of source, including but not limited to open house information, square footages and lot sizes, is deemed reliable but not guaranteed and should be personally verified through personal inspection by and/or with the appropriate professionals. The data contained herein is copyrighted by Stellar Mls and is protected by all applicable copyright laws. Any unauthorized dissemination of this information is in violation of copyright laws and is strictly prohibited.
Properties in listings may have been sold or may no longer be available.
Copyright 2026 Stellar Mls. All rights reserved.
The information being provided by Stellar Mls is for the consumer's personal, non-commercial use and may not be used for any purpose other than to identify prospective properties consumer may be interested in purchasing. Any information relating to real estate for sale referenced on this web site comes from the Internet Data Exchange (IDX) program of the Stellar Mls. CENTURY 21 Circle is not a Multiple Listing Service (MLS), nor does it offer MLS access. This website is a service of CENTURY 21 Circle, a broker participant of Stellar Mls. This web site may reference real estate listing(s) held by a brokerage firm other than the broker and/or agent who owns this web site.
The accuracy of all information, regardless of source, including but not limited to open house information, square footages and lot sizes, is deemed reliable but not guaranteed and should be personally verified through personal inspection by and/or with the appropriate professionals. The data contained herein is copyrighted by Stellar Mls and is protected by all applicable copyright laws. Any unauthorized dissemination of this information is in violation of copyright laws and is strictly prohibited.
Properties in listings may have been sold or may no longer be available.
Copyright 2026 Stellar Mls. All rights reserved.New listings near 13504 Padron Court
- New
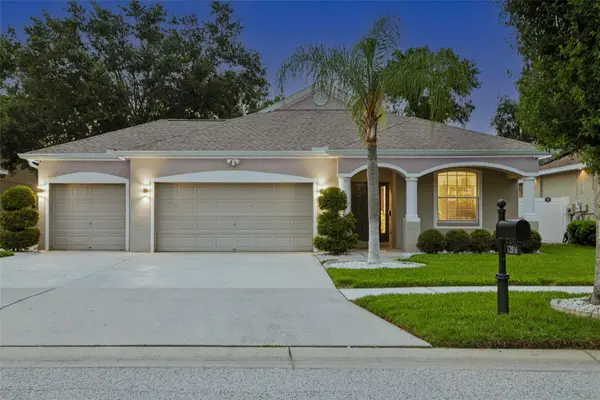 $489,900Active4 beds 2 baths2,117 sq. ft.
12816 Cattail Shore Lane, RIVERVIEW, FL 33579
MLS# TB8528152Listed by: SIGNATURE REALTY ASSOCIATES - New
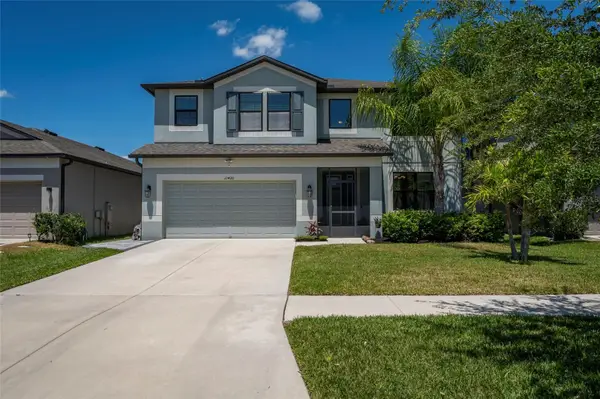 $550,000Active5 beds 4 baths3,801 sq. ft.
11420 Amapola Bloom Court, RIVERVIEW, FL 33579
MLS# TB8529151Listed by: RE/MAX ALLIANCE GROUP - New
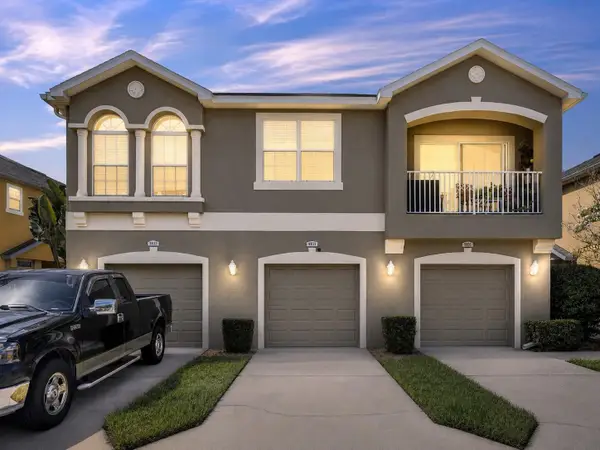 $220,000Active2 beds 3 baths1,260 sq. ft.
8833 Moonlit Meadows Loop, RIVERVIEW, FL 33578
MLS# TB8526943Listed by: ALIGN RIGHT REALTY RIVERVIEW - New
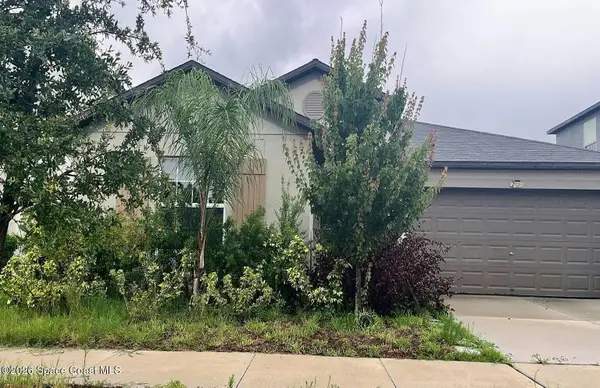 $5,000Active4 beds 2 baths1,935 sq. ft.
13243 Great Plains Drive, Riverview, FL 33579
MLS# 1082485Listed by: JAIME L BOONE LLC - New
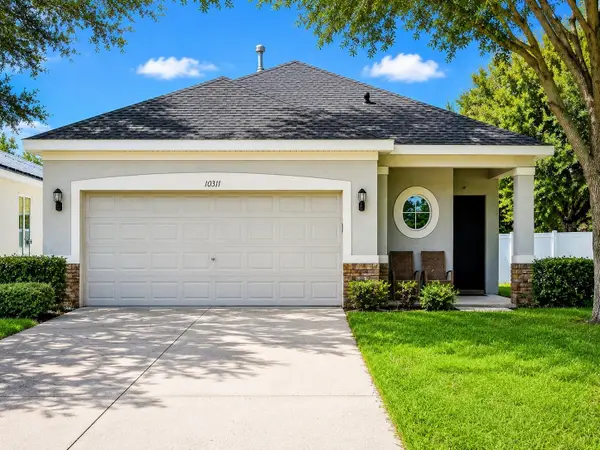 $319,900Active3 beds 2 baths1,632 sq. ft.
10311 Greystone Ridge Court, RIVERVIEW, FL 33578
MLS# TB8527140Listed by: FOUNDATION REALTY GROUP - New
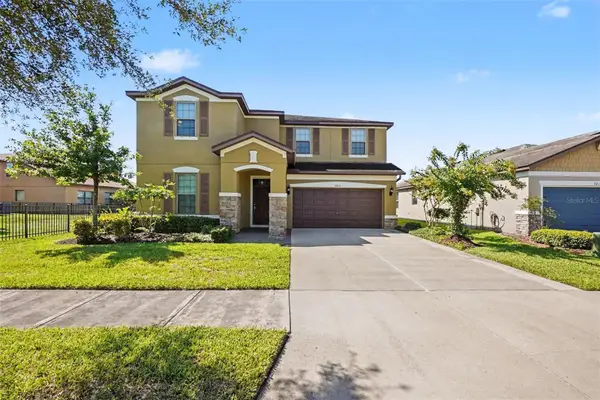 $520,000Active5 beds 3 baths3,296 sq. ft.
9217 European Olive Way, RIVERVIEW, FL 33578
MLS# O6424816Listed by: MARK SPAIN REAL ESTATE - New
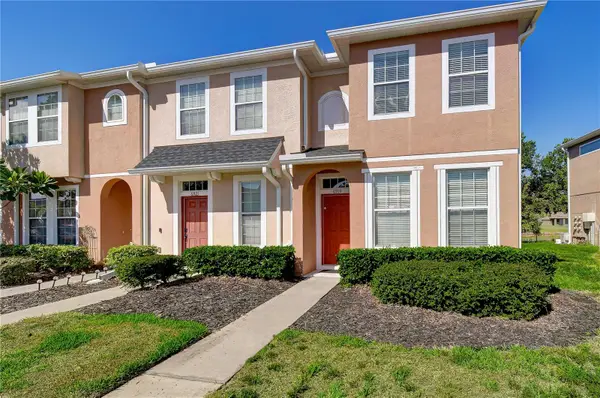 $197,000Active2 beds 3 baths1,176 sq. ft.
6919 Towering Spruce Dr, RIVERVIEW, FL 33578
MLS# TB8527000Listed by: TAMPA HOME REALTY LLC - New
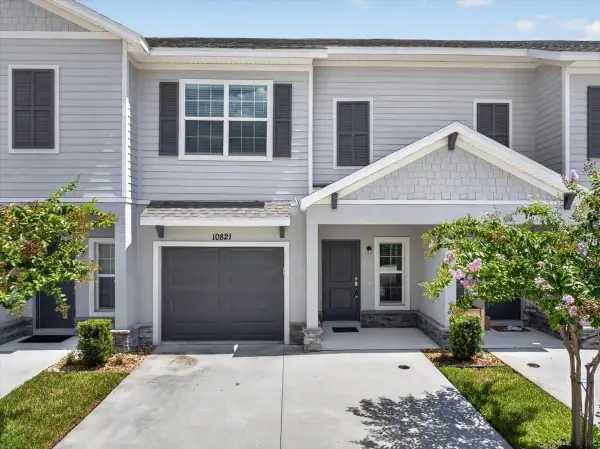 $313,000Active3 beds 3 baths1,679 sq. ft.
10821 Quickwater Court, RIVERVIEW, FL 33569
MLS# TB8528339Listed by: COMPASS FLORIDA LLC - New
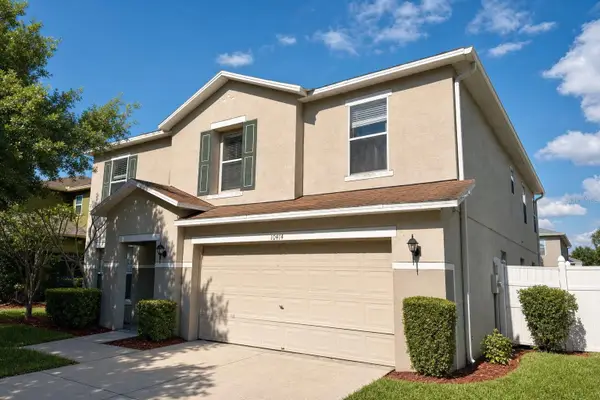 $479,900Active4 beds 3 baths3,420 sq. ft.
10414 Boyette Creek Boulevard, RIVERVIEW, FL 33569
MLS# O6424456Listed by: PROPERTY LOGIC RE - New
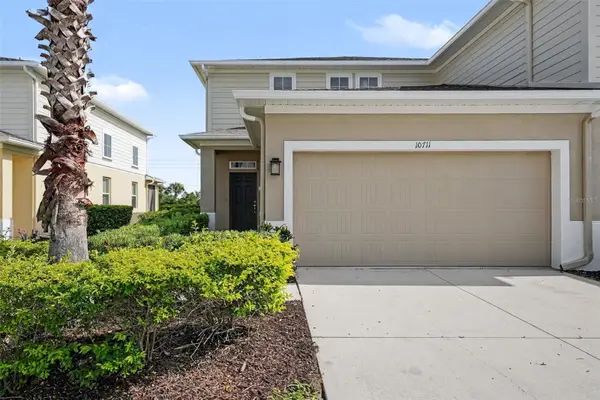 $284,900Active3 beds 3 baths1,860 sq. ft.
10711 Verawood Drive, RIVERVIEW, FL 33579
MLS# O6423647Listed by: ENTERA REALTY LLC


Protect your home and budget from life's surprises with an Assurant Home Warranty, backed by a partner that supports you through every step of homeownership. Explore Plans.
©2026 Century 21 Real Estate LLC. All rights reserved. CENTURY 21®, the CENTURY 21 Logo and C21® are service marks owned by Century 21 Real Estate LLC. Century 21 Real Estate LLC fully supports the principles of the Fair Housing Act and the Equal Opportunity Act. Each office is independently owned and operated. Listing information is deemed reliable but not guaranteed accurate.