13511 Willow Bluestar Loop, Riverview, FL 33579
Local realty services provided by:CENTURY 21 Real Estate Champions
Listed by: debra valdes
Office: coastal properties group inter
MLS#:TB8506583
Source:MFRMLS
Price summary
- Price:$425,000
- Price per sq. ft.:$125.74
- Monthly HOA dues:$12.5
About this home
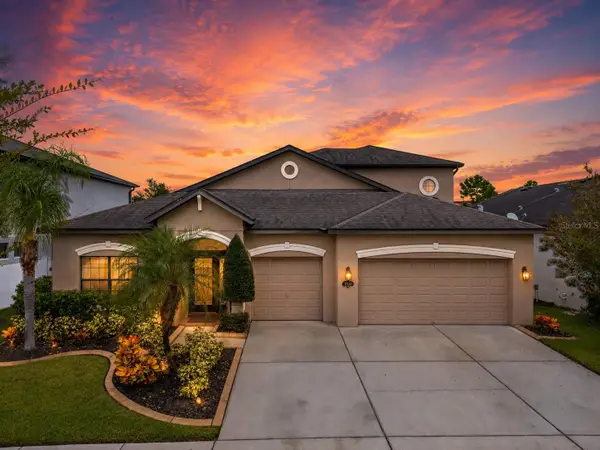
Built in 2021, this well maintained Lincoln floor plan has just under 2,600 sq.ft. with 4-bedrooms, 2-bathrooms, an office and a 3-car garage on a Conservation Lot! This location is not in a Flood Zone and has a Low HOA. This elevation includes an extended front porch, creating the perfect sitting area to enjoy the lush landscaping, while the flower beds are enhanced with concrete landscape edging for added curb appeal. Inside, there is a foyer that creates a drop zone and space for separation from daily living along with a flex space that is currently being used an a home office. Ceramic tile throughout the main living spaces and bathrooms provides a clean, consistent look while being durable and easy to maintain. The open-concept layout creates a spacious and welcoming main living area, seamlessly connecting the kitchen, dining, and living spaces for easy entertaining and comfortable living. High ceilings add to the bright and airy feel, while the oversized kitchen island serves as the centerpiece overlooking the entire great room. The kitchen features granite countertops, a tile kickplate, and an oversized walk-in pantry, offering plenty of storage and workspace. The oversized screened lanai extends your living space outdoors and is designed for both relaxing and gatherings, with plenty of room for multiple seating areas and outdoor dining. The backyard offers an impressive amount of space with a fully fenced layout and gated access, providing plenty of room for outdoor activities, pets, or future additions. Backing to a peaceful conservation area with no rear neighbors, the yard combines privacy with a serene natural setting. Back inside, the spacious primary bedroom offers plenty of room for oversized furniture and features large windows and space to add a lounging area. The en-suite bathroom has dual sinks, walk-in shower and a private water closet. The walk-in closet provides an abundance of storage space with room for clothing, accessories, shelving, and additional organization options. The split floor plan offers added privacy, with the three generously sized secondary bedrooms located on the opposite side of the home. They have immediate access to the second full bathroom, which features a tub and shower combination with tiled shower walls and coordinating finishes that match the primary bathroom. The laundry room is large and has space for additional storage. The spacious 3-car garage provides ample room for vehicles, storage, tools, and recreational equipment, offering both functionality and flexibility. Also, the remainder of the builder warranty will transfer! South Fork is a pet-friendly community with amenities that include a zero-entry community pool, dog park, basketball court, playgrounds, walking trails connecting neighborhoods, outdoor fitness stations, and more. Conveniently located near shopping and restaurants, and just minutes from I-75, offering easy access to Tampa, Brandon, and surrounding areas....
Contact an agent
Home facts
- Year built:2021
- Subdivision & Development:SOUTH FORK TR V PH 2
- Listing ID #:TB8506583
- Added:126 day(s) ago
- Updated:September 13, 2026 at 08:06 AM
Rooms and interior
- Bedrooms:4
- Total bathrooms:2
- Full bathrooms:2
- Flooring:Carpet, Tile
- Kitchen Description:Exhaust Fan, Freezer, Stone Counters
- Bedroom Description:High Ceilings, Split Bedroom, Walk-In Closet(s)
- Living area:2,270 sq. ft.
Heating and cooling
- Cooling:Central Air
- Heating:Central
- Central air:Yes
Structure and exterior
- Roof:Shingle
- Year built:2021
- Building area:2,270 sq. ft.
- Lot area:0.2 Acres
- Construction Materials:Block, Stucco
- Exterior Features:Covered Porch/Patio, Front Porch, Lighting, Porch, Rear Porch, Screened, Sidewalk
- Foundation Description:Slab
- Levels:1 Story
Utilities
- Water:Public
- Sewer:Public, Public Sewer, Sewer Connected
Finances and disclosures
- Price:$425,000
- Price per sq. ft.:$125.74
- Tax amount:$4,300 (2025)
Features and amenities
- Appliances:Dryer, Electric Water Heater, Exhaust Fan, Freezer
- Laundry features:Dryer, Electric Dryer Hookup, Inside, Laundry Room, Washer Hookup
- Amenities:Ceiling Fans(s), Crown Molding, High Ceilings, Open Floorplan, Split Bedroom, Stone Counters, Thermostat, Underground Utilities, Walk-In Closet(s)
- Pool features:Public Pool
Parking
- Parking description:Attached Garage, Driveway, Garage Door Opener
- Garage:Yes
- Garage spaces:3
 The information being provided by Stellar Mls is for the consumer's personal, non-commercial use and may not be used for any purpose other than to identify prospective properties consumer may be interested in purchasing. Any information relating to real estate for sale referenced on this web site comes from the Internet Data Exchange (IDX) program of the Stellar Mls. CENTURY 21 Real Estate Champions is not a Multiple Listing Service (MLS), nor does it offer MLS access. This website is a service of CENTURY 21 Real Estate Champions, a broker participant of Stellar Mls. This web site may reference real estate listing(s) held by a brokerage firm other than the broker and/or agent who owns this web site.
The accuracy of all information, regardless of source, including but not limited to open house information, square footages and lot sizes, is deemed reliable but not guaranteed and should be personally verified through personal inspection by and/or with the appropriate professionals. The data contained herein is copyrighted by Stellar Mls and is protected by all applicable copyright laws. Any unauthorized dissemination of this information is in violation of copyright laws and is strictly prohibited.
Properties in listings may have been sold or may no longer be available.
Copyright 2026 Stellar Mls. All rights reserved. MFRMLS Member Broker: Ruth Cabella
The information being provided by Stellar Mls is for the consumer's personal, non-commercial use and may not be used for any purpose other than to identify prospective properties consumer may be interested in purchasing. Any information relating to real estate for sale referenced on this web site comes from the Internet Data Exchange (IDX) program of the Stellar Mls. CENTURY 21 Real Estate Champions is not a Multiple Listing Service (MLS), nor does it offer MLS access. This website is a service of CENTURY 21 Real Estate Champions, a broker participant of Stellar Mls. This web site may reference real estate listing(s) held by a brokerage firm other than the broker and/or agent who owns this web site.
The accuracy of all information, regardless of source, including but not limited to open house information, square footages and lot sizes, is deemed reliable but not guaranteed and should be personally verified through personal inspection by and/or with the appropriate professionals. The data contained herein is copyrighted by Stellar Mls and is protected by all applicable copyright laws. Any unauthorized dissemination of this information is in violation of copyright laws and is strictly prohibited.
Properties in listings may have been sold or may no longer be available.
Copyright 2026 Stellar Mls. All rights reserved. MFRMLS Member Broker: Ruth CabellaNew listings near 13511 Willow Bluestar Loop
- Coming Soon
 $489,000Coming Soon4 beds 4 baths3,157 sq. ft.
11520 Scarlet Ibis Pl, RIVERVIEW, FL 33569
MLS# TB8544100Listed by: ORCHARD BROKERAGE, LLC - New
 $234,900Active2 beds 3 baths1,383 sq. ft.
12316 Healey Summit Lane, RIVERVIEW, FL 33579
MLS# TB8548038Listed by: STAR BAY REALTY CORP. - New
 $520,000Active4 beds 3 baths2,308 sq. ft.
10519 Whispering Hammock Drive, RIVERVIEW, FL 33578
MLS# TB8547953Listed by: GULF SHORES REALTY ERA POWERED LLC - New
 $349,900Active3 beds 3 baths2,274 sq. ft.
12613 Longcrest Drive, RIVERVIEW, FL 33579
MLS# O6441309Listed by: PROPERTY LOGIC RE - New
 $489,900Active4 beds 2 baths2,054 sq. ft.
14114 Samoa Hill Court, RIVERVIEW, FL 33569
MLS# TB8547897Listed by: FLAT FEE MLS REALTY - New

 $359,900Active3 beds 3 baths2,345 sq. ft.
10823 Hoffner Edge Drive, RIVERVIEW, FL 33579
MLS# TB8547820Listed by: CENTURY 21 CIRCLE - New
 $175,000Active3 beds 2 baths1,151 sq. ft.
9505 Newdale Way #201, RIVERVIEW, FL 33578
MLS# TB8548036Listed by: LANTES REAL ESTATE LLC - New
 $560,000Active4 beds 3 baths3,179 sq. ft.
14275 Creek Run Drive, RIVERVIEW, FL 33579
MLS# O6441066Listed by: MARK SPAIN REAL ESTATE - Open Sun, 11am to 1pmNew
 $675,000Active5 beds 4 baths3,107 sq. ft.
11020 Brahman Ranch Circle, RIVERVIEW, FL 33578
MLS# TB8545698Listed by: EXP REALTY LLC - New
 $519,900Active5 beds 4 baths3,600 sq. ft.
7225 Blue Beech Drive, RIVERVIEW, FL 33578
MLS# TB8546946Listed by: SIGNATURE REALTY ASSOCIATES


Protect your home and budget from life's surprises with an Assurant Home Warranty, backed by a partner that supports you through every step of homeownership. Explore Plans.
©2026 Century 21 Real Estate LLC. All rights reserved. CENTURY 21®, the CENTURY 21 Logo and C21® are service marks owned by Century 21 Real Estate LLC. Century 21 Real Estate LLC fully supports the principles of the Fair Housing Act and the Equal Opportunity Act. Each office is independently owned and operated. Listing information is deemed reliable but not guaranteed accurate.