
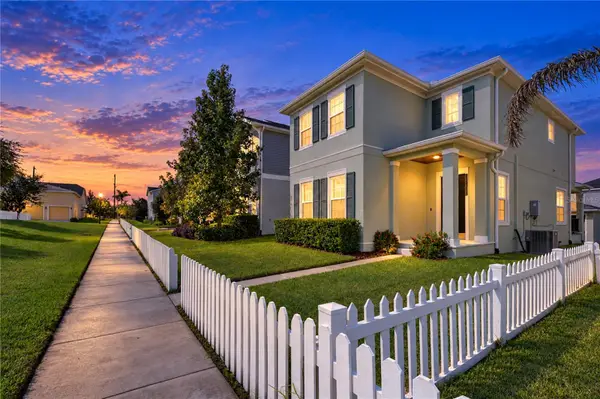
13524 Wild Ginger Street, Riverview, FL 33579
Local realty services provided by:CENTURY 21 SUNBELT REALTY
Listed by: linda schleif
Office: keller williams south shore
MLS#:TB8533172
Source:MFRMLS
Price summary
- Price:$412,000
- Price per sq. ft.:$121
- Monthly HOA dues:$12.5
About this home
Some photos are virtually staged to showcase design ideas. ** SELLER WILL CONSIDER ALL OFFERS INCLUDING CONCESSIONS ** Welcome to this spacious and beautifully designed home offering just under 3,000 square feet of thoughtfully planned living space with 5 bedrooms, 2.5 bathrooms, a versatile flex room, a spacious loft, and a 2-car garage situated on a private CUL-DE-SAC in the highly desirable South Fork community! Step inside to a bright, open-concept floor plan featuring durable tile flooring throughout the main living areas and abundant natural light. Just off the foyer, the flexible front room with French doors is ideal for a home office, 6th bedroom, formal dining room, home gym, or hobby space. The heart of the home is the expansive kitchen, complete with granite countertops, stainless steel appliances, ample cabinetry, an oversized pantry, and a large center island with seating. The kitchen flows seamlessly into the dining and family rooms, creating the perfect space for entertaining and everyday living. The private FIRST-FLOOR owner's suite offers a peaceful retreat with a spacious walk-in closet and an en-suite bath featuring dual vanities and a large walk-in shower. A convenient downstairs laundry room and a half-bath add to the home's functional design. Upstairs, you'll find four generously sized bedrooms surrounding an impressive loft that provides endless possibilities as a theater room, playroom, game room, or study area. The oversized guest bath has dual vanities and a door separating the toilet and tub/shower. Enjoy a large backyard offering plenty of room for your dream pool, pets, outdoor entertaining, or gardening. In the South Fork master-planned community, residents enjoy exceptional amenities, including a resort-style pool, playground, basketball court, and expansive green spaces. Conveniently situated near shopping, dining, highly rated schools, and major commuter routes. This home offers the perfect combination of comfort, convenience, and lifestyle. Don't miss this opportunity to own a spacious, move-in-ready home in one of Riverview's most popular communities. Call today to schedule your private showing! Special financing and closing cost incentives are available through the preferred lender....
Contact an agent
Home facts
- Year built:2020
- Subdivision & Development:SOUTH FORK TR U
- Listing ID #:TB8533172
- Added:46 day(s) ago
- Updated:September 15, 2026 at 03:38 PM
Rooms and interior
- Bedrooms:5
- Total bathrooms:3
- Full bathrooms:2
- Half bathrooms:1
- Flooring:Carpet, Ceramic Tile
- Dining Description:Formal Dining Room
- Kitchen Description:Dishwasher, Disposal, Ice Maker, Kitchen/Family Room Combo, Microwave, Range, Refrigerator, Solid Wood Cabinets, Stone Counters, Water Purifier, Water Softener
- Bedroom Description:High Ceilings, Primary Bedroom Main Floor, Split Bedroom, Walk-In Closet(s)
- Living area:2,949 sq. ft.
Heating and cooling
- Cooling:Central Air
- Heating:Central, Electric
- Central air:Yes
Structure and exterior
- Roof:Shingle
- Year built:2020
- Building area:2,949 sq. ft.
- Lot area:0.14 Acres
- Lot Features:Cul-de-sac, Landscaped, Near Golf Course, Near Marina, Near Public Transit, Paved, Sidewalk
- Architectural Style:Contemporary
- Construction Materials:Block, Stucco
- Exterior Features:Sidewalk, Sprinkler Metered
- Foundation Description:Slab
- Levels:2 Story
Schools
- High school:Sumner High School
- Middle school:Eisenhower-HB
- Elementary school:Summerfield Crossing Elementary
Utilities
- Water:Public, Water Available
- Sewer:Public, Public Sewer
Finances and disclosures
- Price:$412,000
- Price per sq. ft.:$121
- Tax amount:$8,207 (2025)
Features and amenities
- Appliances:Dishwasher, Disposal, Electric Water Heater, Ice Maker, Irrigation Equipment, Microwave, Range, Refrigerator, Water Purifier, Water Softener
- Laundry features:Inside, Laundry Room
- Amenities:Cable Available, Ceiling Fans(s), Electricity Available, Fire Hydrant, High Ceilings, Irrigation Equipment, Kitchen/Family Room Combo, Open Floorplan, Park, Playground, Pool, Primary Bedroom Main Floor, Solid Wood Cabinets, Split Bedroom, Stone Counters, Thermostat, Underground Utilities, Walk-In Closet(s), Window Treatments
- Pool features:Pool, Public Pool
Parking
- Parking description:Attached Garage, Driveway, Garage Door Opener
- Garage:Yes
- Garage spaces:2
 The information being provided by Stellar Mls is for the consumer's personal, non-commercial use and may not be used for any purpose other than to identify prospective properties consumer may be interested in purchasing. Any information relating to real estate for sale referenced on this web site comes from the Internet Data Exchange (IDX) program of the Stellar Mls. CENTURY 21 SUNBELT REALTY is not a Multiple Listing Service (MLS), nor does it offer MLS access. This website is a service of CENTURY 21 SUNBELT REALTY, a broker participant of Stellar Mls. This web site may reference real estate listing(s) held by a brokerage firm other than the broker and/or agent who owns this web site.
The accuracy of all information, regardless of source, including but not limited to open house information, square footages and lot sizes, is deemed reliable but not guaranteed and should be personally verified through personal inspection by and/or with the appropriate professionals. The data contained herein is copyrighted by Stellar Mls and is protected by all applicable copyright laws. Any unauthorized dissemination of this information is in violation of copyright laws and is strictly prohibited.
Properties in listings may have been sold or may no longer be available.
Copyright 2026 Stellar Mls. All rights reserved. MFRMLS Member Broker: Jim Fischer
The information being provided by Stellar Mls is for the consumer's personal, non-commercial use and may not be used for any purpose other than to identify prospective properties consumer may be interested in purchasing. Any information relating to real estate for sale referenced on this web site comes from the Internet Data Exchange (IDX) program of the Stellar Mls. CENTURY 21 SUNBELT REALTY is not a Multiple Listing Service (MLS), nor does it offer MLS access. This website is a service of CENTURY 21 SUNBELT REALTY, a broker participant of Stellar Mls. This web site may reference real estate listing(s) held by a brokerage firm other than the broker and/or agent who owns this web site.
The accuracy of all information, regardless of source, including but not limited to open house information, square footages and lot sizes, is deemed reliable but not guaranteed and should be personally verified through personal inspection by and/or with the appropriate professionals. The data contained herein is copyrighted by Stellar Mls and is protected by all applicable copyright laws. Any unauthorized dissemination of this information is in violation of copyright laws and is strictly prohibited.
Properties in listings may have been sold or may no longer be available.
Copyright 2026 Stellar Mls. All rights reserved. MFRMLS Member Broker: Jim FischerNew listings near 13524 Wild Ginger Street
- Coming Soon
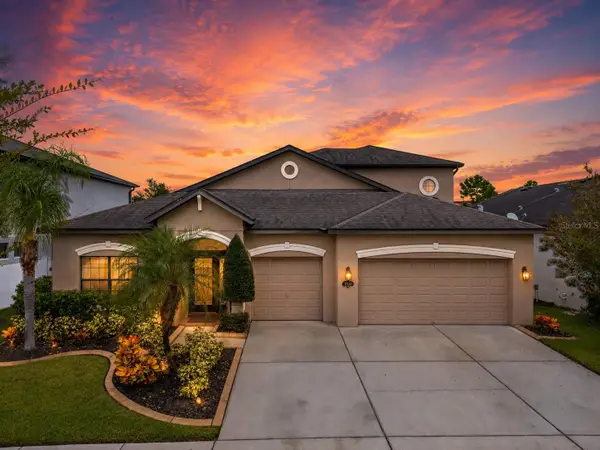 $489,000Coming Soon4 beds 4 baths3,157 sq. ft.
11520 Scarlet Ibis Pl, RIVERVIEW, FL 33569
MLS# TB8544100Listed by: ORCHARD BROKERAGE, LLC - New
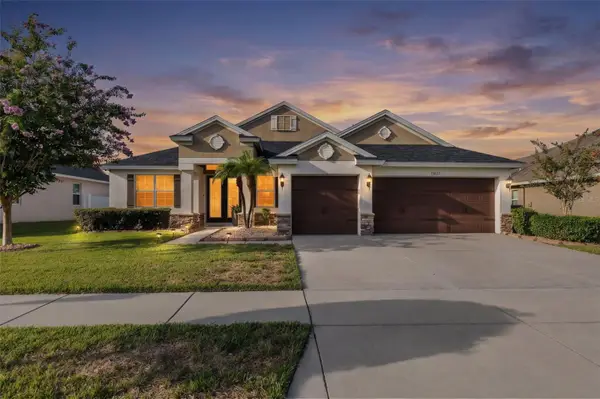 $529,000Active4 beds 3 baths2,595 sq. ft.
13627 Artesa Bell Drive, RIVERVIEW, FL 33579
MLS# TB8528457Listed by: JV SOUTHERN REAL ESTATE LLC - New
 $359,000Active4 beds 2 baths1,748 sq. ft.
11422 Mountain Bay Drive, RIVERVIEW, FL 33569
MLS# TB8546113Listed by: VYLLA HOME - New
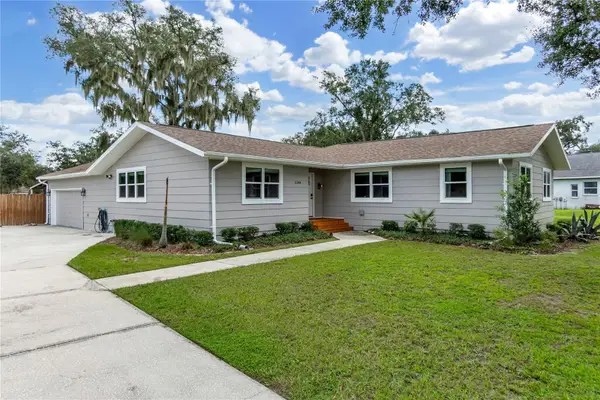 $575,000Active4 beds 2 baths2,000 sq. ft.
11304 Leprechaun Drive, RIVERVIEW, FL 33569
MLS# A4704632Listed by: PREFERRED SHORE LLC - Open Sat, 12 to 4pmNew
 $348,900Active4 beds 3 baths1,914 sq. ft.
13904 Arbor Pines Drive, RIVERVIEW, FL 33579
MLS# TB8548606Listed by: AGILE GROUP REALTY - New
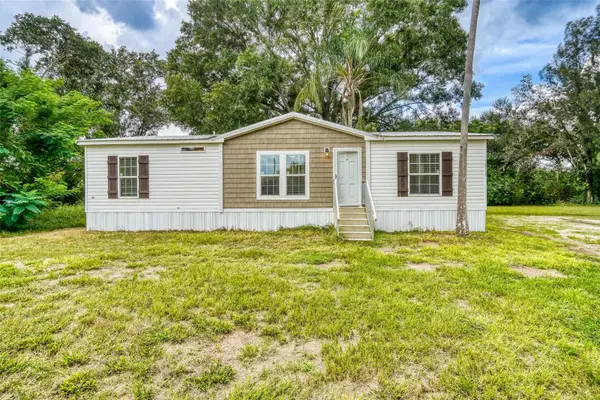 $279,900Active3 beds 2 baths1,248 sq. ft.
12713 Darren Place, RIVERVIEW, FL 33579
MLS# TB8548429Listed by: MIHARA & ASSOCIATES INC. - New
 $510,000Active3 beds 3 baths2,296 sq. ft.
11103 Great Neck Road, RIVERVIEW, FL 33578
MLS# TB8548354Listed by: KELLER WILLIAMS SOUTH TAMPA - New
 $295,000Active2 beds 2 baths1,430 sq. ft.
11433 Bay Gardens Loop, RIVERVIEW, FL 33569
MLS# TB8542750Listed by: EATON REALTY - Open Sat, 11am to 2pmNew
 $297,000Active3 beds 3 baths1,771 sq. ft.
2086 Kings Palace Drive #2086, RIVERVIEW, FL 33578
MLS# S5157349Listed by: AGENT TRUST REALTY CORPORATION - New
 $369,000Active4 beds 2 baths1,935 sq. ft.
12903 Wildflower Meadow Drive, RIVERVIEW, FL 33579
MLS# TB8548283Listed by: ARRICO REALTY & PROPERTY MGMT.


Protect your home and budget from life's surprises with an Assurant Home Warranty, backed by a partner that supports you through every step of homeownership. Explore Plans.
©2026 Century 21 Real Estate LLC. All rights reserved. CENTURY 21®, the CENTURY 21 Logo and C21® are service marks owned by Century 21 Real Estate LLC. Century 21 Real Estate LLC fully supports the principles of the Fair Housing Act and the Equal Opportunity Act. Each office is independently owned and operated. Listing information is deemed reliable but not guaranteed accurate.