
13627 Artesa Bell Drive, Riverview, FL 33579
Local realty services provided by:CENTURY 21 Nature Coast
Listed by: donald dewees jr, julie vaughan
Office: jv southern real estate llc.
MLS#:856259
Source:FL_CMLS
Price summary
- Price:$529,000
- Price per sq. ft.:$179.2
About this home
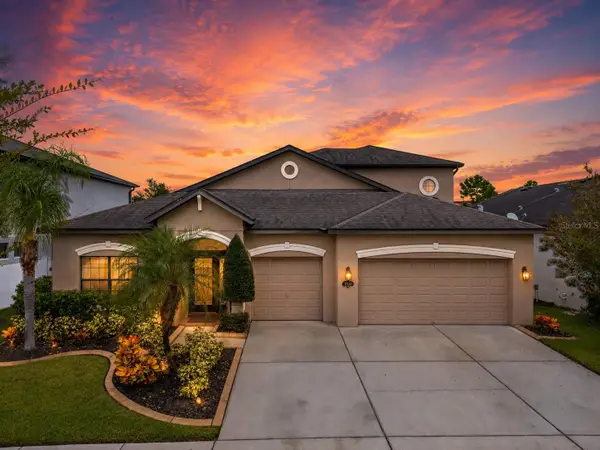
Better Than New! Extensively Updated 4 Bedroom, 3 Bath Home with a New Roof, New A/C & Exceptional Outdoor Living.
Welcome to this beautifully elevated single story home in the well established South Fork community. Offering 2,595 square feet, 4 bedrooms, 3 full bathrooms, and a 3 car garage, this move in ready home sits on a 9,583 square foot fenced homesite and has been extensively upgraded with quality improvements that provide both peace of mind and modern style.
Inside, the generously sized three way split floor plan offers formal living and dining rooms, an expansive family room, and a beautifully elevated kitchen designed for both everyday living and entertaining. The owner's suite serves as a personal sanctuary, while the remodeled guest bath adds comfort and style for family and visitors alike.
Step outside to enjoy the inviting screened lanai, overlooking the fully fenced backyard, designed for entertaining, grilling, relaxing, or enjoying Florida's beautiful weather year round.
Located inside the preferred South Fork community, residents enjoy resort style amenities including a community pool, clubhouse, playgrounds, walking trails, and convenient access to I 75, US 301, the Selmon Expressway, shopping, dining, and top rated schools.
With nearly every major system updated, this exceptional home offers the perfect combination of style, comfort, and peace of mind. Simply move in and start enjoying everything this beautiful home has to offer.
Major Upgrades:
New Roof (2025)
New A/C System (2025)
Large Screened Lanai/Enclosure (2025)
Upgraded Irrigation System (2025)
Upgraded Smart Thermostat (2025)
Quartz Countertops (2023)
Kitchen Cabinets Professionally Painted (2023)
Primary Bathroom Custom Frameless Estate Glass Walk In Shower (2023)
Guest Bathroom Custom Frameless Estate Glass Walk In Shower (2023).
Additional Upgrades:
Fresh Interior Paint (2023)
New Carpet (2023)
Custom Drapery & Roman Shades (2023) (Primary bedroom and nursery drapery panels do not convey.)
Updated Lighting & Ceiling Fans (2023)
New Door Hardware Throughout (2023)
New Sinks & Faucets Throughout (2023)
Kitchen Tile Backsplash (2023)
Living Room Ceiling Surround Sound System (2023)
Water Softener Installed (2023)...
Contact an agent
Home facts
- Year built:2015
- Subdivision & Development:Not on List
- Listing ID #:856259
- Added:62 day(s) ago
- Updated:September 11, 2026 at 02:44 PM
Rooms and interior
- Bedrooms:4
- Total bathrooms:3
- Full bathrooms:3
- Rooms Total:9
- Flooring:Carpet, Tile
- Dining Description:Sliding Glass Doors
- Bathrooms Description:Bidet, Seperate Shower, Tub Shower
- Kitchen Description:Dishwasher, Disposal, Electric Cooktop, Electric Oven, Microwave, Pantry, Range Hood, Refrigerator, Updated Kitchen, Water Softner Owned
- Bedroom Description:Sliding Glass Doors, Split Bedrooms, Walk In Closets
- Living area:2,595 sq. ft.
Heating and cooling
- Cooling:Central Air
- Heating:Central, Electric
- Central air:Yes
Structure and exterior
- Roof:Asphalt, Shingle
- Year built:2015
- Building area:2,595 sq. ft.
- Lot area:0.22 Acres
- Lot Features:Rectangular
- Architectural Style:One Story, Split Level
- Construction Materials:Stucco
- Exterior Features:Lighting
- Foundation Description:Block, Slab
- Levels:1 Story
Utilities
- Water:Public
Finances and disclosures
- Price:$529,000
- Price per sq. ft.:$179.2
- Tax amount:$7,241 (2025)
Features and amenities
- Laundry features:Dryer, Washer
- Amenities:Blinds, Drapes, Lighting, Smoke Detectors, Updated Kitchen, Walk In Closets
- Pool features:Community
Parking
- Total parking spaces:3
- Parking description:Attached, Concrete, Concrete Driveway, Driveway, Garage
- Garage:Yes
- Garage spaces:3
New listings near 13627 Artesa Bell Drive
- Coming Soon
 $489,000Coming Soon4 beds 4 baths3,157 sq. ft.
11520 Scarlet Ibis Pl, RIVERVIEW, FL 33569
MLS# TB8544100Listed by: ORCHARD BROKERAGE, LLC - New
 $440,000Active4 beds 4 baths3,000 sq. ft.
12954 Tribute Drive, RIVERVIEW, FL 33578
MLS# TB8547602Listed by: KELLER WILLIAMS REALTY- PALM HARBOR - New
 $222,000Active2 beds 3 baths1,320 sq. ft.
4743 Somerset Hill Lane, RIVERVIEW, FL 33578
MLS# TB8547701Listed by: RE/MAX REALTY UNLIMITED - New
 $525,000Active5 beds 3 baths2,887 sq. ft.
12725 Flatwood Creek Drive, GIBSONTON, FL 33534
MLS# O6440764Listed by: EXP REALTY LLC - New
 $470,000Active4 beds 3 baths2,904 sq. ft.
13914 Chalk Hill Place, RIVERVIEW, FL 33579
MLS# O6440968Listed by: BEYCOME OF FLORIDA LLC - Open Sun, 3 to 6pmNew
 $382,000Active5 beds 3 baths3,095 sq. ft.
11139 Golden Silence Drive, RIVERVIEW, FL 33579
MLS# TB8546307Listed by: FLORIDA REALTY - New
 $521,880Active5 beds 4 baths3,231 sq. ft.
9614 Crescent Moon Drive, RIVERVIEW, FL 33578
MLS# TB8538529Listed by: PULTE REALTY OF WEST FLORIDA LLC - New
 $793,990Active5 beds 4 baths4,083 sq. ft.
9830 Autumn Ridge Avenue, RIVERVIEW, FL 33578
MLS# TB8538384Listed by: PULTE REALTY OF WEST FLORIDA LLC - Open Sat, 11am to 1pmNew
 $499,000Active5 beds 3 baths2,937 sq. ft.
12720 Mangrove Forest Drive, RIVERVIEW, FL 33579
MLS# TB8546383Listed by: RE/MAX CHAMPIONS - New
 $345,000Active4 beds 3 baths1,860 sq. ft.
12531 Triple Creek Boulevard, RIVERVIEW, FL 33579
MLS# TB8547331Listed by: LPT REALTY, LLC


Protect your home and budget from life's surprises with an Assurant Home Warranty, backed by a partner that supports you through every step of homeownership. Explore Plans.
©2026 Century 21 Real Estate LLC. All rights reserved. CENTURY 21®, the CENTURY 21 Logo and C21® are service marks owned by Century 21 Real Estate LLC. Century 21 Real Estate LLC fully supports the principles of the Fair Housing Act and the Equal Opportunity Act. Each office is independently owned and operated. Listing information is deemed reliable but not guaranteed accurate.