
13739 Artesa Bell Drive, Riverview, FL 33579
Local realty services provided by:CENTURY 21 Affiliates
Upcoming open houses
- Sat, Sep 1211:00 am - 02:00 pm
Listed by: rene garcia, kerin clarkin
Office: agile group realty
MLS#:TB8544060
Source:MFRMLS
Price summary
- Price:$415,000
- Price per sq. ft.:$117.7
- Monthly HOA dues:$12.33
About this home
Welcome to this beautifully maintained **single-story home** offering the perfect blend of space, comfort, and thoughtful upgrades. Featuring **4 bedrooms, 3 full bathrooms, a dedicated office, and an additional flex space**, this home provides plenty of room for working, entertaining, and everyday living.
Inside, you'll find an inviting living area highlighted by an elegant **tray ceiling**, generous **primary bedroom closets**, a spacious pantry, and recently **cleaned and resealed grout**. The home is also equipped with a **hybrid water heater installed in December 2025**, **A/C replaced in December 2024**, a **water softener**, and a **whole-home filtration system**.
The home also includes a **Generac GP8000E generator** for added peace of mind. The **3-car garage with epoxy flooring** provides excellent parking, storage, and workspace.
Step outside to a **large covered lanai and fully fenced backyard with no rear neighbors**, creating a private setting to relax, entertain, or enjoy the outdoors.
Located in a community with a **low HOA** and amenities including a **community pool, playground, and park**, this home delivers space, privacy, upgrades, and neighborhood amenities all in one.
**Highlights include:** 4 bedrooms • Office • Flex room • 3 full bathrooms • 3-car garage • Single-story layout • Large lanai • Fully fenced yard • No rear neighbors • 2024 A/C • 2025 hybrid water heater • Whole-home water filtration • Water softener • Generac generator • Epoxy garage floor • Oversized pantry • Tray ceiling • Low HOA • Community pool, playground & park...
Contact an agent
Home facts
- Year built:2013
- Subdivision & Development:SOUTH FORK UNIT 1
- Listing ID #:TB8544060
- Added:1 day(s) ago
- Updated:September 09, 2026 at 04:32 PM
Rooms and interior
- Bedrooms:4
- Total bathrooms:3
- Full bathrooms:3
- Flooring:Carpet, Ceramic Tile, Epoxy, Laminate
- Kitchen Description:Cooktop, Dishwasher, Disposal, Kitchen/Family Room Combo, Microwave, Refrigerator, Stone Counters, Water Softener
- Bedroom Description:Primary Bedroom Main Floor, Split Bedroom, Walk-In Closet(s)
- Living area:2,585 sq. ft.
Heating and cooling
- Cooling:Central Air
- Heating:Central
- Central air:Yes
Structure and exterior
- Roof:Shingle
- Year built:2013
- Building area:2,585 sq. ft.
- Lot area:0.17 Acres
- Construction Materials:Block, Stucco
- Exterior Features:Covered Porch/Patio, Patio, Screened, Sidewalk
- Foundation Description:Slab
- Levels:1 Story
Schools
- High school:Sumner High School
- Middle school:Eisenhower-HB
- Elementary school:Summerfield Crossing Elementary
Utilities
- Water:Public, Water Available, Water Connected
- Sewer:Public Sewer
Finances and disclosures
- Price:$415,000
- Price per sq. ft.:$117.7
- Tax amount:$3,598 (2025)
Features and amenities
- Appliances:Cooktop, Dishwasher, Disposal, Dryer, Irrigation Equipment, Microwave, Refrigerator, Washer, Water Softener, Whole House R.O. System
- Laundry features:Dryer, Laundry Room, Washer
- Amenities:Basketball Court, Cable Available, Ceiling Fans(s), Clubhouse, Irrigation Equipment, Kitchen/Family Room Combo, Maintenance, Playground, Pool, Primary Bedroom Main Floor, Split Bedroom, Stone Counters, Tennis Court(s), Trail(s), Tray Ceiling(s), Walk-In Closet(s)
- Pool features:Pool, Public Pool
Parking
- Parking description:Attached Garage
- Garage:Yes
- Garage spaces:3
 The information being provided by Stellar Mls is for the consumer's personal, non-commercial use and may not be used for any purpose other than to identify prospective properties consumer may be interested in purchasing. Any information relating to real estate for sale referenced on this web site comes from the Internet Data Exchange (IDX) program of the Stellar Mls. CENTURY 21 Affiliates is not a Multiple Listing Service (MLS), nor does it offer MLS access. This website is a service of CENTURY 21 Affiliates, a broker participant of Stellar Mls. This web site may reference real estate listing(s) held by a brokerage firm other than the broker and/or agent who owns this web site.
The accuracy of all information, regardless of source, including but not limited to open house information, square footages and lot sizes, is deemed reliable but not guaranteed and should be personally verified through personal inspection by and/or with the appropriate professionals. The data contained herein is copyrighted by Stellar Mls and is protected by all applicable copyright laws. Any unauthorized dissemination of this information is in violation of copyright laws and is strictly prohibited.
Properties in listings may have been sold or may no longer be available.
Copyright 2026 Stellar Mls. All rights reserved.
The information being provided by Stellar Mls is for the consumer's personal, non-commercial use and may not be used for any purpose other than to identify prospective properties consumer may be interested in purchasing. Any information relating to real estate for sale referenced on this web site comes from the Internet Data Exchange (IDX) program of the Stellar Mls. CENTURY 21 Affiliates is not a Multiple Listing Service (MLS), nor does it offer MLS access. This website is a service of CENTURY 21 Affiliates, a broker participant of Stellar Mls. This web site may reference real estate listing(s) held by a brokerage firm other than the broker and/or agent who owns this web site.
The accuracy of all information, regardless of source, including but not limited to open house information, square footages and lot sizes, is deemed reliable but not guaranteed and should be personally verified through personal inspection by and/or with the appropriate professionals. The data contained herein is copyrighted by Stellar Mls and is protected by all applicable copyright laws. Any unauthorized dissemination of this information is in violation of copyright laws and is strictly prohibited.
Properties in listings may have been sold or may no longer be available.
Copyright 2026 Stellar Mls. All rights reserved.New listings near 13739 Artesa Bell Drive
- Coming Soon
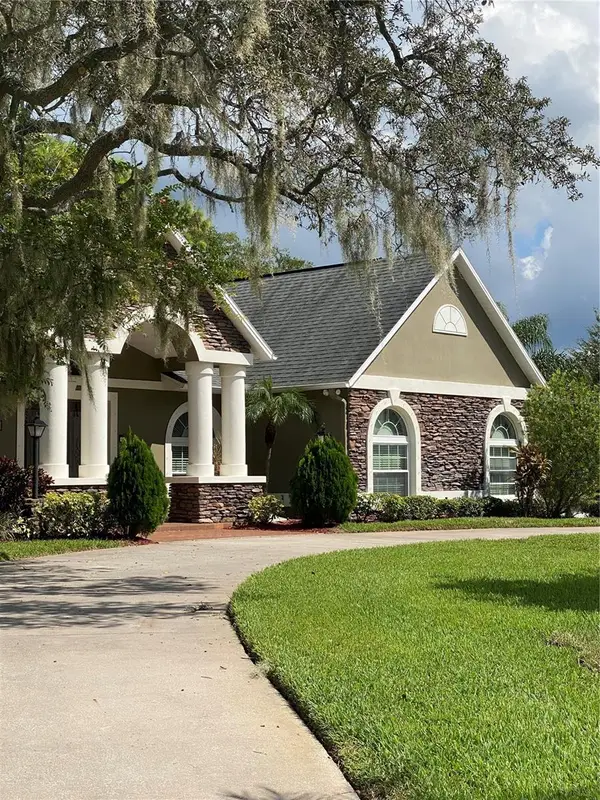 $799,000Coming Soon3 beds 2 baths2,458 sq. ft.
8809 Eagle Watch Drive, RIVERVIEW, FL 33578
MLS# TB8546217Listed by: BAY DREAMS REALTY - Coming Soon
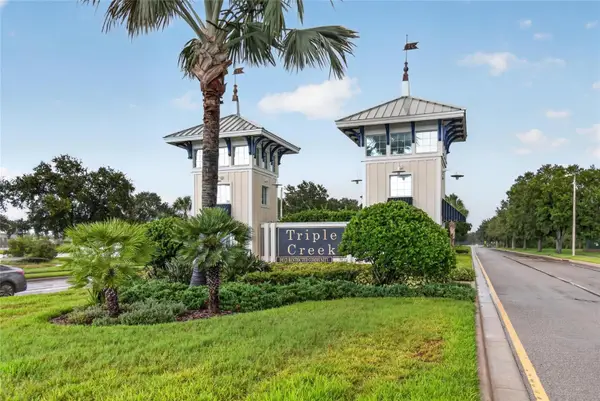 $360,000Coming Soon4 beds 3 baths2,301 sq. ft.
13010 Boggy Creek Drive, RIVERVIEW, FL 33579
MLS# TB8546287Listed by: ALIGN RIGHT REALTY LLC - Coming Soon
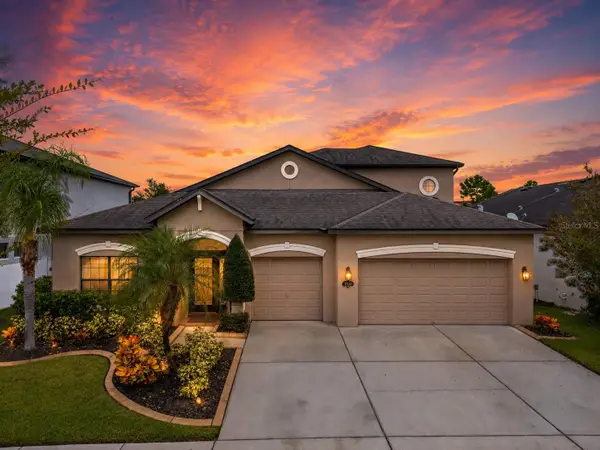 $489,000Coming Soon4 beds 4 baths3,157 sq. ft.
11520 Scarlet Ibis Pl, RIVERVIEW, FL 33569
MLS# TB8544100Listed by: ORCHARD BROKERAGE, LLC - Coming Soon
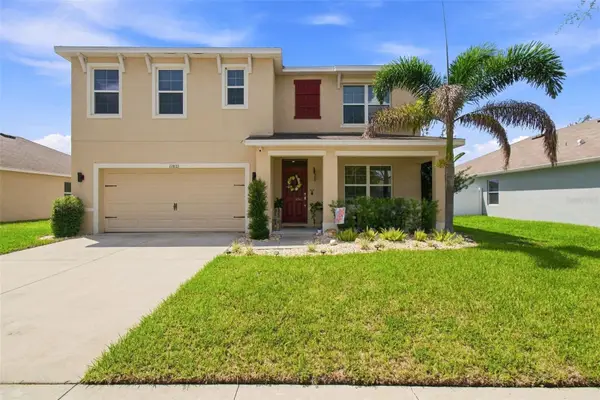 $425,000Coming Soon5 beds 3 baths2,674 sq. ft.
11833 Myrtle Rock Drive, RIVERVIEW, FL 33578
MLS# TB8545080Listed by: THE REALTY GROUP LLC - Coming Soon
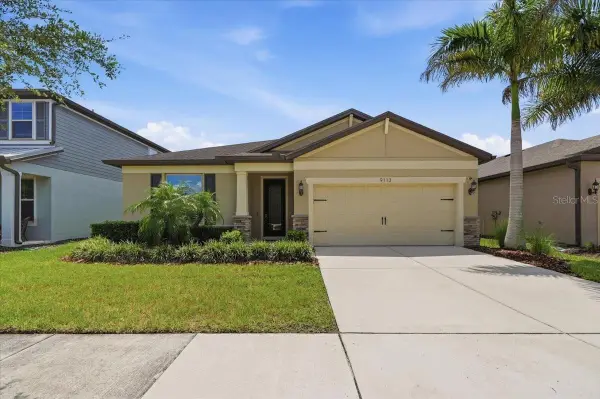 $429,900Coming Soon4 beds 2 baths2,144 sq. ft.
9113 Grant Line Lane, RIVERVIEW, FL 33578
MLS# L4964638Listed by: KELLER WILLIAMS REALTY - New
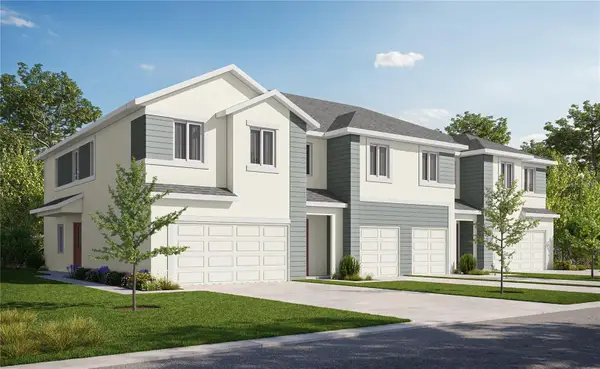 $389,500Active3 beds 3 baths1,751 sq. ft.
5839 Angela Leyla Place, RIVERVIEW, FL 33578
MLS# W7889050Listed by: TROPIC SHORES REALTY LLC - New
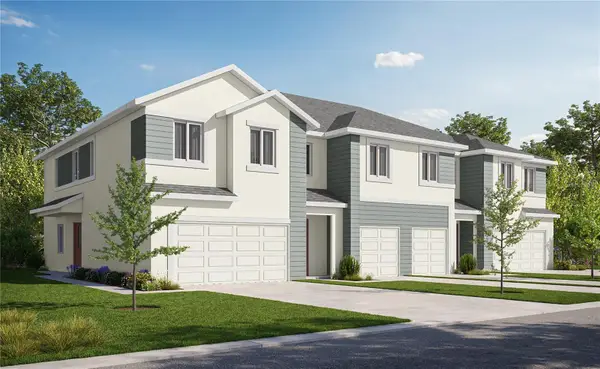 $389,500Active3 beds 3 baths1,751 sq. ft.
5819 Angela Leyla Place, RIVERVIEW, FL 33578
MLS# W7889052Listed by: TROPIC SHORES REALTY LLC - New
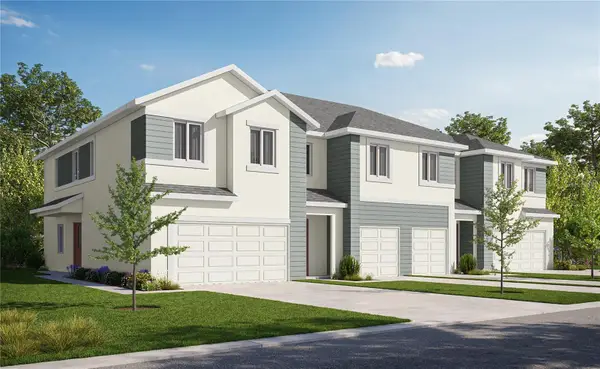 $369,900Active3 beds 3 baths1,667 sq. ft.
5837 Angela Leyla Place, RIVERVIEW, FL 33578
MLS# W7889053Listed by: TROPIC SHORES REALTY LLC - New
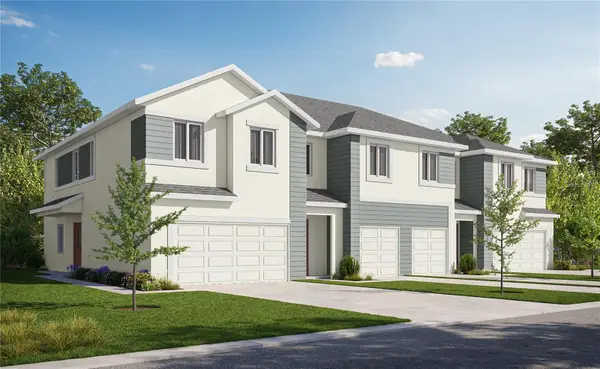 $369,900Active3 beds 3 baths1,667 sq. ft.
5817 Angela Leyla Place, RIVERVIEW, FL 33578
MLS# W7889054Listed by: TROPIC SHORES REALTY LLC - New
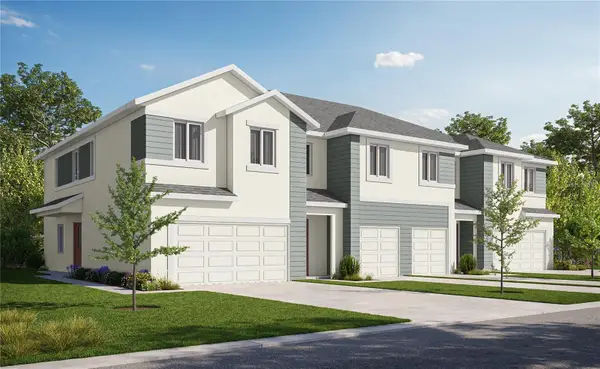 $369,900Active3 beds 3 baths1,667 sq. ft.
5815 Angela Leyla Place, RIVERVIEW, FL 33578
MLS# W7889055Listed by: TROPIC SHORES REALTY LLC


Protect your home and budget from life's surprises with an Assurant Home Warranty, backed by a partner that supports you through every step of homeownership. Explore Plans.
©2026 Century 21 Real Estate LLC. All rights reserved. CENTURY 21®, the CENTURY 21 Logo and C21® are service marks owned by Century 21 Real Estate LLC. Century 21 Real Estate LLC fully supports the principles of the Fair Housing Act and the Equal Opportunity Act. Each office is independently owned and operated. Listing information is deemed reliable but not guaranteed accurate.