
3741 Bellewater Boulevard, Riverview, FL 33578
Local realty services provided by:CENTURY 21 Circle
3741 Bellewater Boulevard,Riverview, FL 33578
$375,000
- 3 Beds
- 3 Baths
- - sq. ft.
- Single family
- Sold
Listed by: jan hungate
Office: keller williams south shore
MLS#:TB8536332
Source:MFRMLS
Sorry, we are unable to map this address
Price summary
- Price:$375,000
- Monthly HOA dues:$75
About this home
Beautiful Riverview Home with Soaring Ceilings, Fireplace, Downstairs Primary Suite, Loft & Covered Lanai! ~ From the moment you step inside, you'll appreciate the incredible sense of space created by the soaring ceilings, open floor plan, and abundance of NATURAL LIGHT ~ The impressive GREAT ROOM is the heart of the home, featuring dramatic oversized windows, a beautiful FIREPLACE that creates a warm focal point, and an inviting atmosphere perfect for everyday living or entertaining ~ The REMODELED KITCHEN offers both style and functionality, featuring ADDITIONAL CABINETRY for gret storage, while the adjacent Dining Area opens through sliding glass doors to the Covered Lanai, creating seamless indoor-outdoor living ~ The FIRST FLOOR PRIMARY SUITE is a private retreat featuring double-door entry, a walk-in closet, and an ensuite bath with dual vanities, a relaxing garden tub, and separate shower. A beautifully remodeled POWDER ROOM, convenient to the Laundry Area, and under-stair storage complete the first floor ~ Upstairs, the versatile LOFT overlooks the main living area and offers endless possibilities as a game room, home office, media room, or reading nook ~ Each secondary bedroom is large with a charming window seat in one and an area for your desk in the other ~ The Covered Lanai is the perfect place for weekend barbecues, entertaining family and friends, or simply unwinding while enjoying Florida's beautiful weather ~ Located in the desirable PAVILION community, residents enjoy outstanding amenities including a community pool, infant pool, clubhouse, fitness center, tennis and Pickleball courts, park, playground and DOG PARK ~ Convenient access to I-75, the Crosstown Expressway, and I-4 makes commuting to Tampa quick and easy ~ Don't miss your opportunity to make this beautiful Riverview home your own—schedule your private showing today!...
Contact an agent
Home facts
- Year built:2001
- Subdivision & Development:PAVILION PH 3
- Listing ID #:TB8536332
- Added:45 day(s) ago
- Updated:September 21, 2026 at 07:58 AM
Rooms and interior
- Bedrooms:3
- Total bathrooms:3
- Full bathrooms:2
- Half bathrooms:1
- Flooring:Carpet, Laminate
- Dining Description:Formal Dining Room, L Shaped, Living Room/Dining Room Combo
- Kitchen Description:Dishwasher, Disposal, Microwave, Range, Refrigerator, Solid Wood Cabinets
- Bedroom Description:Primary Bedroom Upstairs, Split Bedroom, Walk-In Closet(s)
Heating and cooling
- Cooling:Central Air
- Heating:Central, Electric
- Central air:Yes
Structure and exterior
- Roof:Shingle
- Year built:2001
- Lot Features:Landscaped, Paved, Sidewalk
- Architectural Style:Contemporary
- Construction Materials:Block, Stucco
- Exterior Features:Covered Porch/Patio, Private Mailbox, Rear Porch, Sidewalk, Sprinkler Metered
- Foundation Description:Slab
- Levels:2 Story
Utilities
- Water:Public
- Sewer:Public, Public Sewer
Finances and disclosures
- Price:$375,000
- Tax amount:$2,320 (2025)
Features and amenities
- Appliances:Dishwasher, Disposal, Electric Water Heater, Irrigation Equipment, Microwave, Range, Refrigerator
- Laundry features:Inside, Laundry Closet
- Amenities:Basketball Court, Ceiling Fans(s), Clubhouse, Fence Restrictions, Fiber Optics, Fire Hydrant, Fitness Center, Irrigation Equipment, L Dining, Living Room/Dining Room Combo, Open Floorplan, Park, Pickleball Court(s), Playground, Pool, Primary Bedroom Upstairs, Solid Wood Cabinets, Split Bedroom, Tennis Court(s), Underground Utilities, Vaulted Ceiling(s), Walk-In Closet(s)
- Pool features:Pool, Public Pool
Parking
- Parking description:Attached Garage, Garage Door Opener
- Garage:Yes
- Garage spaces:2
 The information being provided by Stellar Mls is for the consumer's personal, non-commercial use and may not be used for any purpose other than to identify prospective properties consumer may be interested in purchasing. Any information relating to real estate for sale referenced on this web site comes from the Internet Data Exchange (IDX) program of the Stellar Mls. CENTURY 21 Circle is not a Multiple Listing Service (MLS), nor does it offer MLS access. This website is a service of CENTURY 21 Circle, a broker participant of Stellar Mls. This web site may reference real estate listing(s) held by a brokerage firm other than the broker and/or agent who owns this web site.
The accuracy of all information, regardless of source, including but not limited to open house information, square footages and lot sizes, is deemed reliable but not guaranteed and should be personally verified through personal inspection by and/or with the appropriate professionals. The data contained herein is copyrighted by Stellar Mls and is protected by all applicable copyright laws. Any unauthorized dissemination of this information is in violation of copyright laws and is strictly prohibited.
Properties in listings may have been sold or may no longer be available.
Copyright 2026 Stellar Mls. All rights reserved.
The information being provided by Stellar Mls is for the consumer's personal, non-commercial use and may not be used for any purpose other than to identify prospective properties consumer may be interested in purchasing. Any information relating to real estate for sale referenced on this web site comes from the Internet Data Exchange (IDX) program of the Stellar Mls. CENTURY 21 Circle is not a Multiple Listing Service (MLS), nor does it offer MLS access. This website is a service of CENTURY 21 Circle, a broker participant of Stellar Mls. This web site may reference real estate listing(s) held by a brokerage firm other than the broker and/or agent who owns this web site.
The accuracy of all information, regardless of source, including but not limited to open house information, square footages and lot sizes, is deemed reliable but not guaranteed and should be personally verified through personal inspection by and/or with the appropriate professionals. The data contained herein is copyrighted by Stellar Mls and is protected by all applicable copyright laws. Any unauthorized dissemination of this information is in violation of copyright laws and is strictly prohibited.
Properties in listings may have been sold or may no longer be available.
Copyright 2026 Stellar Mls. All rights reserved.New listings near 3741 Bellewater Boulevard
- Coming Soon
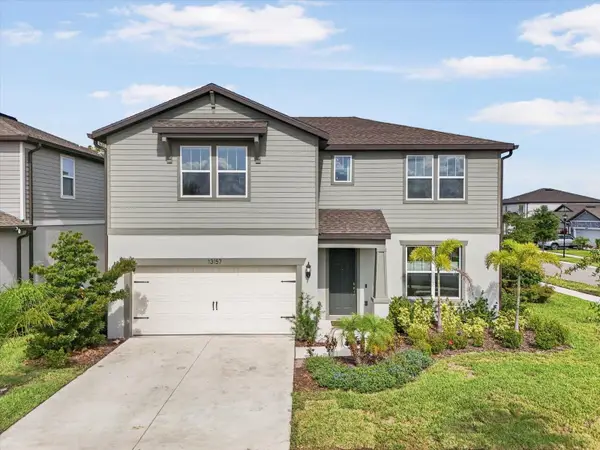 $447,900Coming Soon5 beds 3 baths2,890 sq. ft.
13157 Peachleaf Avenue, RIVERVIEW, FL 33579
MLS# TB8549215Listed by: KELLER WILLIAMS SUBURBAN TAMPA - New
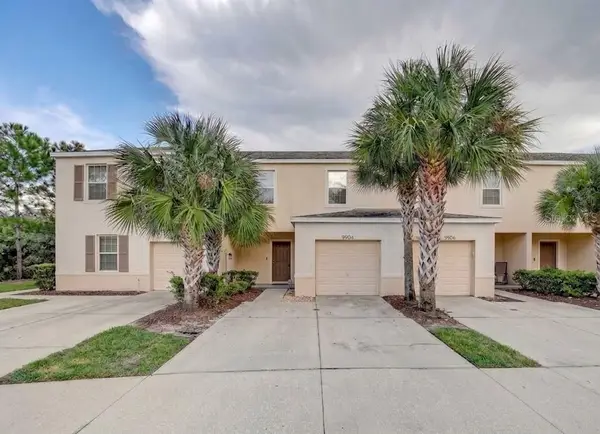 $236,000Active3 beds 3 baths1,478 sq. ft.
9904 Hound Chase Drive, GIBSONTON, FL 33534
MLS# TB8550502Listed by: FOUNDATION REALTY GROUP - New
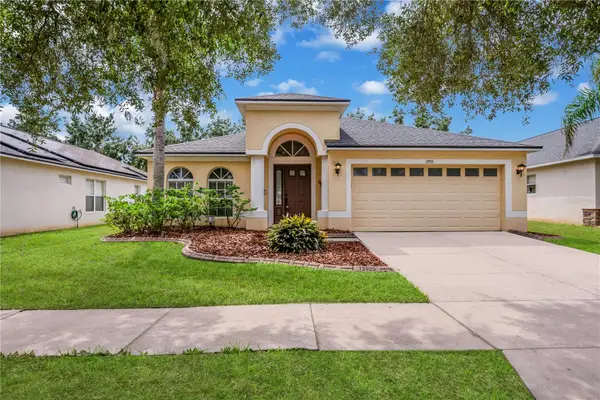 $329,900Active4 beds 2 baths1,978 sq. ft.
13935 Chalk Hill Place, RIVERVIEW, FL 33579
MLS# TB8549245Listed by: PINEYWOODS REALTY LLC - New
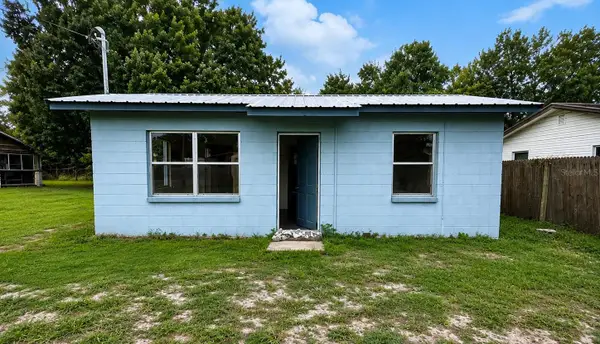 $169,999Active2 beds 1 baths858 sq. ft.
11124 Mahin Lane, RIVERVIEW, FL 33578
MLS# O6443030Listed by: SAFETYNET REALTY - New
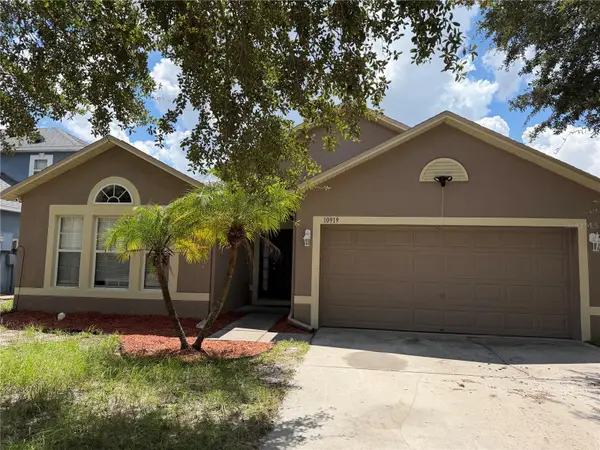 $319,900Active3 beds 2 baths1,874 sq. ft.
10919 Banyan Wood Way, RIVERVIEW, FL 33579
MLS# A4706748Listed by: HORIZON REALTY INTERNATIONAL - New
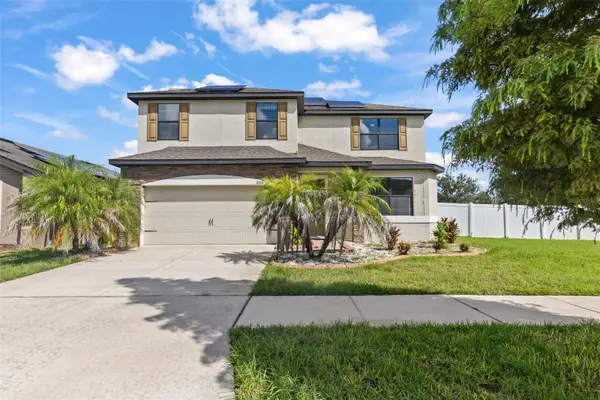 $399,900Active4 beds 3 baths2,466 sq. ft.
11924 Winterset Cove Drive, RIVERVIEW, FL 33579
MLS# TB8550326Listed by: RE/MAX REALTY UNLIMITED - New
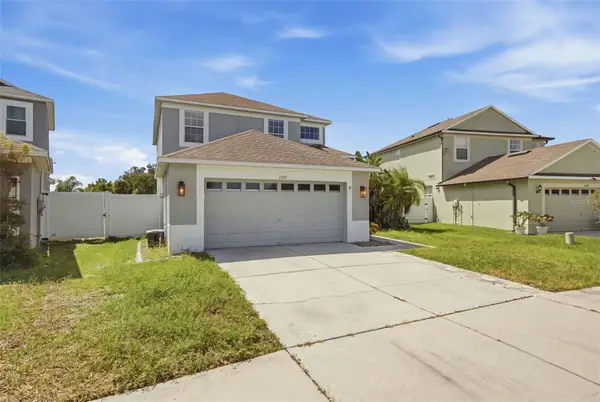 $439,900Active4 beds 3 baths2,397 sq. ft.
7207 Forest Mere Drive, RIVERVIEW, FL 33578
MLS# TB8550411Listed by: LPT REALTY, LLC - New
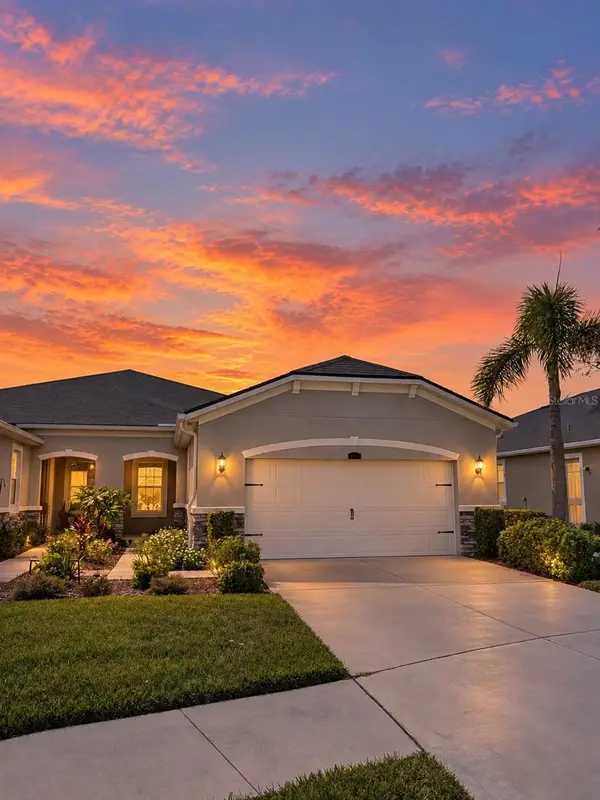 $379,000Active2 beds 2 baths1,658 sq. ft.
11631 Weathered Felling Drive, RIVERVIEW, FL 33569
MLS# TB8549996Listed by: LPT REALTY, LLC - New
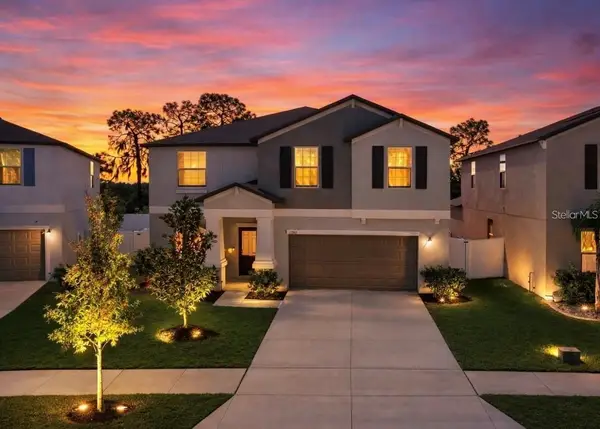 $489,900Active6 beds 3 baths3,130 sq. ft.
12841 Wildflower Meadow Drive, RIVERVIEW, FL 33579
MLS# TB8549801Listed by: WESTON GROUP - New
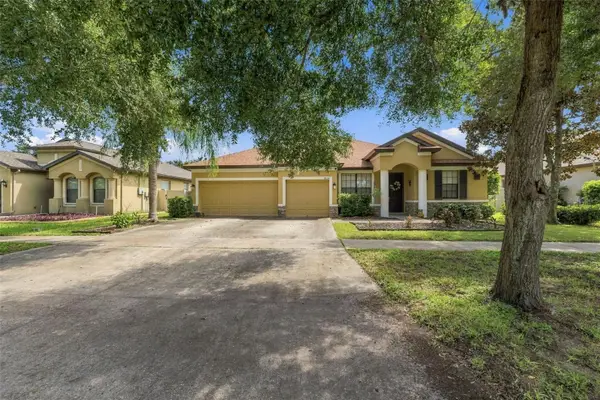 $475,000Active4 beds 3 baths2,640 sq. ft.
9808 Carr Road, RIVERVIEW, FL 33569
MLS# TB8549917Listed by: LPT REALTY, LLC


Protect your home and budget from life's surprises with an Assurant Home Warranty, backed by a partner that supports you through every step of homeownership. Explore Plans.
©2026 Century 21 Real Estate LLC. All rights reserved. CENTURY 21®, the CENTURY 21 Logo and C21® are service marks owned by Century 21 Real Estate LLC. Century 21 Real Estate LLC fully supports the principles of the Fair Housing Act and the Equal Opportunity Act. Each office is independently owned and operated. Listing information is deemed reliable but not guaranteed accurate.