
4746 Pond Ridge Drive, Riverview, FL 33578
Local realty services provided by:CENTURY 21 Carioti
4746 Pond Ridge Drive,Riverview, FL 33578
$290,000
- 3 Beds
- 3 Baths
- - sq. ft.
- Townhouse
- Sold
Listed by: ann marie vaughan
Office: re/max alliance group
MLS#:TB8535625
Source:MFRMLS
Sorry, we are unable to map this address
Price summary
- Price:$290,000
- Monthly HOA dues:$505
About this home
IT'S ALMOST LIKE BUYING BRAND-NEW! The extensive, customized changes to this home this year feel more like a transformation than a typical renovation: tile, wood, stone, stainless steel and more from new floors to ceiling fans, from the entire kitchen and living/dining rooms to every bedroom and bath, with fresh paint and fixtures throughout. You also get extra privacy and convenience at this specific spot in Valhalla, a security-gated neighborhood where Riverview meets Brandon. Privacy is enhanced because your screened lanai and owner suite overlook a backyard fence and a pond, not another neighbor. Convenience advantages include your 1-car garage and nearby guest parking close to the front of the community mere minutes from shops, restaurants, services, and commuter routes. This townhome design has 3 bedrooms and 2 full baths upstairs along with a laundry center, while another half-bath is downstairs beside the spacious kitchen, dining and living spaces. Your HOA fee covers Internet, water and sewer bills in addition to grounds, exterior care, and 2 neighborhood pools. You'll find this place very hard to match, so don't wait to see it!...
Contact an agent
Home facts
- Year built:2005
- Subdivision & Development:VALHALLA
- Listing ID #:TB8535625
- Added:46 day(s) ago
- Updated:September 21, 2026 at 07:58 AM
Rooms and interior
- Bedrooms:3
- Total bathrooms:3
- Full bathrooms:2
- Half bathrooms:1
- Flooring:Carpet, Laminate, Tile
- Dining Description:Living Room/Dining Room Combo
- Kitchen Description:Dishwasher, Microwave, Range, Stone Counters
- Bedroom Description:Split Bedroom, Walk-In Closet(s)
Heating and cooling
- Cooling:Central Air
- Heating:Central, Electric
- Central air:Yes
Structure and exterior
- Roof:Shingle
- Year built:2005
- Lot Features:Level, Paved, Private, Sidewalk, Unincorporated
- Architectural Style:Contemporary
- Construction Materials:Block, Frame
- Exterior Features:Rear Porch, Screened, Sidewalk
- Foundation Description:Slab
- Levels:2 Story
Schools
- High school:Spoto High-HB
- Middle school:Giunta Middle-HB
- Elementary school:Ippolito-HB
Utilities
- Water:Water Connected
- Sewer:Sewer Connected
Finances and disclosures
- Price:$290,000
- Tax amount:$3,741 (2024)
Features and amenities
- Appliances:Dishwasher, Electric Water Heater, Microwave, Range
- Laundry features:Inside, Laundry Closet, Laundry Upper Level
- Amenities:BB/HS Internet Available, Ceiling Fans(s), Living Room/Dining Room Combo, Split Bedroom, Stone Counters, Thermostat, Underground Utilities, Walk-In Closet(s)
- Pool features:Public Pool
Parking
- Parking description:Attached Garage, Driveway, Garage Door Opener
- Garage:Yes
- Garage spaces:1
 The information being provided by Stellar Mls is for the consumer's personal, non-commercial use and may not be used for any purpose other than to identify prospective properties consumer may be interested in purchasing. Any information relating to real estate for sale referenced on this web site comes from the Internet Data Exchange (IDX) program of the Stellar Mls. CENTURY 21 Carioti is not a Multiple Listing Service (MLS), nor does it offer MLS access. This website is a service of CENTURY 21 Carioti, a broker participant of Stellar Mls. This web site may reference real estate listing(s) held by a brokerage firm other than the broker and/or agent who owns this web site.
The accuracy of all information, regardless of source, including but not limited to open house information, square footages and lot sizes, is deemed reliable but not guaranteed and should be personally verified through personal inspection by and/or with the appropriate professionals. The data contained herein is copyrighted by Stellar Mls and is protected by all applicable copyright laws. Any unauthorized dissemination of this information is in violation of copyright laws and is strictly prohibited.
Properties in listings may have been sold or may no longer be available.
Copyright 2026 Stellar Mls. All rights reserved.
The information being provided by Stellar Mls is for the consumer's personal, non-commercial use and may not be used for any purpose other than to identify prospective properties consumer may be interested in purchasing. Any information relating to real estate for sale referenced on this web site comes from the Internet Data Exchange (IDX) program of the Stellar Mls. CENTURY 21 Carioti is not a Multiple Listing Service (MLS), nor does it offer MLS access. This website is a service of CENTURY 21 Carioti, a broker participant of Stellar Mls. This web site may reference real estate listing(s) held by a brokerage firm other than the broker and/or agent who owns this web site.
The accuracy of all information, regardless of source, including but not limited to open house information, square footages and lot sizes, is deemed reliable but not guaranteed and should be personally verified through personal inspection by and/or with the appropriate professionals. The data contained herein is copyrighted by Stellar Mls and is protected by all applicable copyright laws. Any unauthorized dissemination of this information is in violation of copyright laws and is strictly prohibited.
Properties in listings may have been sold or may no longer be available.
Copyright 2026 Stellar Mls. All rights reserved.New listings near 4746 Pond Ridge Drive
- Coming Soon
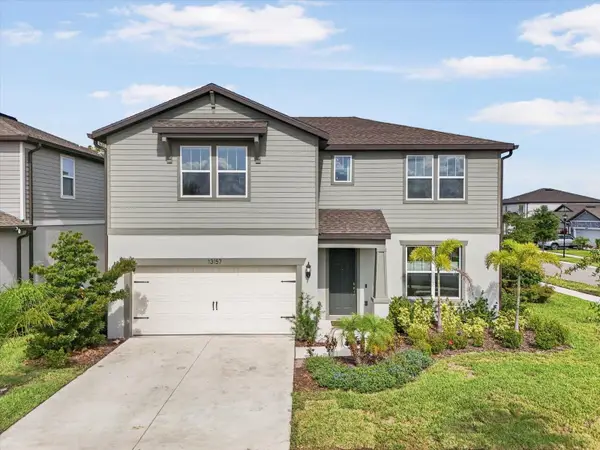 $447,900Coming Soon5 beds 3 baths2,890 sq. ft.
13157 Peachleaf Avenue, RIVERVIEW, FL 33579
MLS# TB8549215Listed by: KELLER WILLIAMS SUBURBAN TAMPA - New
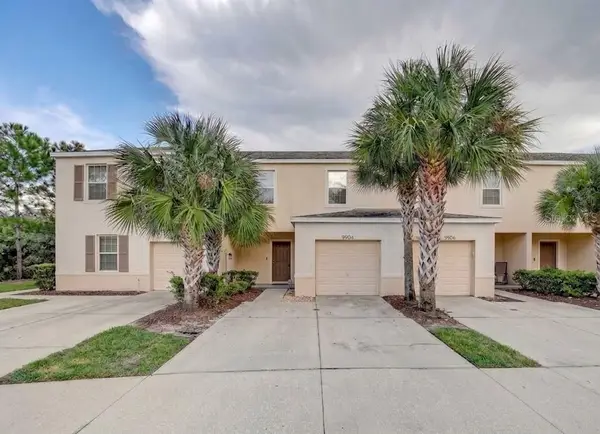 $236,000Active3 beds 3 baths1,478 sq. ft.
9904 Hound Chase Drive, GIBSONTON, FL 33534
MLS# TB8550502Listed by: FOUNDATION REALTY GROUP - New
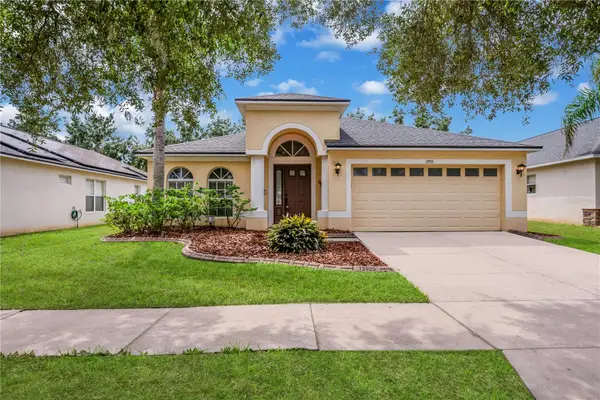 $329,900Active4 beds 2 baths1,978 sq. ft.
13935 Chalk Hill Place, RIVERVIEW, FL 33579
MLS# TB8549245Listed by: PINEYWOODS REALTY LLC - New
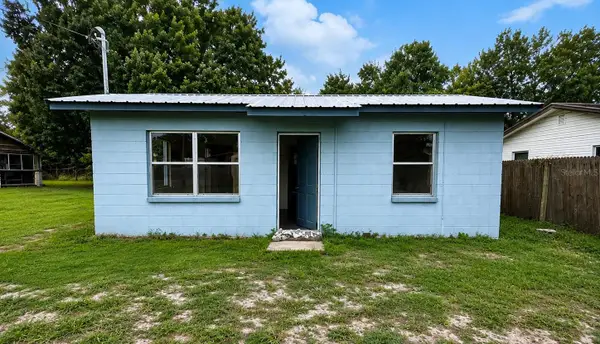 $169,999Active2 beds 1 baths858 sq. ft.
11124 Mahin Lane, RIVERVIEW, FL 33578
MLS# O6443030Listed by: SAFETYNET REALTY - New
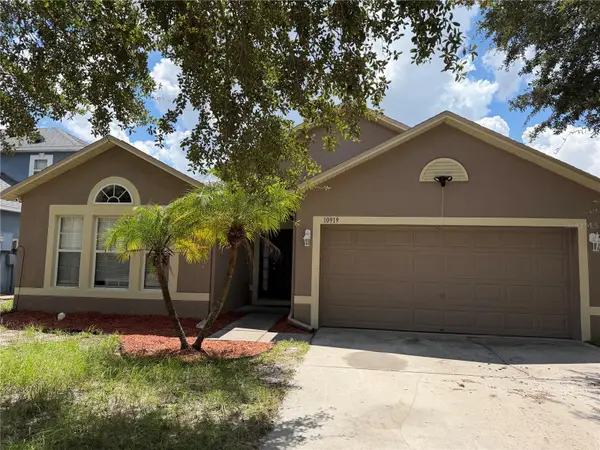 $319,900Active3 beds 2 baths1,874 sq. ft.
10919 Banyan Wood Way, RIVERVIEW, FL 33579
MLS# A4706748Listed by: HORIZON REALTY INTERNATIONAL - New
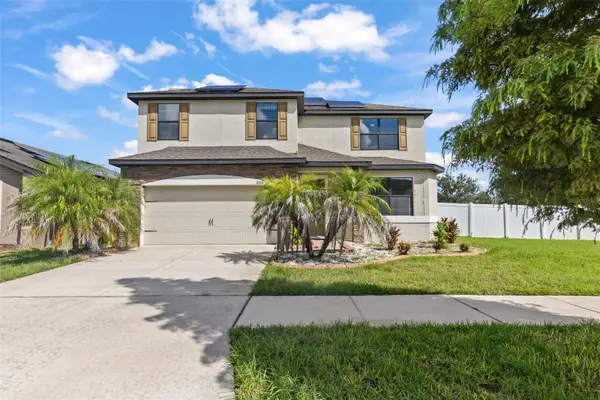 $399,900Active4 beds 3 baths2,466 sq. ft.
11924 Winterset Cove Drive, RIVERVIEW, FL 33579
MLS# TB8550326Listed by: RE/MAX REALTY UNLIMITED - New
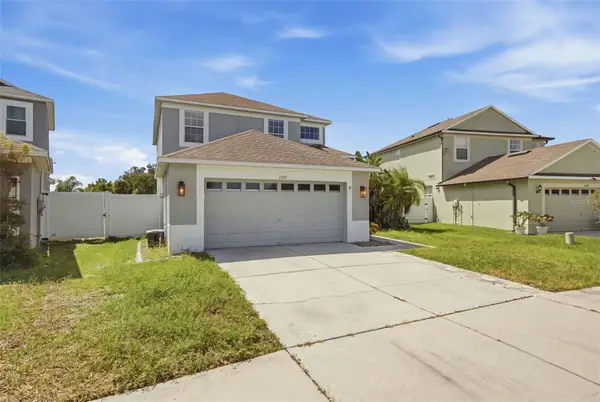 $439,900Active4 beds 3 baths2,397 sq. ft.
7207 Forest Mere Drive, RIVERVIEW, FL 33578
MLS# TB8550411Listed by: LPT REALTY, LLC - New
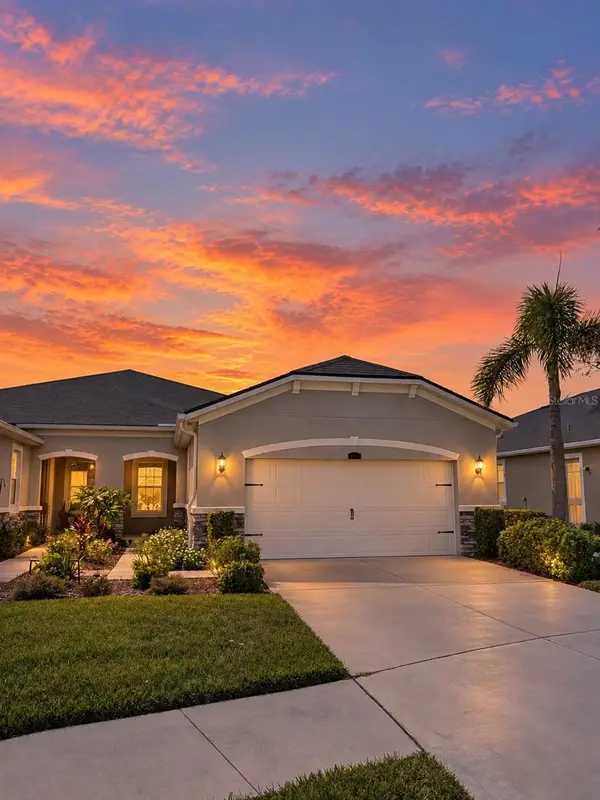 $379,000Active2 beds 2 baths1,658 sq. ft.
11631 Weathered Felling Drive, RIVERVIEW, FL 33569
MLS# TB8549996Listed by: LPT REALTY, LLC - New
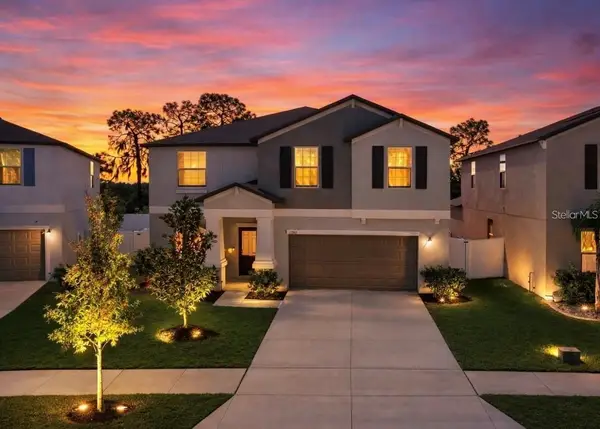 $489,900Active6 beds 3 baths3,130 sq. ft.
12841 Wildflower Meadow Drive, RIVERVIEW, FL 33579
MLS# TB8549801Listed by: WESTON GROUP - New
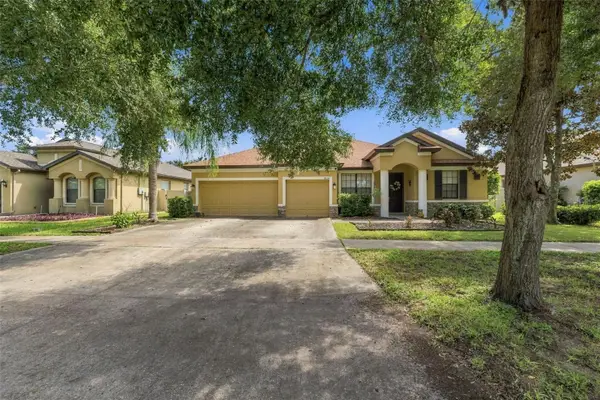 $475,000Active4 beds 3 baths2,640 sq. ft.
9808 Carr Road, RIVERVIEW, FL 33569
MLS# TB8549917Listed by: LPT REALTY, LLC


Protect your home and budget from life's surprises with an Assurant Home Warranty, backed by a partner that supports you through every step of homeownership. Explore Plans.
©2026 Century 21 Real Estate LLC. All rights reserved. CENTURY 21®, the CENTURY 21 Logo and C21® are service marks owned by Century 21 Real Estate LLC. Century 21 Real Estate LLC fully supports the principles of the Fair Housing Act and the Equal Opportunity Act. Each office is independently owned and operated. Listing information is deemed reliable but not guaranteed accurate.