
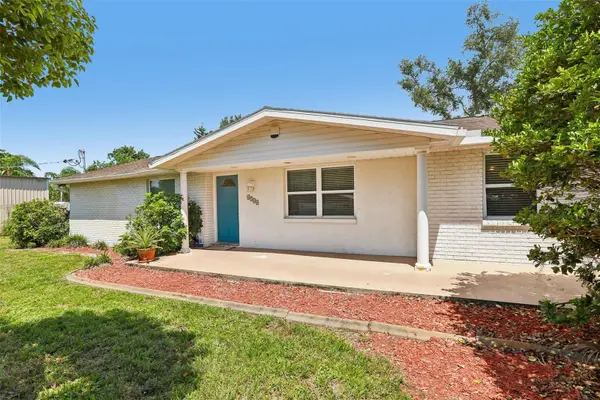
6509 Reed Drive, Riverview, FL 33578
Local realty services provided by:CENTURY 21 Alliance Realty Group
Listed by:
 Molly Nye(813) 389 - 1800CENTURY 21 Bill Nye Realty, Inc.
- Missy Hileman(813) 833 - 6804CENTURY 21 Bill Nye Realty, Inc.
Office: century 21 bill nye realty
MLS#:TB8538152
Source:MFRMLS
Price summary
- Price:$459,900
- Price per sq. ft.:$267.07
About this home
MOVE-IN READY and situated on 1.24 beautiful acres, this thoughtfully renovated 2-bedroom, 2-bath home is one you don’t want to miss! The sellers put incredible care into every detail with plans to make this their long-term home, and it shows throughout. Renovated in 2022, the home features impact windows, porcelain tile flooring, plantation shutters, a water filtration system, and beautifully updated kitchen and bathrooms with quartz countertops. The bright, open living and dining areas flow seamlessly into the gorgeous kitchen, featuring white cabinetry, stainless steel appliances, generous counter space and a center island. The expanded primary suite offers a spa-like bathroom
with a walk-in rain shower, beautiful stone flooring, subway tile extending to the ceiling, and a double-sided spacious walk-in closet. The second bedroom is versatile and could easily serve as an office, nursery or guest room and includes a Murphy bed with built-in shelving. Step outside to the fabulous screened-in back porch with a beautiful tongue-and-groove ceiling, the perfect spot for morning coffee, relaxing evenings or enjoying the peaceful backyard setting. The expansive yard offers plenty of room to spread out, with mature trees providing shade, a turf play area with playground, and an adorable wood-fenced yard with a gate leading toward the pond, where you can enjoy fishing and the peaceful surroundings. NO HOA and NO CDD give you even more freedom to enjoy this beautiful property. Additional highlights include a 2019 roof, 2022 HVAC and 2022 water heater. Conveniently located just off I-75 with an easy drive to Downtown Tampa, shopping, dining and more. This is a truly special property offering acreage, thoughtful renovations, privacy and plenty of space to enjoy Florida living!...
Contact an agent
Home facts
- Year built:1966
- Subdivision & Development:UNPLATTED
- Listing ID #:TB8538152
- Added:1 day(s) ago
- Updated:August 13, 2026 at 03:39 PM
Rooms and interior
- Bedrooms:3
- Total bathrooms:2
- Full bathrooms:2
- Flooring:Tile
- Dining Description:Eat In Kitchen
- Kitchen Description:Eat-in Kitchen, Microwave, Range, Refrigerator, Water Filtration System
- Bedroom Description:Primary Bedroom Main Floor, Walk-In Closet(s)
- Living area:1,196 sq. ft.
Heating and cooling
- Cooling:Central Air
- Heating:Central
- Central air:Yes
Structure and exterior
- Roof:Shingle
- Year built:1966
- Building area:1,196 sq. ft.
- Lot area:1.24 Acres
- Lot Features:Paved
- Architectural Style:Ranch
- Construction Materials:Block
- Exterior Features:Rear Porch, Screened
- Foundation Description:Slab
- Levels:1 Story
Schools
- High school:Spoto High-HB
- Middle school:Giunta Middle-HB
- Elementary school:Ippolito-HB
Utilities
- Water:Well
- Sewer:Septic Tank
Finances and disclosures
- Price:$459,900
- Price per sq. ft.:$267.07
- Tax amount:$4,510 (2025)
Features and amenities
- Appliances:Dryer, Microwave, Range, Refrigerator, Washer, Water Filtration System
- Laundry features:Dryer, In Garage, Washer
- Amenities:Cable Available, Eat-in Kitchen, Primary Bedroom Main Floor, Walk-In Closet(s)
- Pool features:Public Pool
Parking
- Parking description:Attached Garage
- Garage:Yes
- Garage spaces:1
The information being provided by Stellar Mls is for the consumer's personal, non-commercial use and may not be used for any purpose other than to identify prospective properties consumer may be interested in purchasing. Any information relating to real estate for sale referenced on this web site comes from the Internet Data Exchange (IDX) program of the Stellar Mls. CENTURY 21 Alliance Realty Group is not a Multiple Listing Service (MLS), nor does it offer MLS access. This website is a service of CENTURY 21 Alliance Realty Group, a broker participant of Stellar Mls. This web site may reference real estate listing(s) held by a brokerage firm other than the broker and/or agent who owns this web site.
The accuracy of all information, regardless of source, including but not limited to open house information, square footages and lot sizes, is deemed reliable but not guaranteed and should be personally verified through personal inspection by and/or with the appropriate professionals. The data contained herein is copyrighted by Stellar Mls and is protected by all applicable copyright laws. Any unauthorized dissemination of this information is in violation of copyright laws and is strictly prohibited.
Properties in listings may have been sold or may no longer be available.
Copyright 2026 Stellar Mls. All rights reserved. MFRMLS Member Broker: Joseph PettinellaNew listings near 6509 Reed Drive
- New
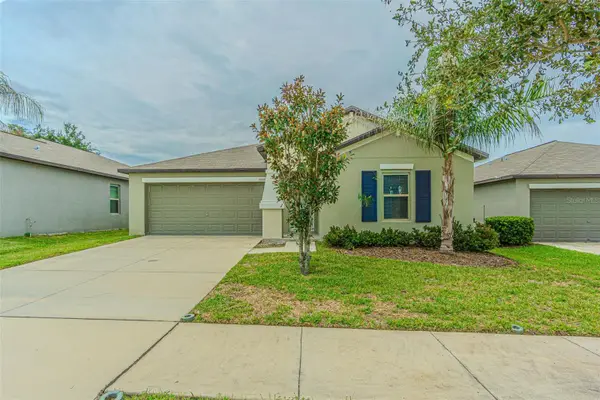 $320,000Active3 beds 2 baths1,561 sq. ft.
13009 Majestic Garden Lane, RIVERVIEW, FL 33579
MLS# L4964040Listed by: DALTON WADE INC - New
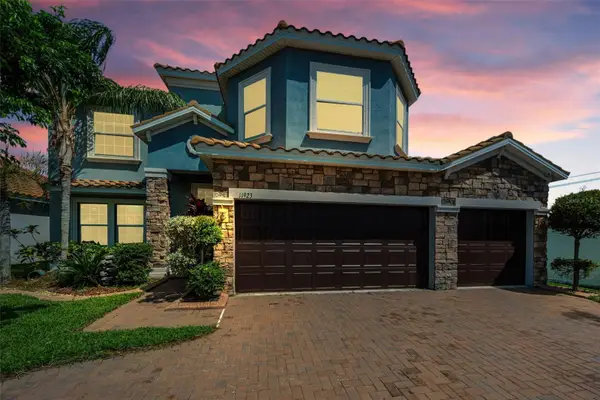 $544,900Active5 beds 3 baths3,166 sq. ft.
11923 Cinnamon Fern Drive, RIVERVIEW, FL 33579
MLS# W7888461Listed by: RE/MAX CHAMPIONS - Open Sun, 11am to 2pmNew
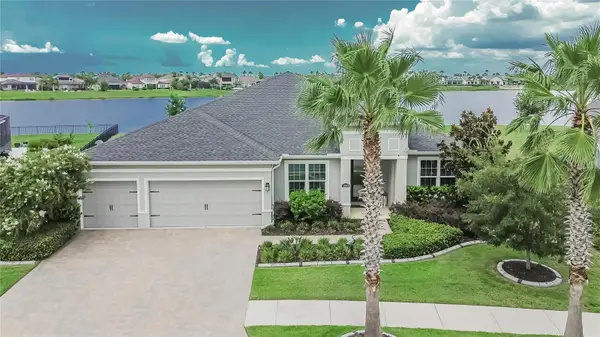 $769,900Active5 beds 3 baths3,134 sq. ft.
12313 Nora Grant Place, RIVERVIEW, FL 33579
MLS# TB8538410Listed by: ELEVATED REALTY - New
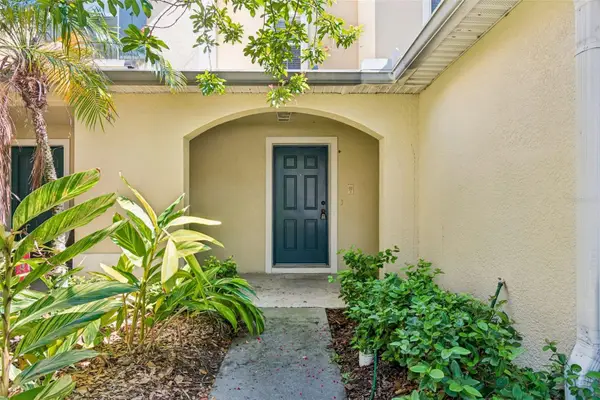 $215,000Active2 beds 3 baths1,386 sq. ft.
10818 Great Carlisle Court, RIVERVIEW, FL 33578
MLS# TB8538434Listed by: CHARLES RUTENBERG REALTY INC - New
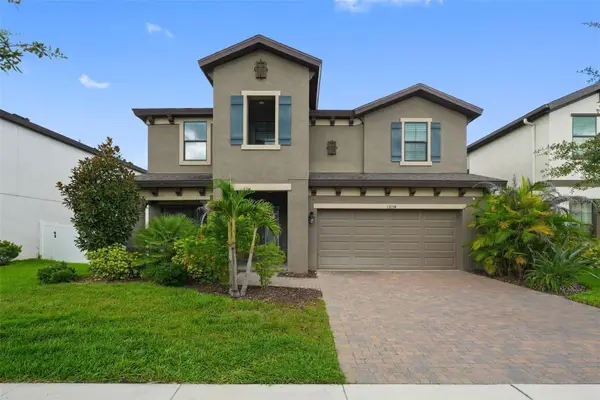 $509,900Active5 beds 3 baths3,396 sq. ft.
13134 Monach Isles Drive, RIVERVIEW, FL 33579
MLS# TB8538353Listed by: COMPASS FLORIDA, LLC - New
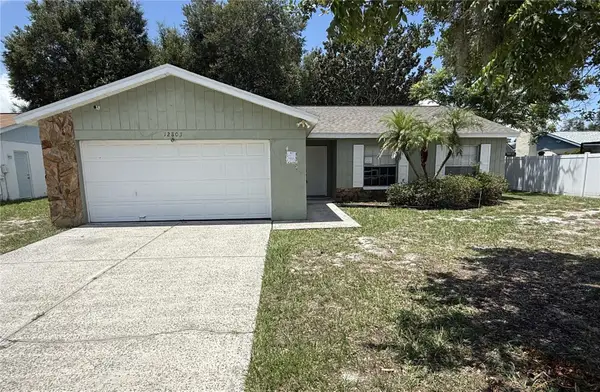 $309,900Active4 beds 2 baths1,549 sq. ft.
12803 Slippery Elm Court, RIVERVIEW, FL 33579
MLS# TB8538298Listed by: CARTER COMPANY REALTORS - New
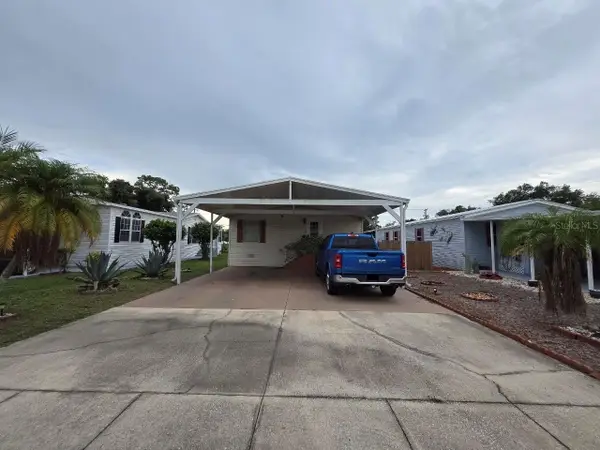 $159,900Active3 beds 2 baths1,833 sq. ft.
8323 Fantasia Park Way, RIVERVIEW, FL 33578
MLS# A4702772Listed by: JOSEPH WALTER REALTY LLC - New
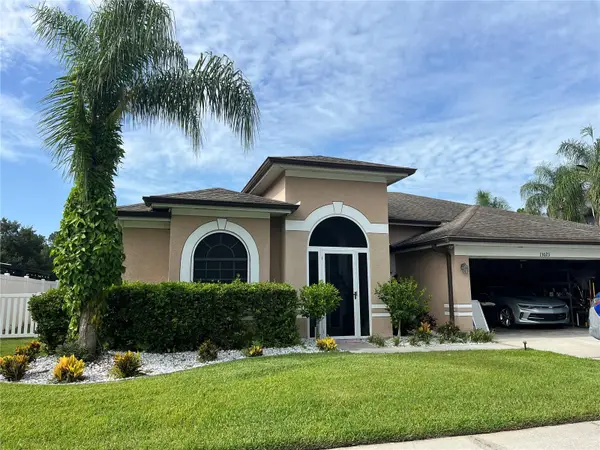 $390,000Active4 beds 3 baths2,415 sq. ft.
13023 Carlington Lane, RIVERVIEW, FL 33579
MLS# TB8529323Listed by: KELLER WILLIAMS SUBURBAN TAMPA - New
 $539,000Active3 beds 3 baths2,201 sq. ft.
6510 Sunridge Drive, RIVERVIEW, FL 33578
MLS# TB8535657Listed by: DENNIS REALTY & INV. CORP.


Protect your home and budget from life's surprises with an Assurant Home Warranty, backed by a partner that supports you through every step of homeownership. Explore Plans.
©2026 Century 21 Real Estate LLC. All rights reserved. CENTURY 21®, the CENTURY 21 Logo and C21® are service marks owned by Century 21 Real Estate LLC. Century 21 Real Estate LLC fully supports the principles of the Fair Housing Act and the Equal Opportunity Act. Each office is independently owned and operated. Listing information is deemed reliable but not guaranteed accurate.